
19 South Street, Wilmington, MA 01887
Local realty services provided by:Better Homes and Gardens Real Estate The Shanahan Group
19 South Street,Wilmington, MA 01887
$549,900
- 4 Beds
- 1 Baths
- 1,140 sq. ft.
- Single family
- Active
Listed by: chrisanne connolly
Office: wilson wolfe real estate
MLS#:73584871
Source:MLSPIN
Price summary
- Price:$549,900
- Price per sq. ft.:$482.37
About this home
WOW! Check out this terrific opportunity to get into the market with this turn-key, idyllic dream cottage—perfect for a first-time homebuyer, empty nester, or anyone in between! You'll love beautifully updated kitchen featuring crisp white cabinetry, brand-new appliances, and quartz countertops. The charming tiled full bath offers a classic clawfoot soaking tub, while warm oak and wide-pine floors, natural woodwork, and custom touches throughout add character and charm.The dining room overlooks the spacious living room, highlighted by a rustic full-wall stone fireplace that creates a cozy appeal. A first-floor bedroom/office option provides flexible living, while three additional bedrooms are located upstairs.Additional features include NATURAL GAS heat, TOWN SEWER, inviting front and rear porches, and a pretty as a picture shed on a desirable corner lot along a quiet side street.This charming home offers the perfect blend of character, comfort, and thoughtful updates—come see it for yourself! Did I mention nearby Silver Lake with the town beach & playground, fishing dock, Kayaking, paddle boarding, canoeing or just sitting on the benches watching the sunset over the lake....
Contact an agent
Home facts
- Year built:1945
- Listing ID #:73584871
- Updated:October 08, 2026 at 04:56 AM
Rooms and interior
- Bedrooms:4
- Total bathrooms:1
- Full bathrooms:1
- Rooms Total:7
- Flooring:Hardwood, Pine, Tile
- Dining Description:Closet/Cabinets - Custom Built, Hardwood, Open Floorplan, Overhead
- Kitchen Description:Cabinets - Upgraded, Countertops - Stone/Granite/Solid, Countertops - Upgraded, Deck - Exterior, Dryer Hookup - Electric, ENERGY STAR Qualified Dishwasher, ENERGY STAR Qualified Refrigerator, Exterior Access, Flooring - Hardwood, Gas Stove, Lighting - Overhead, Microwave, Open Floorplan, Oven, Plumbed For Ice Maker, Range, Remodeled, Washer Hookup
- Basement Description:Bulkhead, Crawl Space, Dirt Floor, Full, Interior Entry, Unfinished
- Living area:1,140 sq. ft.
Heating and cooling
- Heating:Baseboard, Electric, Natural Gas
Structure and exterior
- Roof:Shingle
- Year built:1945
- Building area:1,140 sq. ft.
- Lot area:0.19 Acres
- Lot Features:Corner Lot, Level
- Architectural Style:Cape
- Construction Materials:Frame
- Exterior Features:Deck - Wood, Decorative Lighting, Porch, Rain Gutters, Storage
- Foundation Description:Block, Stone
Schools
- High school:Wilm
- Middle school:West/Wilm
- Elementary school:Shawsheen
Utilities
- Water:Public
- Sewer:Public Sewer
Finances and disclosures
- Price:$549,900
- Price per sq. ft.:$482.37
- Tax amount:$5,795 (2026)
Features and amenities
- Appliances:Dryer, ENERGY STAR Qualified Dishwasher, ENERGY STAR Qualified Refrigerator, Microwave, Range, Washer
- Laundry features:Closet/Cabinets - Custom Built, Dryer, Electric Dryer Hookup, First Floor, Flooring - Hardwood, Main Level, Washer, Washer Hookup
- Amenities:Gas Water Heater
Parking
- Total parking spaces:5
- Parking description:Off Street, Paved, Paved Drive, Tandem, Unpaved
New listings near 19 South Street
- Open Sat, 11am to 1pmNew
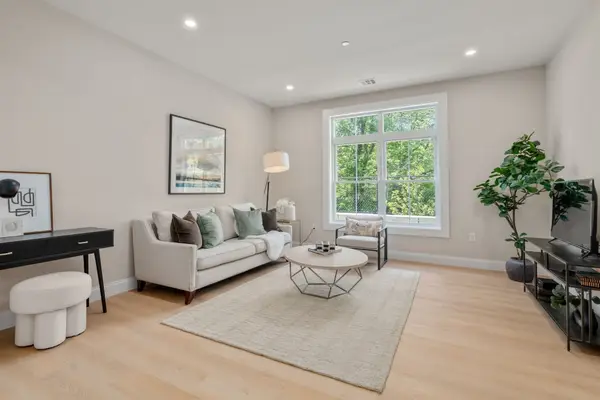 $535,130Active1 beds 1 baths770 sq. ft.
7 Cross St #302, Wilmington, MA 01887
MLS# 73587737Listed by: Charlesgate Realty Group, llc - New
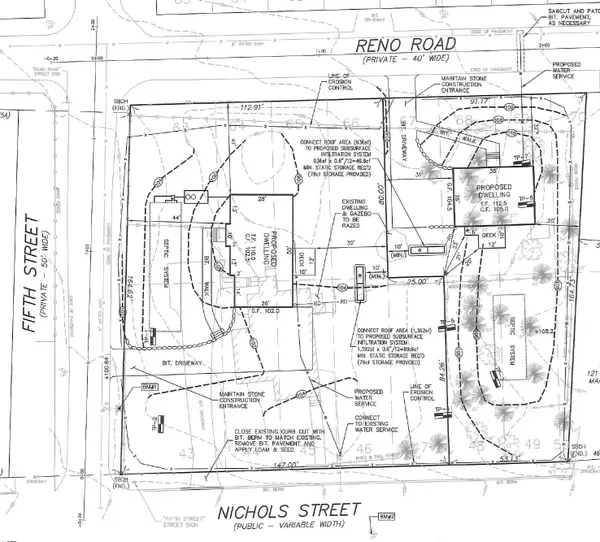 $1,100,000Active0.76 Acres
1 Fifth Street, Wilmington, MA 01887
MLS# 73587090Listed by: John Carroll REALTORS® - Open Sat, 11am to 1pmNew
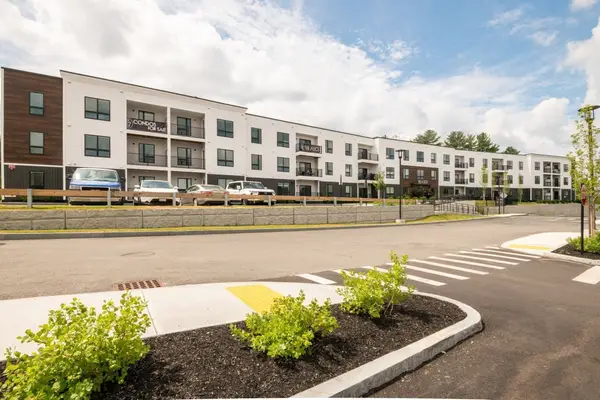 $659,000Active2 beds 2 baths1,017 sq. ft.
203 Lowell St. #220, Wilmington, MA 01887
MLS# 73587026Listed by: Right Way Realty LLC - New
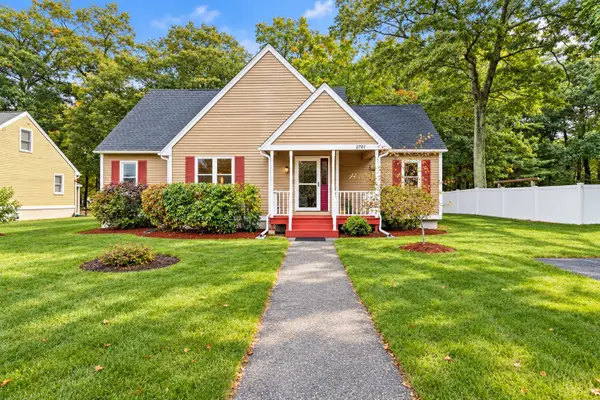 $719,900Active3 beds 2 baths1,953 sq. ft.
2701 Pouliot Pl, Wilmington, MA 01887
MLS# 73585454Listed by: Compass - Open Sat, 11am to 1pmNew
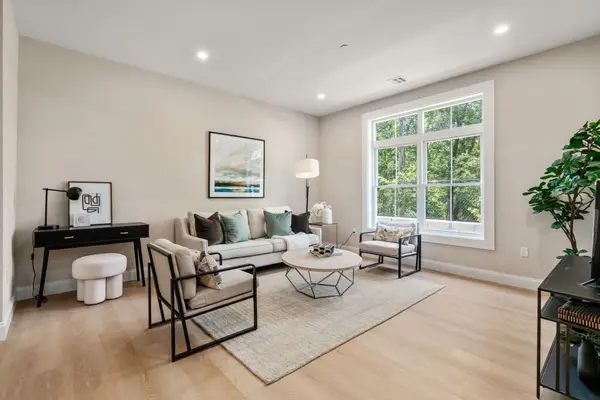 $499,900Active1 beds 1 baths775 sq. ft.
7 Cross St #201, Wilmington, MA 01887
MLS# 73584626Listed by: Charlesgate Realty Group, llc - New
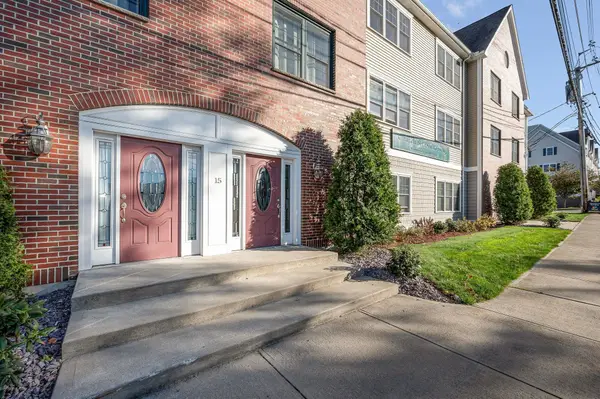 $449,900Active1 beds 1 baths836 sq. ft.
15 Church St #304, Wilmington, MA 01887
MLS# 73584366Listed by: Wilson Wolfe Real Estate - Open Sun, 11am to 1pm
 $725,000Active3 beds 2 baths1,563 sq. ft.
10 Frederick Drive, Wilmington, MA 01887
MLS# 73581412Listed by: LAER Realty Partners - Open Sat, 11am to 1pmNew
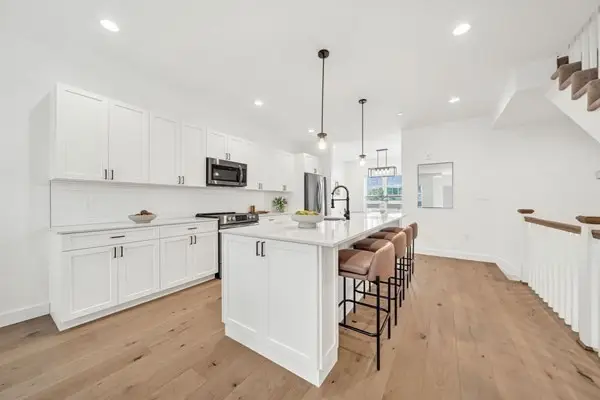 $899,900Active3 beds 4 baths2,616 sq. ft.
635 Main Street #4, Wilmington, MA 01887
MLS# 73584042Listed by: Right Way Realty LLC - New
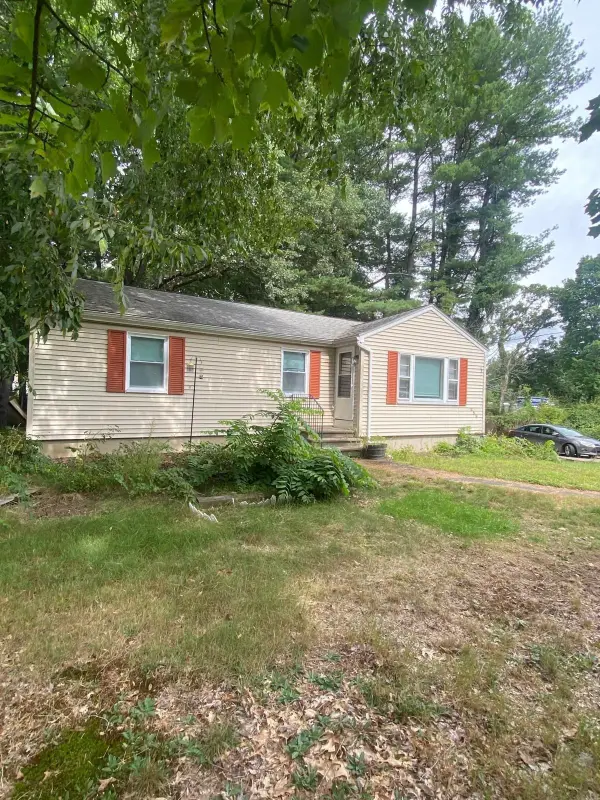 $624,974Active3 beds 1 baths1,164 sq. ft.
266 Lowell St, Wilmington, MA 01887
MLS# 73584045Listed by: United Brokers


Protect your home and budget from life's surprises with an Assurant Home Warranty, backed by a partner that supports you through every step of homeownership. Explore Plans.
© 2026 Better Homes and Gardens Real Estate LLC. An Anywhere Real Estate company. All rights reserved. Better Homes and Gardens® Real Estate is a registered trademark owned by Meredith Operations Corporation, licensed to Better Homes and Gardens Real Estate LLC and used with permission. Better Homes and Gardens Real Estate LLC fully supports the principles of the Fair Housing Act and the Equal Opportunity Act. Listing information is deemed reliable but is not guaranteed accurate.
Each office is independently owned and operated.
Any services or products provided by third parties are not provided by, affiliated with or related to Better Homes and Gardens Real Estate LLC, or its affiliated companies.