
2701 Pouliot Pl, Wilmington, MA 01887
Local realty services provided by:Better Homes and Gardens Real Estate The Masiello Group
2701 Pouliot Pl,Wilmington, MA 01887
$719,900
- 3 Beds
- 2 Baths
- 1,953 sq. ft.
- Single family
- Active
Listed by: team coyle
Office: compass
MLS#:73585454
Source:MLSPIN
Price summary
- Price:$719,900
- Price per sq. ft.:$368.61
About this home
Set in Wilmington’s sought-after Shawsheen Commons neighborhood, 2701 Pouliot Place offers sun-filled interiors, flexible living spaces, and a spacious backyard framed by a wooded backdrop. Cared for by the same owners for 13 years, this two-story home features three bedrooms and two full baths, including a first-floor bedroom ideal for guests, a home office, or playroom.A vaulted living room creates an open, airy setting for everyday living and entertaining, while abundant natural light fills both the living and family rooms. Thoughtful improvements include a newly updated kitchen, roof and siding replaced in 2021, most windows and the sliding door replaced in 2024, freshly painted interiors, and a new water heater. The unfinished lower level adds generous storage along with potential for future customization.Outdoors, the expansive backyard provides plenty of space to garden, gather, or simply unwind, with a deck for dining and entertaining and woods beyond for added privacy. Neighborhood sidewalks connect Pouliot Place with surrounding streets, while nearby shopping, dining, and destinations including Lahey Hospital, H Mart, and Wegmans add everyday convenience.A bright, well-cared-for home with meaningful updates, versatile spaces, and room to make it your own. Schedule your private tour today....
Contact an agent
Home facts
- Year built:1994
- Listing ID #:73585454
- Updated:October 07, 2026 at 03:21 PM
Rooms and interior
- Bedrooms:3
- Total bathrooms:2
- Full bathrooms:2
- Rooms Total:7
- Flooring:Hardwood, Tile
- Dining Description:Stone/Ceramic Tile
- Kitchen Description:Dishwasher, Flooring - Stone/Ceramic Tile, Range, Refrigerator
- Basement Description:Bulkhead, Full, Interior Entry
- Living area:1,953 sq. ft.
Heating and cooling
- Cooling:Window Unit(s)
- Heating:Baseboard, Natural Gas
Structure and exterior
- Roof:Shingle
- Year built:1994
- Building area:1,953 sq. ft.
- Lot area:0.24 Acres
- Architectural Style:Colonial
- Construction Materials:Frame
- Exterior Features:Deck, Porch, Professional Landscaping, Rain Gutters
- Foundation Description:Concrete Perimeter
Schools
- High school:Whs
- Middle school:Wms
- Elementary school:Shawsheen
Utilities
- Water:Public
- Sewer:Public Sewer
Finances and disclosures
- Price:$719,900
- Price per sq. ft.:$368.61
- Tax amount:$8,222 (2027)
Features and amenities
- Appliances:Dishwasher, Dryer, Range, Refrigerator, Washer
- Laundry features:Dryer, In Basement, Washer
- Amenities:Gas Water Heater
Parking
- Total parking spaces:2
- Parking description:Off Street, Paved Drive
New listings near 2701 Pouliot Pl
- New
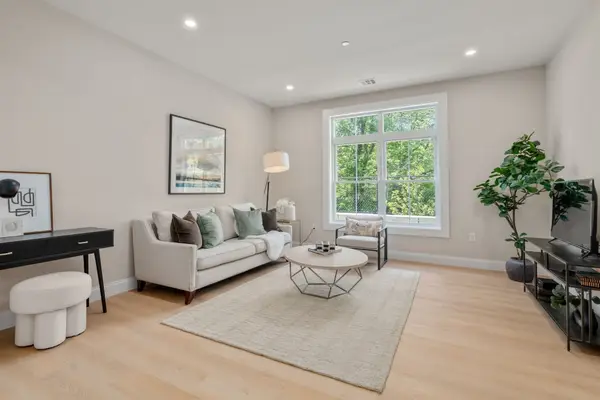 $535,130Active1 beds 1 baths770 sq. ft.
7 Cross St #302, Wilmington, MA 01887
MLS# 73587737Listed by: Charlesgate Realty Group, llc - New
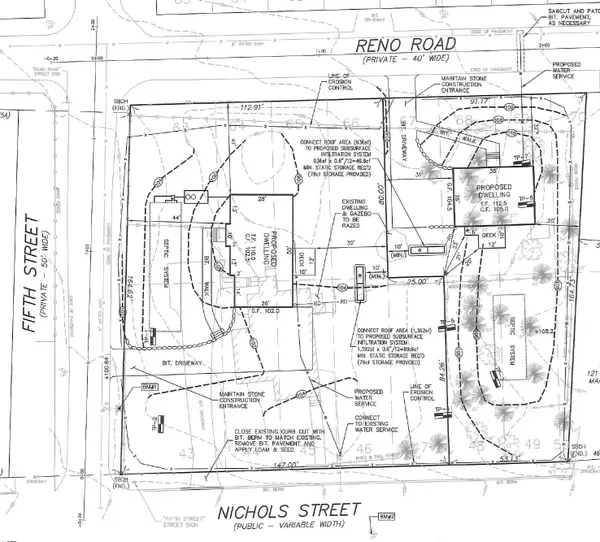 $1,100,000Active0.76 Acres
1 Fifth Street, Wilmington, MA 01887
MLS# 73587090Listed by: John Carroll REALTORS® - Open Sat, 11am to 1pmNew
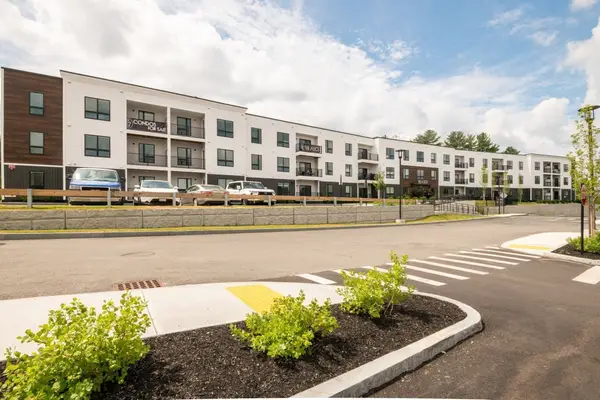 $659,000Active2 beds 2 baths1,017 sq. ft.
203 Lowell St. #220, Wilmington, MA 01887
MLS# 73587026Listed by: Right Way Realty LLC - New
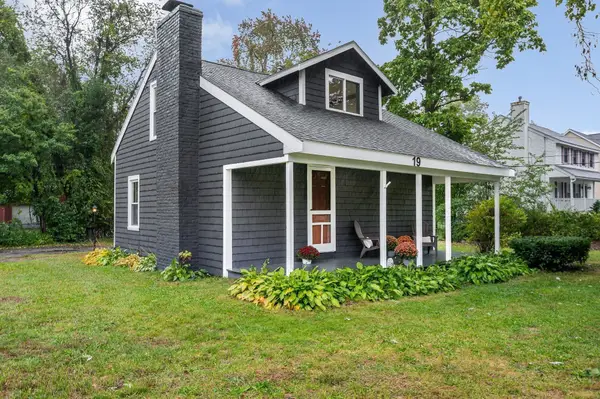 $549,900Active4 beds 1 baths1,140 sq. ft.
19 South Street, Wilmington, MA 01887
MLS# 73584871Listed by: Wilson Wolfe Real Estate - Open Sat, 11am to 1pmNew
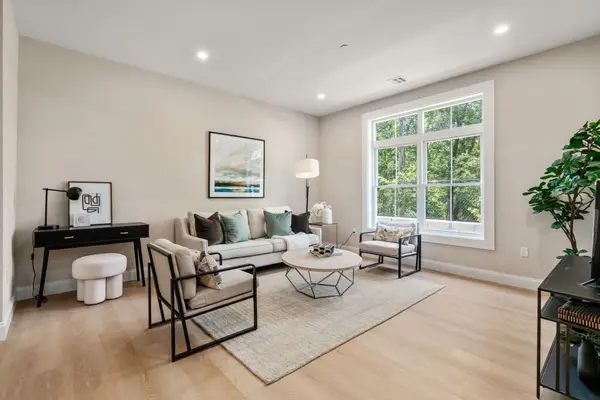 $499,900Active1 beds 1 baths775 sq. ft.
7 Cross St #201, Wilmington, MA 01887
MLS# 73584626Listed by: Charlesgate Realty Group, llc - New
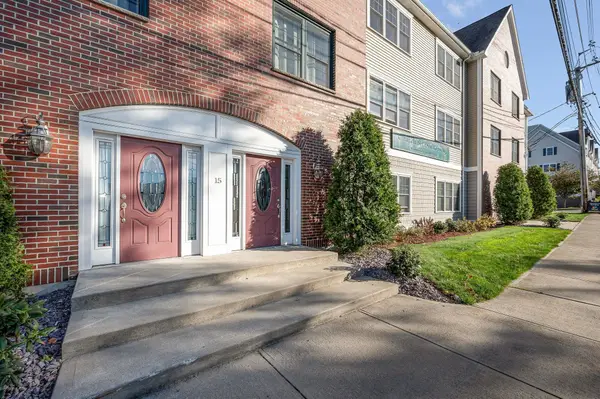 $449,900Active1 beds 1 baths836 sq. ft.
15 Church St #304, Wilmington, MA 01887
MLS# 73584366Listed by: Wilson Wolfe Real Estate  $725,000Active3 beds 2 baths1,563 sq. ft.
10 Frederick Drive, Wilmington, MA 01887
MLS# 73581412Listed by: LAER Realty Partners- Open Wed, 3 to 5pmNew
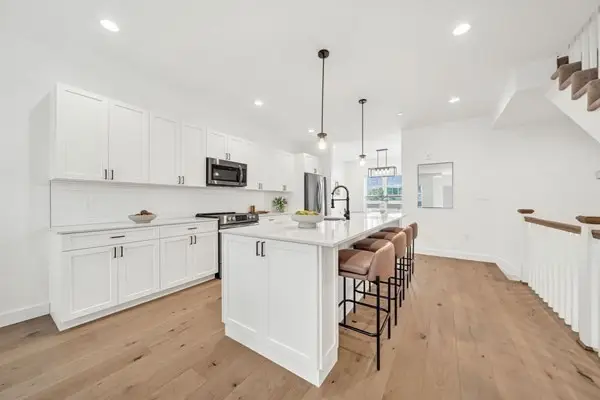 $899,900Active3 beds 4 baths2,616 sq. ft.
635 Main Street #4, Wilmington, MA 01887
MLS# 73584042Listed by: Right Way Realty LLC - New
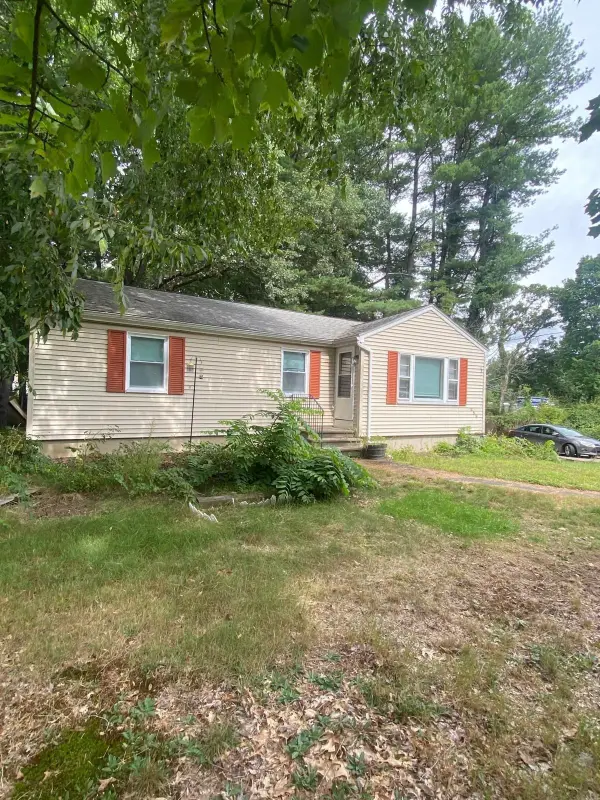 $624,974Active3 beds 1 baths1,164 sq. ft.
266 Lowell St, Wilmington, MA 01887
MLS# 73584045Listed by: United Brokers


Protect your home and budget from life's surprises with an Assurant Home Warranty, backed by a partner that supports you through every step of homeownership. Explore Plans.
© 2026 Better Homes and Gardens Real Estate LLC. An Anywhere Real Estate company. All rights reserved. Better Homes and Gardens® Real Estate is a registered trademark owned by Meredith Operations Corporation, licensed to Better Homes and Gardens Real Estate LLC and used with permission. Better Homes and Gardens Real Estate LLC fully supports the principles of the Fair Housing Act and the Equal Opportunity Act. Listing information is deemed reliable but is not guaranteed accurate.
Each office is independently owned and operated.
Any services or products provided by third parties are not provided by, affiliated with or related to Better Homes and Gardens Real Estate LLC, or its affiliated companies.