
7 Cross St #306, Wilmington, MA 01887
Local realty services provided by:Better Homes and Gardens Real Estate The Masiello Group
7 Cross St #306,Wilmington, MA 01887
$519,000
- 1 Beds
- 1 Baths
- 758 sq. ft.
- Condominium
- Active
Listed by: charlesgate new development team, christopher charido
Office: charlesgate realty group, llc
MLS#:73550025
Source:MLSPIN
Price summary
- Price:$519,000
- Price per sq. ft.:$684.7
- Monthly HOA dues:$308
About this home
306 at Baldwin Crossing offers the perfect blend of comfort, style, and convenience. This move-in-ready top floor 1-bedroom, 1-bath residence is located in Wilmington's newest boutique condominium community and features an open, thoughtfully designed layout with quartz countertops, in-unit laundry, oversized transom windows, and contemporary finishes throughout. One deeded parking space adds everyday ease, while the low-maintenance lifestyle lets you spend more time enjoying what matters most. Ideally situated across from Yentile Farm Park, you'll have access to trails, a dog park, and open green space, with shopping, dining, the commuter rail, and major highways just minutes away. Experience the ease of new construction in one of Wilmington's most convenient locations. STRONG Condo Reserves and LOW Condo Fees
Contact an agent
Home facts
- Year built:2025
- Listing ID #:73550025
- Updated:September 08, 2026 at 03:56 PM
Rooms and interior
- Bedrooms:1
- Total bathrooms:1
- Full bathrooms:1
- Rooms Total:4
- Kitchen Description:Dishwasher, Disposal, Freezer, Microwave, Range, Refrigerator
- Living area:758 sq. ft.
Heating and cooling
- Cooling:Central Air
- Heating:Central, Forced Air
- Central air:Yes
Structure and exterior
- Year built:2025
- Building area:758 sq. ft.
Schools
- High school:Wilmington High
- Middle school:Wilmington
- Elementary school:Shawsheen
Utilities
- Water:Public
- Sewer:Public Sewer
Finances and disclosures
- Price:$519,000
- Price per sq. ft.:$684.7
Features and amenities
- Appliances:Dishwasher, Disposal, Dryer, Freezer, Microwave, Range, Refrigerator, Washer
- Laundry features:Dryer, In Unit, Washer
Parking
- Total parking spaces:1
- Parking description:Deeded, Off Street
New listings near 7 Cross St #306
- Open Sat, 10 to 11:30amNew
 $1,399,900Active5 beds 5 baths4,376 sq. ft.
20-A High St, Wilmington, MA 01887
MLS# 73572724Listed by: RE/MAX Encore - Open Thu, 4:30 to 6pmNew
 $689,900Active3 beds 3 baths1,611 sq. ft.
3101 Pouliot Pl, Wilmington, MA 01887
MLS# 73571091Listed by: Wilson Wolfe Real Estate - Open Sat, 11am to 1pmNew
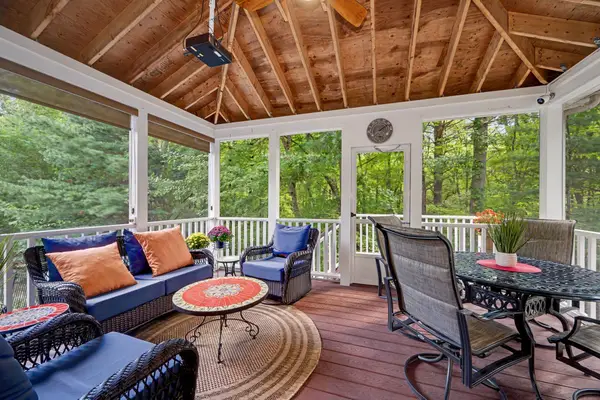 $1,299,000Active4 beds 3 baths2,616 sq. ft.
44 Ashwood Ave, Wilmington, MA 01887
MLS# 73572437Listed by: Compass - New
 $899,900Active4 beds 3 baths2,240 sq. ft.
50-A Butters Row, Wilmington, MA 01887
MLS# 73563092Listed by: Wilson Wolfe Real Estate - New
 $665,000Active3 beds 2 baths1,152 sq. ft.
38 Oakdale Road, Wilmington, MA 01887
MLS# 73570292Listed by: Home Town Brokerage 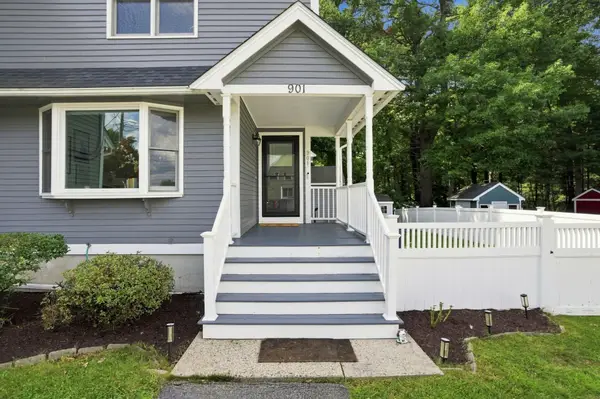 $649,000Active3 beds 2 baths1,913 sq. ft.
901 Sandy Lane, Wilmington, MA 01887
MLS# 73569435Listed by: William Raveis R.E. & Home Services $649,900Active3 beds 1 baths1,008 sq. ft.
6 Marcus Rd, Wilmington, MA 01887
MLS# 73569039Listed by: Century 21 North East $509,900Active1 beds 1 baths770 sq. ft.
7 Cross St #202, Wilmington, MA 01887
MLS# 73568416Listed by: Charlesgate Realty Group, llc $659,000Active2 beds 2 baths1,017 sq. ft.
203 Lowell St. #220, Wilmington, MA 01887
MLS# 73568107Listed by: Right Way Realty LLC $875,000Active4 beds 3 baths2,827 sq. ft.
24 Ballardvale St, Wilmington, MA 01887
MLS# 73565469Listed by: William Raveis R.E. & Home Services


Protect your home and budget from life's surprises with an Assurant Home Warranty, backed by a partner that supports you through every step of homeownership. Explore Plans.
© 2026 Better Homes and Gardens Real Estate LLC. An Anywhere Real Estate company. All rights reserved. Better Homes and Gardens® Real Estate is a registered trademark owned by Meredith Operations Corporation, licensed to Better Homes and Gardens Real Estate LLC and used with permission. Better Homes and Gardens Real Estate LLC fully supports the principles of the Fair Housing Act and the Equal Opportunity Act. Listing information is deemed reliable but is not guaranteed accurate.
Each office is independently owned and operated.
Any services or products provided by third parties are not provided by, affiliated with or related to Better Homes and Gardens Real Estate LLC, or its affiliated companies.