
24 Ballardvale St, Wilmington, MA 01887
Local realty services provided by:Better Homes and Gardens Real Estate The Masiello Group
24 Ballardvale St,Wilmington, MA 01887
$875,000
- 4 Beds
- 3 Baths
- 2,827 sq. ft.
- Single family
- Active
Upcoming open houses
- Sun, Aug 2312:00 pm - 01:30 pm
Listed by: stefania bishop, deborah noone
Office: william raveis r.e. & home services
MLS#:73565469
Source:MLSPIN
Price summary
- Price:$875,000
- Price per sq. ft.:$309.52
About this home
The Wilmington home you’ve been waiting for! Set on an expansive lot of nearly an acre, this light-filled four-bedroom home offers an incredible combination of space, flexibility, and outdoor living—including a beautiful in-ground pool. Step inside to a bright and welcoming family room that flows into the updated kitchen, featuring granite countertops, stainless steel appliances, and a peninsula ideal for casual dining and entertaining. The kitchen opens to a spacious, sun-filled dining room, where French doors lead to a deck overlooking the gorgeous backyard and pool. The main level also offers a generously sized bedroom and full bathroom. Upstairs, you’ll find three additional bedrooms and another full bathroom. The walk-out lower level adds even more versatility, featuring a large family room, a second full kitchen, full bathroom, wide hallways, and direct access to the backyard. This flexible space is perfect for extended family, guests, a home office, or entertaining. Throughout the home, natural light, generous storage, and thoughtful living spaces make this property truly special. Enjoy the outdoors in an almost one-acre lot with an in-ground pool, mature landscaping and open spaces filled with possibility. All this while still being conveniently located near shopping, major highways, and the future brand-new elementary school (Wildwood Elementary School Project). Space, flexibility, an expansive lot, and a pool—this Wilmington property has it all!...
Contact an agent
Home facts
- Year built:1952
- Listing ID #:73565469
- Updated:August 23, 2026 at 01:26 PM
Rooms and interior
- Bedrooms:4
- Total bathrooms:3
- Full bathrooms:3
- Rooms Total:8
- Flooring:Carpet, Flooring - Vinyl, Wood
- Dining Description:Dining Area, Hardwood, Overhead
- Kitchen Description:Breakfast Bar / Nook, Countertops - Stone/Granite/Solid, Deck - Exterior, Dining Area, Dishwasher, Exterior Access, Flooring - Hardwood, Kitchen, Lighting - Overhead, Pantry, Range, Recessed Lighting, Refrigerator, Stainless Steel Appliances
- Living area:2,827 sq. ft.
Heating and cooling
- Cooling:Ductless, Window Unit(s)
- Heating:Baseboard, Ductless
Structure and exterior
- Roof:Shingle
- Year built:1952
- Building area:2,827 sq. ft.
- Lot area:0.98 Acres
- Architectural Style:Cape
- Construction Materials:Frame
- Exterior Features:Deck - Wood
- Foundation Description:Concrete Perimeter
Utilities
- Water:Public
- Sewer:Public Sewer
Finances and disclosures
- Price:$875,000
- Price per sq. ft.:$309.52
- Tax amount:$7,826 (2025)
Features and amenities
- Appliances:Dishwasher, Range, Refrigerator
- Laundry features:Electric Dryer Hookup, Flooring - Stone/Ceramic Tile, In Basement, Washer Hookup
- Amenities:Closet, Recessed Lighting
- Pool features:In Ground, Private Pool
Parking
- Total parking spaces:6
- Parking description:Off Street, Paved Drive
New listings near 24 Ballardvale St
- Open Sun, 12 to 3pmNew
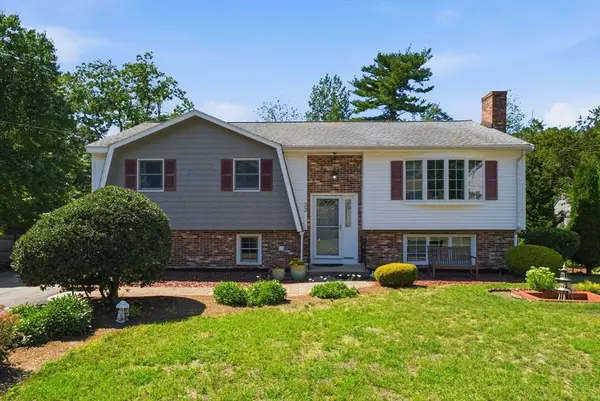 $799,000Active3 beds 2 baths2,180 sq. ft.
33-R Melrose Ave, Wilmington, MA 01887
MLS# 73566265Listed by: Reference Real Estate - Open Sun, 11am to 12:30pmNew
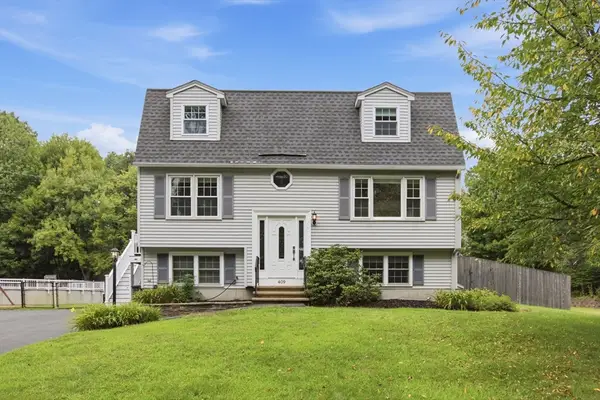 $835,000Active3 beds 3 baths2,194 sq. ft.
409 Salem Street, Wilmington, MA 01887
MLS# 73565477Listed by: Classified Realty Group - Open Sun, 11:30am to 1pmNew
 $499,900Active1 beds 1 baths775 sq. ft.
7 Cross St #201, Wilmington, MA 01887
MLS# 73565410Listed by: Charlesgate Realty Group, llc - Open Sun, 11:30am to 1:30pmNew
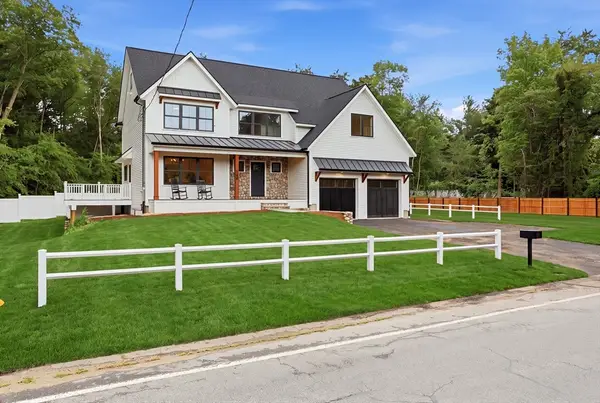 $1,595,000Active4 beds 3 baths3,000 sq. ft.
158 Lake St, Wilmington, MA 01887
MLS# 73565105Listed by: eXp Realty LLC - Open Sun, 2 to 3:30pmNew
 $839,900Active6 beds 4 baths2,206 sq. ft.
11 Main St, Wilmington, MA 01887
MLS# 73565060Listed by: Brad Hutchinson Real Estate - New
 $699,900Active3 beds 2 baths1,890 sq. ft.
12 Wilton Drive, Wilmington, MA 01887
MLS# 73561494Listed by: Wilson Wolfe Real Estate - New
 $899,900Active3 beds 4 baths2,616 sq. ft.
635 Main Street #TH 3, Wilmington, MA 01887
MLS# 73563619Listed by: Right Way Realty LLC - New
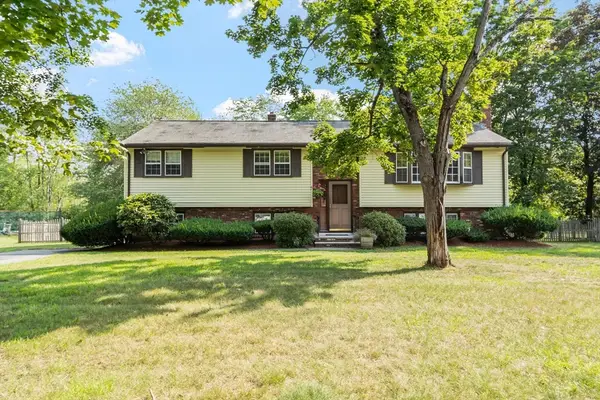 $629,900Active3 beds 2 baths1,922 sq. ft.
10 Gearty St, Wilmington, MA 01887
MLS# 73563546Listed by: Coldwell Banker Realty - Wilmington - New
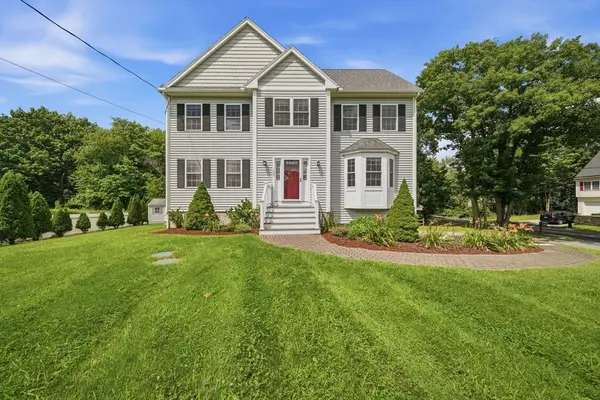 $1,150,000Active4 beds 3 baths2,288 sq. ft.
199 Federal Street, Wilmington, MA 01887
MLS# 73563396Listed by: DiPietro Group Real Estate


Protect your home and budget from life's surprises with an Assurant Home Warranty, backed by a partner that supports you through every step of homeownership. Explore Plans.
© 2026 Better Homes and Gardens Real Estate LLC. An Anywhere Real Estate company. All rights reserved. Better Homes and Gardens® Real Estate is a registered trademark owned by Meredith Operations Corporation, licensed to Better Homes and Gardens Real Estate LLC and used with permission. Better Homes and Gardens Real Estate LLC fully supports the principles of the Fair Housing Act and the Equal Opportunity Act. Listing information is deemed reliable but is not guaranteed accurate.
Each office is independently owned and operated.
Any services or products provided by third parties are not provided by, affiliated with or related to Better Homes and Gardens Real Estate LLC, or its affiliated companies.