
12 Baldwinville State Rd, Winchendon, MA 01475
Local realty services provided by:Better Homes and Gardens Real Estate The Shanahan Group
12 Baldwinville State Rd,Winchendon, MA 01475
$385,000
- 3 Beds
- 2 Baths
- 1,264 sq. ft.
- Single family
- Active
Upcoming open houses
- Sun, Sep 2010:00 am - 12:00 pm
Listed by: joe battersby
Office: exit assurance realty
MLS#:73579662
Source:MLSPIN
Price summary
- Price:$385,000
- Price per sq. ft.:$304.59
About this home
***Open House Saturday (9/19) 3-5pm and Sunday (9/20) 10-12pm***Welcome home to this charming ranch offering comfortable one-level living and a wonderful blend of updates, character, and outdoor space. Whether you're purchasing your first home or looking to downsize, this lovingly maintained property is ready to welcome its next owner. The home features three bedrooms and one-and-a-half baths, with the smaller third bedroom currently being used as a spacious walk-in closet—providing excellent flexibility for storage, a home office, nursery, or guest space. The primary bedroom features new carpet and a screened porch. Outside, you'll find a large backyard surrounded by mature trees, offering plenty of room to relax, garden, entertain, or simply enjoy the privacy of your own outdoor space. The established garden adds even more charm and potential for those who enjoy gardening and outdoor living.
Contact an agent
Home facts
- Year built:1947
- Listing ID #:73579662
- Updated:September 19, 2026 at 01:24 PM
Rooms and interior
- Bedrooms:3
- Total bathrooms:2
- Full bathrooms:1
- Half bathrooms:1
- Rooms Total:7
- Basement Description:Bulkhead, Concrete, Full, Interior Entry, Sump Pump, Unfinished
- Living area:1,264 sq. ft.
Heating and cooling
- Cooling:Window Unit(s)
- Heating:Forced Air, Oil
Structure and exterior
- Roof:Shingle
- Year built:1947
- Building area:1,264 sq. ft.
- Lot area:0.79 Acres
- Lot Features:Wooded
- Architectural Style:Ranch
- Construction Materials:Frame
- Exterior Features:Deck, Screened
- Foundation Description:Block
Schools
- High school:Murdock High
- Middle school:Murdock Middle
- Elementary school:Memorial
Utilities
- Water:Public
- Sewer:Private Sewer
Finances and disclosures
- Price:$385,000
- Price per sq. ft.:$304.59
- Tax amount:$3,540 (2025)
Features and amenities
- Laundry features:Electric Dryer Hookup, Washer Hookup
Parking
- Total parking spaces:3
- Parking description:Paved
New listings near 12 Baldwinville State Rd
- New
 $600,000Active3 beds 3 baths2,016 sq. ft.
24 Old County Rd, Winchendon, MA 01475
MLS# 73579681Listed by: Freedom Real Estate - New
 $1,500,000Active3 beds 3 baths2,496 sq. ft.
55 Island Rd, Winchendon, MA 01475
MLS# 73578502Listed by: OwnerEntry.com - New
 $475,000Active5 beds 4 baths3,418 sq. ft.
324 Front St, Winchendon, MA 01475
MLS# 73578492Listed by: Freedom Real Estate - New
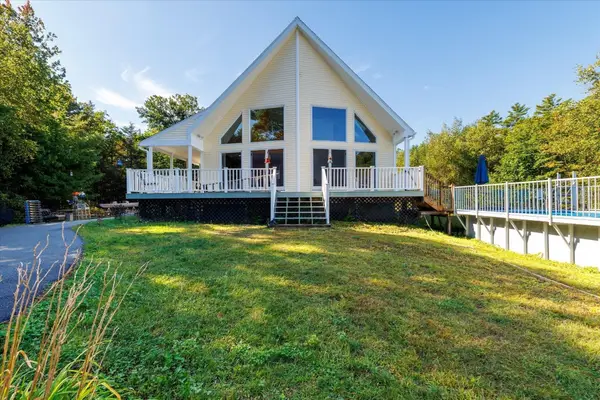 $1,050,000Active3 beds 3 baths2,096 sq. ft.
36 Monomonac Rd W, Winchendon, MA 01475
MLS# 73576032Listed by: LAER Realty Partners - New
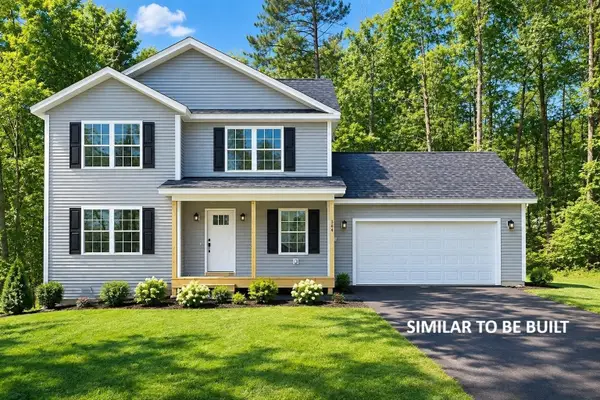 $464,900Active3 beds 3 baths1,400 sq. ft.
Lot 1 River St, Winchendon, MA 01475
MLS# 73574967Listed by: Keller Williams Realty North Central - Open Sat, 11am to 1pmNew
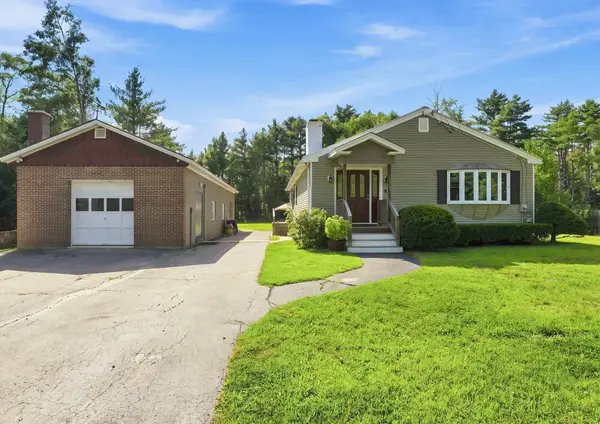 $425,000Active2 beds 2 baths2,055 sq. ft.
125 Baldwinville State Rd, Winchendon, MA 01475
MLS# 73574438Listed by: Berkshire Hathaway HomeServices Commonwealth Real Estate 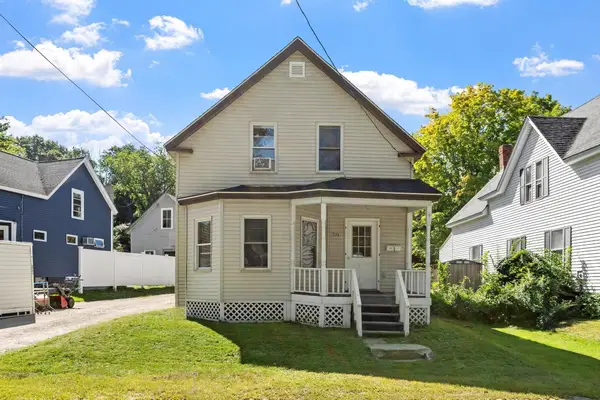 $399,900Active4 beds 2 baths1,686 sq. ft.
374 Front Street, Winchendon, MA 01475
MLS# 73571805Listed by: Keller Williams Realty-Merrimack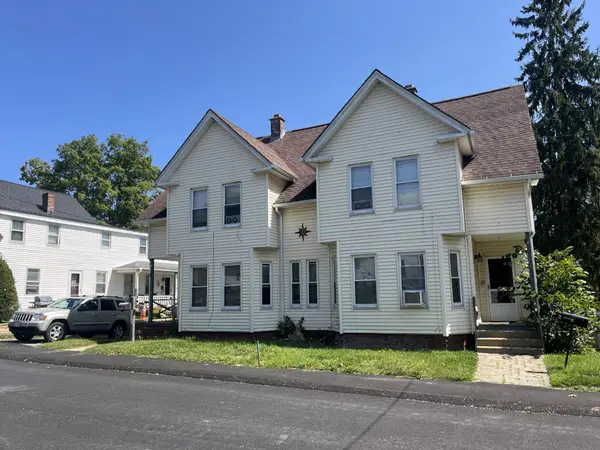 $385,000Active4 beds 2 baths2,644 sq. ft.
33-35 Beech St., Winchendon, MA 01475
MLS# 73571155Listed by: Hearne Realty Group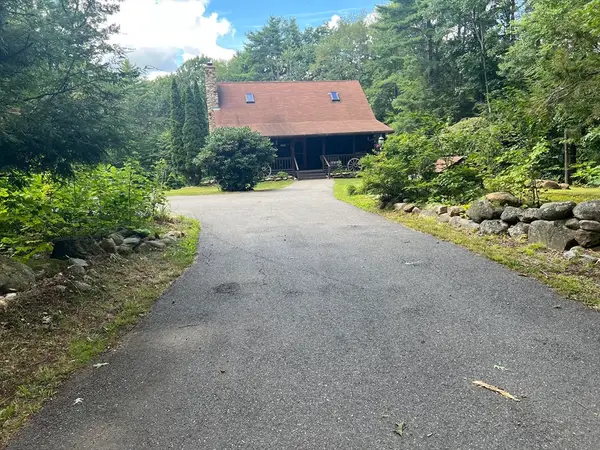 $489,500Active2 beds 3 baths1,481 sq. ft.
736 Central St., Winchendon, MA 01475
MLS# 73570387Listed by: Media Realty Group Elite


Protect your home and budget from life's surprises with an Assurant Home Warranty, backed by a partner that supports you through every step of homeownership. Explore Plans.
© 2026 Better Homes and Gardens Real Estate LLC. An Anywhere Real Estate company. All rights reserved. Better Homes and Gardens® Real Estate is a registered trademark owned by Meredith Operations Corporation, licensed to Better Homes and Gardens Real Estate LLC and used with permission. Better Homes and Gardens Real Estate LLC fully supports the principles of the Fair Housing Act and the Equal Opportunity Act. Listing information is deemed reliable but is not guaranteed accurate.
Each office is independently owned and operated.
Any services or products provided by third parties are not provided by, affiliated with or related to Better Homes and Gardens Real Estate LLC, or its affiliated companies.