
66 Lakeview Dr, Winchendon, MA 01475
Local realty services provided by:Better Homes and Gardens Real Estate The Shanahan Group
Upcoming open houses
- Sun, Oct 1801:00 pm - 03:00 pm
Listed by: james weidner
Office: exp realty llc
MLS#:73591486
Source:MLSPIN
Price summary
- Price:$899,000
- Price per sq. ft.:$428.91
About this home
Lakefront living with room to enjoy it! Set on Lake Monomonac, 66 Lakeview Drive in Winchendon offers beautiful views, a generous yard, and comfortable spaces for both everyday living and weekends with a houseful of guests, all less than 90 minutes from Boston.Inside, beautiful hardwood floors and a propane stove add warmth to the home, while stunning lake views draw you into the living room and dining area. Whether you're sitting down to dinner or taking a quiet afternoon to yourself, the water is always part of the setting. The deck is a natural extension of these spaces, with room to enjoy morning coffee, share a meal outdoors, or watch the boats go by.Downstairs, a family room provides a second gathering space for watching movies, playing games, or unwinding after a day outside. This level also includes a bedroom, bathroom, and laundry area, plus a bunk room for even more guests that can transform to storage in the winter. It's a practical setup for hosting family and friends, with places to gather and room to spread out when everyone comes to stay. Step directly outside from the lower level to additional patios and decks.The waterfront is the best of both worlds, tucked into a quiet no-wake zone with quick access to the main body of the lake. The spacious yard stretches toward the lake, bringing together a sandy beach, a fire pit, and plenty of room for lawn games and cookouts. Spend the afternoon swimming or relaxing along the shore, then pull up a chair around the fire as evening settles in. A private boat ramp makes launching and retrieving your boat convenient, whether you're heading out to fish, cruise, or explore the lake.As if that wasnt enough, your very own outdoor bar adds a casual gathering spot for summer afternoons, evenings with friends and doubles as extra storage space. The attached garage provides convenient parking and storage for tools and recreational gear.With inviting spaces inside and out, this home offers more than a view of the lake. It gives you the beach, boating access, and room to share the experience, all right at home. Open House Sunday October 18th from 1-3pm...
Contact an agent
Home facts
- Year built:1997
- Listing ID #:73591486
- Updated:October 17, 2026 at 11:19 AM
Rooms and interior
- Bedrooms:3
- Total bathrooms:3
- Full bathrooms:2
- Half bathrooms:1
- Rooms Total:5
- Flooring:Wood
- Dining Description:Hardwood
- Kitchen Description:Dishwasher, Flooring - Stone/Ceramic Tile, Range, Refrigerator
- Basement Description:Partially Finished, Walk-Out Access
- Living area:2,096 sq. ft.
Heating and cooling
- Cooling:Ductless
- Heating:Baseboard, Central, Ductless, Propane
Structure and exterior
- Roof:Shingle
- Year built:1997
- Building area:2,096 sq. ft.
- Lot area:0.57 Acres
- Lot Features:Gentle Sloping
- Architectural Style:Cape
- Construction Materials:Conventional (2x4-2x6)
- Exterior Features:Balcony, Deck, Deck - Wood, Patio, Porch, Storage
- Foundation Description:Concrete Perimeter
Schools
- High school:Murdock High School
- Middle school:Murdock Middle School
- Elementary school:Memorial/ Toy Town Elementary
Utilities
- Water:Private
- Sewer:Private Sewer
Finances and disclosures
- Price:$899,000
- Price per sq. ft.:$428.91
- Tax amount:$7,050 (2025)
Features and amenities
- Appliances:Dishwasher, Dryer, Range, Refrigerator, Washer
- Laundry features:Dryer, Electric Dryer Hookup, Flooring - Vinyl, In Basement, Washer, Washer Hookup
- Amenities:Finish - Sheetrock
Parking
- Total parking spaces:9
- Parking description:Attached, Paved, Paved Drive
- Garage:Yes
- Garage spaces:1
New listings near 66 Lakeview Dr
- New
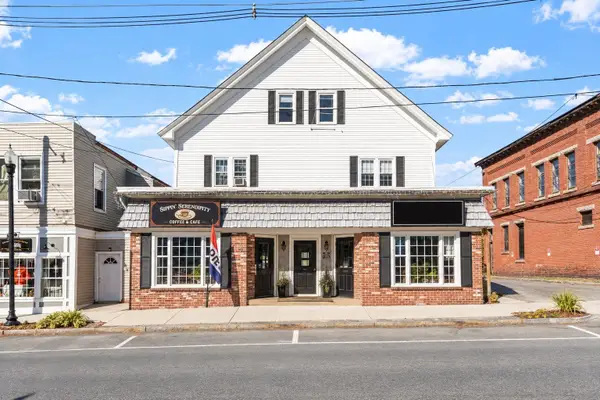 $750,000Active6 beds 6 baths6,309 sq. ft.
206-210 Central St, Winchendon, MA 01475
MLS# 73591921Listed by: Elm Grove Realty, LLC - Open Sat, 11am to 12:30pmNew
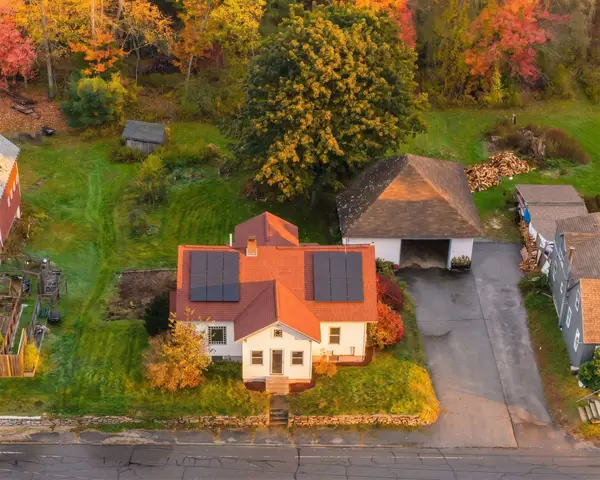 $329,900Active3 beds 2 baths1,596 sq. ft.
179 Glenallen St, Winchendon, MA 01475
MLS# 73591508Listed by: Keller Williams Realty North Central - Open Sat, 12 to 2pmNew
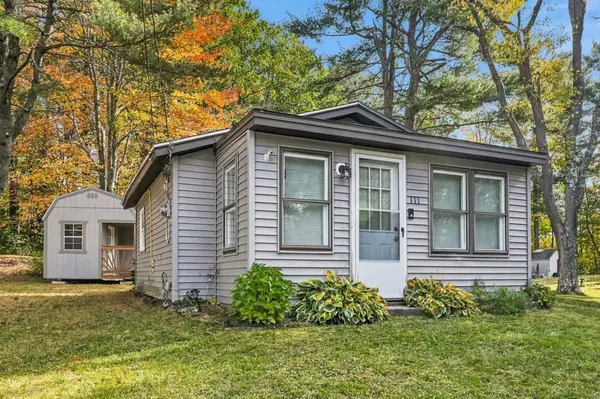 $199,000Active1 beds 1 baths360 sq. ft.
111 Franklin St, Winchendon, MA 01475
MLS# 73590247Listed by: eXp Realty LLC - Corporate Office - Open Sun, 11am to 1pmNew
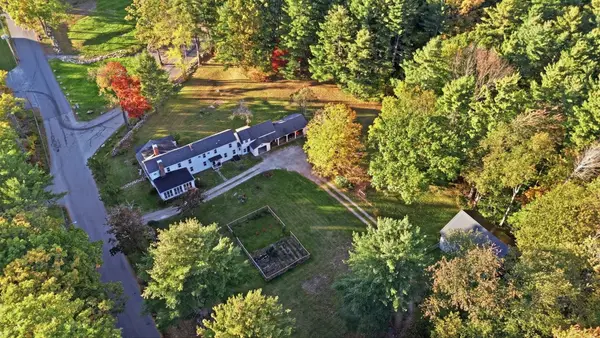 $750,000Active4 beds 3 baths2,940 sq. ft.
202 Ash St, Winchendon, MA 01475
MLS# 73589552Listed by: Keller Williams Realty-Merrimack - Open Sun, 10am to 12pmNew
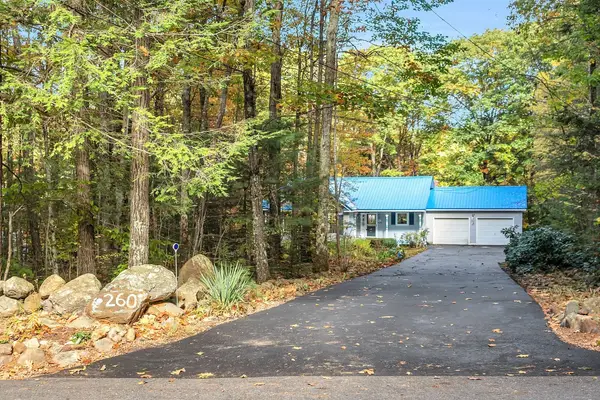 $435,000Active3 beds 2 baths1,304 sq. ft.
260 Ash St., Winchendon, MA 01475
MLS# 73588567Listed by: Elm Grove Realty, LLC - New
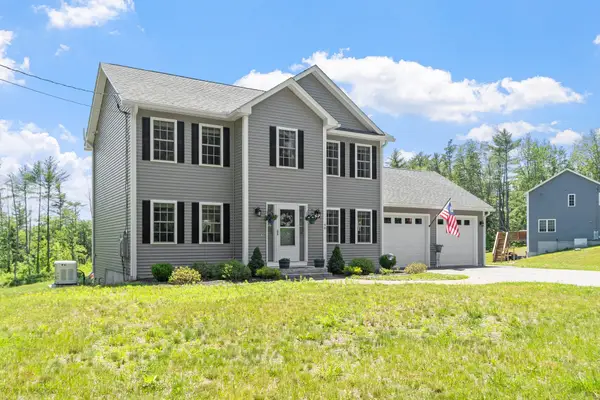 $584,000Active3 beds 3 baths1,828 sq. ft.
90 Royalston Rd N, Winchendon, MA 01475
MLS# 73588068Listed by: Tessa Parziale Real Estate 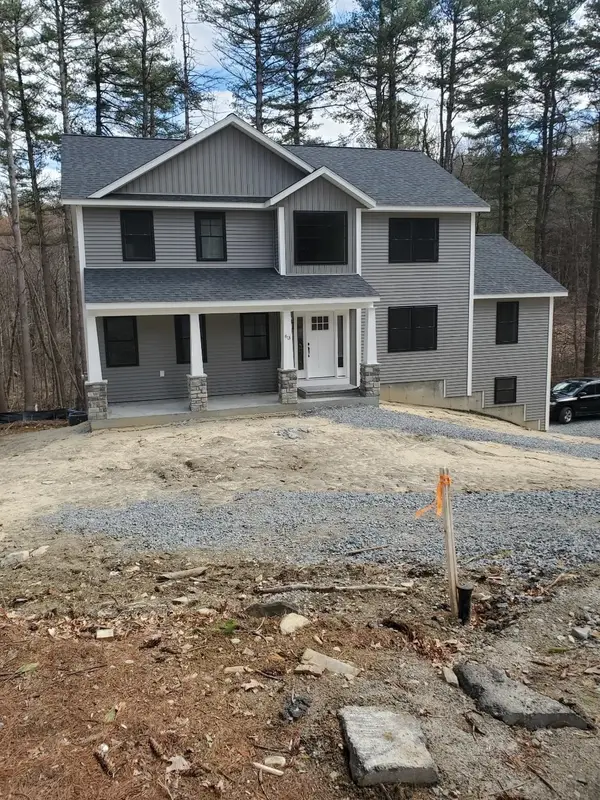 $749,000Active4 beds 3 baths2,752 sq. ft.
24-A Old County Rd, Winchendon, MA 01475
MLS# 73584995Listed by: Freedom Real Estate- New
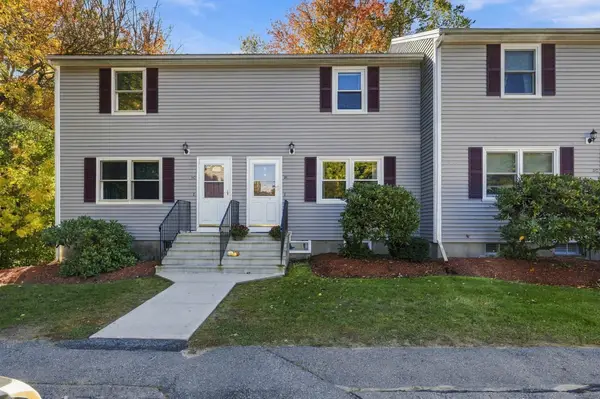 $224,900Active2 beds 2 baths950 sq. ft.
20 Banner Pl #C2, Winchendon, MA 01475
MLS# 73587802Listed by: LAER Realty Partners - New
 $599,900Active4 beds 4 baths3,400 sq. ft.
25 Fairbank Street, Winchendon, MA 01475
MLS# 73587925Listed by: Keller Williams Realty North Central


Protect your home and budget from life's surprises with an Assurant Home Warranty, backed by a partner that supports you through every step of homeownership. Explore Plans.
© 2026 Better Homes and Gardens Real Estate LLC. An Anywhere Real Estate company. All rights reserved. Better Homes and Gardens® Real Estate is a registered trademark owned by Meredith Operations Corporation, licensed to Better Homes and Gardens Real Estate LLC and used with permission. Better Homes and Gardens Real Estate LLC fully supports the principles of the Fair Housing Act and the Equal Opportunity Act. Listing information is deemed reliable but is not guaranteed accurate.
Each office is independently owned and operated.
Any services or products provided by third parties are not provided by, affiliated with or related to Better Homes and Gardens Real Estate LLC, or its affiliated companies.