
125 Baldwinville State Rd, Winchendon, MA 01475
Local realty services provided by:Better Homes and Gardens Real Estate The Masiello Group
125 Baldwinville State Rd,Winchendon, MA 01475
$425,000
- 2 Beds
- 2 Baths
- 2,055 sq. ft.
- Single family
- Active
Upcoming open houses
- Sat, Sep 1911:00 am - 01:00 pm
Listed by: kim ferrari
Office: berkshire hathaway homeservices commonwealth real estate
MLS#:73574438
Source:MLSPIN
Price summary
- Price:$425,000
- Price per sq. ft.:$206.81
About this home
Welcome to this exceptional, updated Ranch offering an impressive finished lower level and an oversized 19x52 heated garage with room for a workshop, recreational vehicles, hobbies and more! This home features a newly finished lower level, offering an inviting and sophisticated extension of the home’s living space and is designed for both entertaining and everyday enjoyment. The spacious entertainment room features a striking tiled pellet stove surround, creating a warm focal point, along with a custom two-tier wood slab bar, wet bar and full-size refrigerator. An office/guest room offers flexible space for a variety of needs, while a beautifully appointed bathroom with a shower completes this impressive level. All lower level work is fully permitted. On the main level, the spacious updated kitchen invites everyone to gather around the granite island. The generous dining area provides plenty of space to linger over meals and entertain, while the large living room, complete with a tiled fireplace, offers a comfortable space to relax and enjoy time together. This bright and cheery home has 2 bedrooms and a full bathroom on the main floor. The expansive level backyard provides room to gather, play, garden etc. Two sheds provides storage for yard supplies and outdoor equipment. This property is in a Home Business Zone (town approval required). This meticulously maintained and move in ready home, offers an exceptional combination of living space that truly sets it apart!...
Contact an agent
Home facts
- Year built:1974
- Listing ID #:73574438
- Updated:September 19, 2026 at 11:00 AM
Rooms and interior
- Bedrooms:2
- Total bathrooms:2
- Full bathrooms:1
- Half bathrooms:1
- Rooms Total:5
- Flooring:Carpet, Flooring - Vinyl, Tile
- Dining Description:Crown Molding, Laminate, Overhead
- Kitchen Description:Cabinets - Upgraded, Countertops - Stone/Granite/Solid, Crown Molding, Dishwasher, Flooring - Stone/Ceramic Tile, Kitchen Island, Lighting - Overhead, Lighting - Pendant, Range, Refrigerator, Stainless Steel Appliances
- Basement Description:Bulkhead, Full, Interior Entry, Partially Finished, Sump Pump
- Living area:2,055 sq. ft.
Heating and cooling
- Cooling:Window Unit(s)
- Heating:Active Solar, Electric Baseboard, Pellet Stove
Structure and exterior
- Roof:Shingle
- Year built:1974
- Building area:2,055 sq. ft.
- Lot area:0.6 Acres
- Lot Features:Cleared, Level
- Architectural Style:Ranch
- Construction Materials:Frame
- Exterior Features:Decorative Lighting, Rain Gutters, Storage
- Foundation Description:Concrete Perimeter
Utilities
- Water:Public
- Sewer:Private Sewer
Finances and disclosures
- Price:$425,000
- Price per sq. ft.:$206.81
- Tax amount:$3,348 (2025)
Features and amenities
- Appliances:Dishwasher, Dryer, Range, Refrigerator, Washer
- Laundry features:Dryer, Electric Dryer Hookup, Washer, Washer Hookup
- Amenities:Lighting - Overhead, Wet Bar
Parking
- Total parking spaces:7
- Parking description:Detached, Garage Door Opener, Garage Faces Side, Heated Garage, Oversized, Paved, Storage, Workshop in Garage
- Garage:Yes
- Garage spaces:3
New listings near 125 Baldwinville State Rd
- Open Sun, 10am to 12pmNew
 $385,000Active3 beds 2 baths1,264 sq. ft.
12 Baldwinville State Rd, Winchendon, MA 01475
MLS# 73579662Listed by: EXIT Assurance Realty - New
 $600,000Active3 beds 3 baths2,016 sq. ft.
24 Old County Rd, Winchendon, MA 01475
MLS# 73579681Listed by: Freedom Real Estate - New
 $1,500,000Active3 beds 3 baths2,496 sq. ft.
55 Island Rd, Winchendon, MA 01475
MLS# 73578502Listed by: OwnerEntry.com - New
 $475,000Active5 beds 4 baths3,418 sq. ft.
324 Front St, Winchendon, MA 01475
MLS# 73578492Listed by: Freedom Real Estate - New
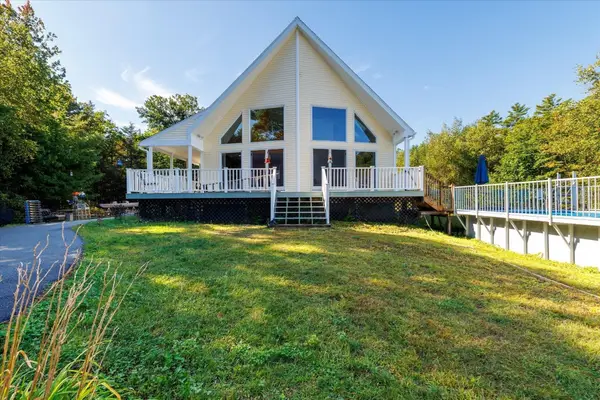 $1,050,000Active3 beds 3 baths2,096 sq. ft.
36 Monomonac Rd W, Winchendon, MA 01475
MLS# 73576032Listed by: LAER Realty Partners - New
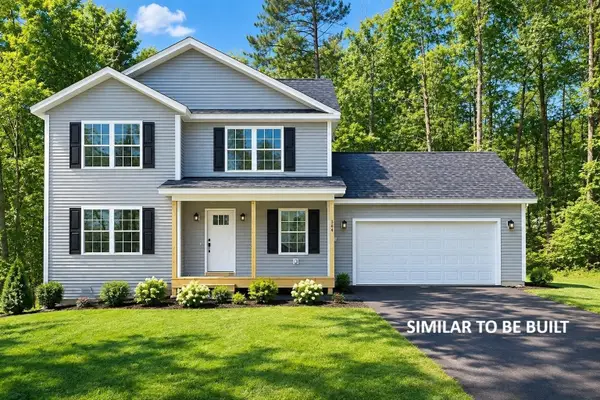 $464,900Active3 beds 3 baths1,400 sq. ft.
Lot 1 River St, Winchendon, MA 01475
MLS# 73574967Listed by: Keller Williams Realty North Central 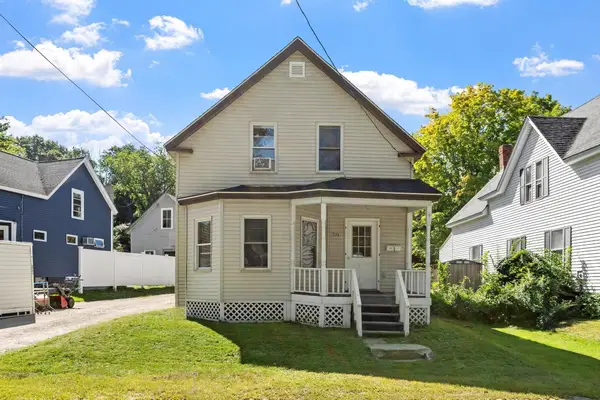 $399,900Active4 beds 2 baths1,686 sq. ft.
374 Front Street, Winchendon, MA 01475
MLS# 73571805Listed by: Keller Williams Realty-Merrimack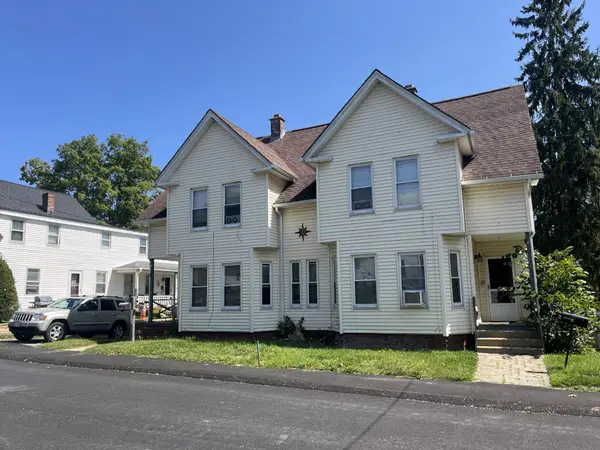 $385,000Active4 beds 2 baths2,644 sq. ft.
33-35 Beech St., Winchendon, MA 01475
MLS# 73571155Listed by: Hearne Realty Group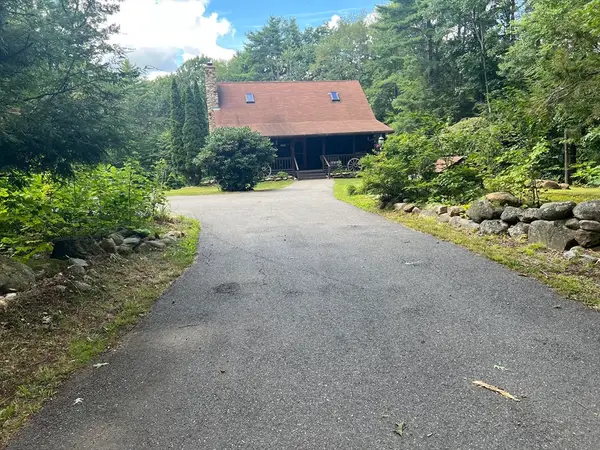 $489,500Active2 beds 3 baths1,481 sq. ft.
736 Central St., Winchendon, MA 01475
MLS# 73570387Listed by: Media Realty Group Elite


Protect your home and budget from life's surprises with an Assurant Home Warranty, backed by a partner that supports you through every step of homeownership. Explore Plans.
© 2026 Better Homes and Gardens Real Estate LLC. An Anywhere Real Estate company. All rights reserved. Better Homes and Gardens® Real Estate is a registered trademark owned by Meredith Operations Corporation, licensed to Better Homes and Gardens Real Estate LLC and used with permission. Better Homes and Gardens Real Estate LLC fully supports the principles of the Fair Housing Act and the Equal Opportunity Act. Listing information is deemed reliable but is not guaranteed accurate.
Each office is independently owned and operated.
Any services or products provided by third parties are not provided by, affiliated with or related to Better Homes and Gardens Real Estate LLC, or its affiliated companies.