
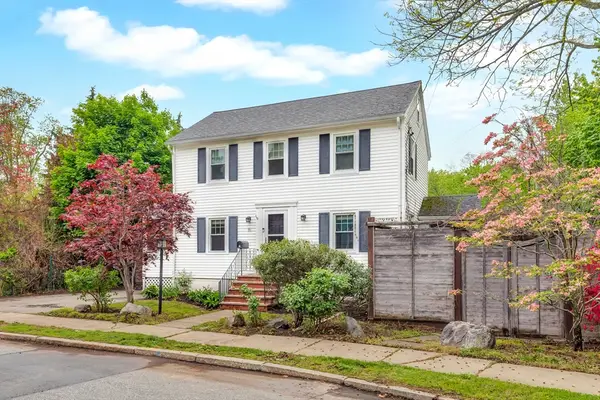
105 Thornberry Rd, Winchester, MA 01890
Local realty services provided by:Better Homes and Gardens Real Estate The Shanahan Group
105 Thornberry Rd,Winchester, MA 01890
$1,899,000
- 5 Beds
- 3 Baths
- 3,278 sq. ft.
- Single family
- Active
Upcoming open houses
- Fri, May 2912:00 pm - 01:00 pm
- Sat, May 3012:00 pm - 01:30 pm
- Sun, May 3112:00 pm - 01:30 pm
Listed by: the marrocco group, gina marrocco
Office: coldwell banker realty - lexington
MLS#:73523785
Source:MLSPIN
Price summary
- Price:$1,899,000
- Price per sq. ft.:$579.32
About this home
Perfectly situated on Winchester’s sought-after Westside, this beautifully updated Colonial offers 5 bedrooms, 2.5 baths, and exceptional indoor-outdoor living. A recent renovation transformed and expanded the first floor, featuring an updated kitchen with oversized mahogany topped center island, family room, dining room, mudroom, and half bath. The kitchen opens seamlessly to a spacious family room w/ fire place and a large deck overlooking the expansive backyard with private fire pit — ideal for entertaining. Flexible first-floor bedroom or home office. Upstairs includes a primary suite with walk-in closet and en-suite bath, plus three additional bedrooms and updated full bath. The walk-out finished lower level with fireplace offers space for a playroom, gym, media room, or office. 2-car attached garage. Abuts conservation land and the Winchester Swim & Tennis Club, close to Vinson-Owen Elementary, Whipple Hill trails, vibrant downtown Winchester, and major commuting routes.
Contact an agent
Home facts
- Year built:1971
- Listing ID #:73523785
- Updated:May 26, 2026 at 10:01 PM
Rooms and interior
- Bedrooms:5
- Total bathrooms:3
- Full bathrooms:2
- Half bathrooms:1
- Rooms Total:9
- Flooring:Carpet, Flooring - Wall to Wall Carpet, Tile, Wood
- Dining Description:Hardwood, Open Floorplan
- Kitchen Description:Cabinets - Upgraded, Closet/Cabinets - Custom Built, Countertops - Stone/Granite/Solid, Dishwasher, Disposal, Exterior Access, Flooring - Hardwood, Kitchen Island, Microwave, Open Floorplan, Range, Range Hood, Recessed Lighting, Refrigerator, Stainless Steel Appliances, Wine Refrigerator
- Basement Description:Finished, Full, Interior Entry, Walk-Out Access
- Living area:3,278 sq. ft.
Heating and cooling
- Cooling:2 Cooling Zones, Central Air
- Heating:Baseboard, Central, Natural Gas
- Central air:Yes
Structure and exterior
- Roof:Shingle, Wood
- Year built:1971
- Building area:3,278 sq. ft.
- Lot area:0.47 Acres
- Lot Features:Wooded
- Architectural Style:Colonial
- Construction Materials:Frame
- Exterior Features:Deck, Porch, Professional Landscaping, Sprinkler System
- Foundation Description:Concrete Perimeter
Schools
- High school:Whs
- Middle school:Mccall
- Elementary school:Vinson Owen
Utilities
- Water:Public
- Sewer:Public Sewer
Finances and disclosures
- Price:$1,899,000
- Price per sq. ft.:$579.32
- Tax amount:$16,309 (2025)
Features and amenities
- Appliances:Dishwasher, Disposal, Dryer, Microwave, Range, Range Hood, Refrigerator, Washer, Wine Refrigerator
- Laundry features:Dryer, In Basement, Washer
- Amenities:Cable Hookup
Parking
- Total parking spaces:6
- Parking description:Attached, Garage Door Opener, Off Street, Paved, Paved Drive
- Garage:Yes
- Garage spaces:2
New listings near 105 Thornberry Rd
- New
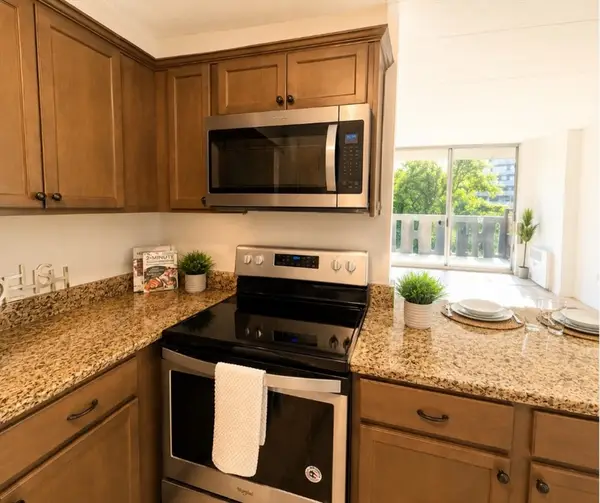 $505,000Active2 beds 1 baths822 sq. ft.
200 Swanton St #303, Winchester, MA 01890
MLS# 73524262Listed by: REMAX Andrew Realty Services - New
 $1,925,000Active5 beds 4 baths3,315 sq. ft.
8 Hawthorne, Winchester, MA 01890
MLS# 73522773Listed by: Coldwell Banker Realty - Lexington - New
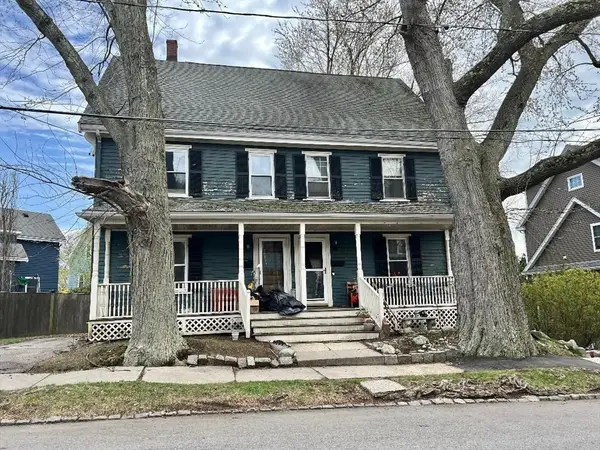 $414,500Active2 beds 1 baths1,121 sq. ft.
22 Arthur St #22, Winchester, MA 01890
MLS# 73522504Listed by: MCO Realty Service, LLC - New
 Listed by BHGRE$1,250,000Active3 beds 2 baths2,192 sq. ft.
2 Eaton Ct, Winchester, MA 01890
MLS# 73522338Listed by: Better Homes and Gardens Real Estate - The Shanahan Group - New
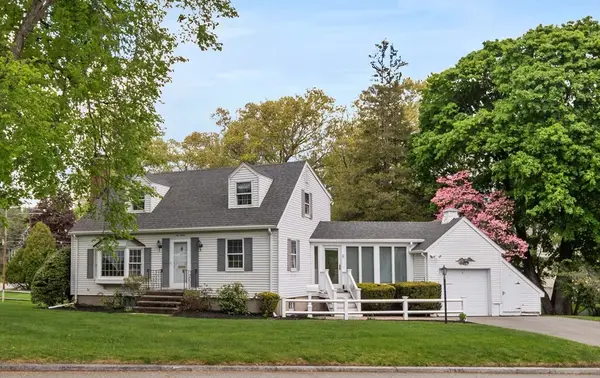 $1,300,000Active3 beds 2 baths1,511 sq. ft.
6 Alden Lane, Winchester, MA 01890
MLS# 73520993Listed by: Gibson Sotheby's International Realty - New
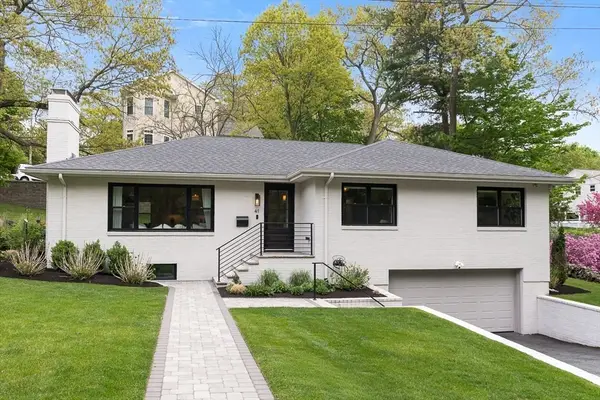 $1,689,000Active3 beds 2 baths3,090 sq. ft.
41 Sunset Road, Winchester, MA 01890
MLS# 73520906Listed by: Compass - New
 $999,000Active4 beds 2 baths2,085 sq. ft.
41 Cross St, Winchester, MA 01890
MLS# 73520534Listed by: Keller Williams Realty Boston Northwest - New
 Listed by BHGRE$799,000Active3 beds 1 baths1,245 sq. ft.
55 Brookside Ave., Winchester, MA 01890
MLS# 73517006Listed by: Better Homes and Gardens Real Estate - The Shanahan Group - New
 $699,900Active2 beds 2 baths1,315 sq. ft.
40 Lake Street #I, Winchester, MA 01890
MLS# 73520263Listed by: Plunkett Properties


Protect your home and budget from life's surprises with an Assurant Home Warranty, backed by a partner that supports you through every step of homeownership. Explore Plans.
© 2026 Better Homes and Gardens Real Estate LLC. An Anywhere Real Estate company. All rights reserved. Better Homes and Gardens® Real Estate is a registered trademark owned by Meredith Operations Corporation, licensed to Better Homes and Gardens Real Estate LLC and used with permission. Better Homes and Gardens Real Estate LLC fully supports the principles of the Fair Housing Act and the Equal Opportunity Act. Listing information is deemed reliable but is not guaranteed accurate.
Each office is independently owned and operated.
Any services or products provided by third parties are not provided by, affiliated with or related to Better Homes and Gardens Real Estate LLC, or its affiliated companies.