
200 Swanton St #303, Winchester, MA 01890
Local realty services provided by:Better Homes and Gardens Real Estate The Shanahan Group
200 Swanton St #303,Winchester, MA 01890
$499,999
- 2 Beds
- 1 Baths
- 822 sq. ft.
- Condominium
- Active
Listed by: joan powell
Office: remax andrew realty services
MLS#:73524262
Source:MLSPIN
Price summary
- Price:$499,999
- Price per sq. ft.:$608.27
About this home
Enjoy living in sought-after Winchester, just minutes from Winchester Center, local shops, dining, parks, and commuter access. This beautifully updated two-bedroom condo at Parkview features a modern kitchen with stainless steel appliances, perfect for entertaining, fresh paint throughout, and a bright open-concept layout. Both generously sized bedrooms offer excellent closet space and flexibility for comfortable living. The living area opens to scenic views overlooking the duck pond and professionally maintained grounds, creating a peaceful setting to enjoy year-round. The building offers secure card-entry access, ample resident parking, and guest parking area off Swanton Street. The HOA includes heat, hot water, electricity,AC, and access to the in-ground pool, providing exceptional value and convenience. Unit comes with 1 storage unit in basement.
Contact an agent
Home facts
- Year built:1966
- Listing ID #:73524262
- Updated:August 28, 2026 at 11:58 AM
Rooms and interior
- Bedrooms:2
- Total bathrooms:1
- Full bathrooms:1
- Rooms Total:5
- Living area:822 sq. ft.
Heating and cooling
- Cooling:Wall Unit(s)
- Heating:Electric, Forced Air
Structure and exterior
- Year built:1966
- Building area:822 sq. ft.
Utilities
- Water:Public
- Sewer:Public Sewer
Finances and disclosures
- Price:$499,999
- Price per sq. ft.:$608.27
- Tax amount:$4,903 (2025)
Features and amenities
- Amenities:Elevator(s)
Parking
- Total parking spaces:1
New listings near 200 Swanton St #303
- Open Sat, 12:30 to 1:30pmNew
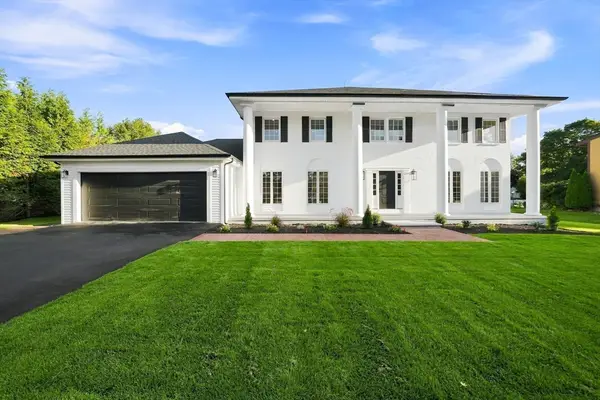 $2,849,000Active5 beds 5 baths5,058 sq. ft.
7 Viking Rd, Winchester, MA 01890
MLS# 73569252Listed by: Keller Williams Realty Boston Northwest - Open Sat, 11:30am to 1pmNew
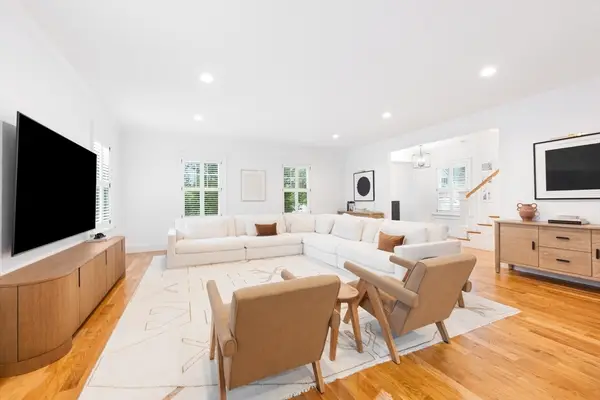 $1,699,000Active5 beds 4 baths3,180 sq. ft.
30 Farrow St, Winchester, MA 01890
MLS# 73568493Listed by: Compass - New
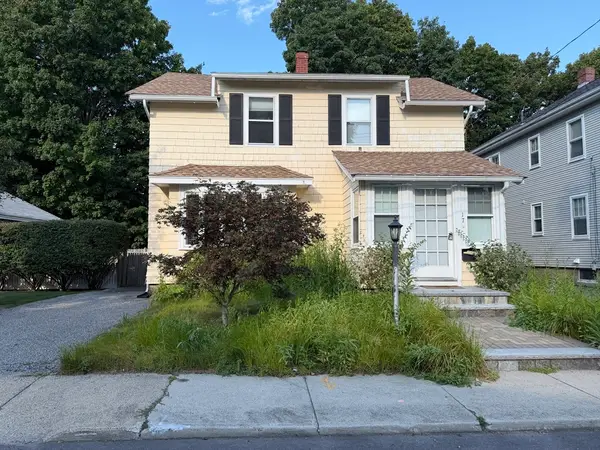 $1,098,000Active3 beds 2 baths1,657 sq. ft.
17 Russell Rd, Winchester, MA 01890
MLS# 73566405Listed by: Kwan Realty Inc. - Open Sun, 12 to 1:30pmNew
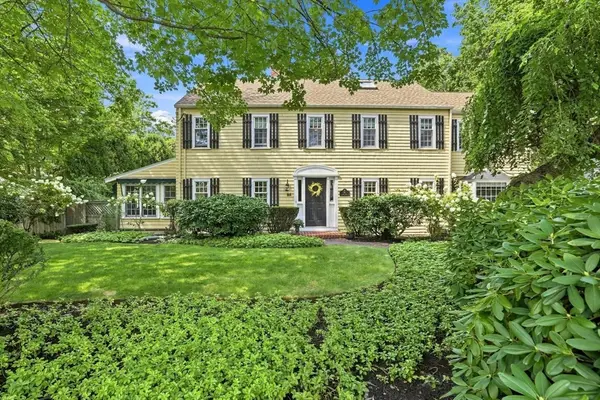 Listed by BHGRE$1,999,000Active4 beds 3 baths3,757 sq. ft.
85 High St, Winchester, MA 01890
MLS# 73565817Listed by: Better Homes and Gardens Real Estate - The Shanahan Group  $3,199,000Active5 beds 5 baths5,406 sq. ft.
10 Rangeley Road, Winchester, MA 01890
MLS# 73561672Listed by: Compass- Open Sat, 12 to 1:30pm
 $3,295,000Active6 beds 7 baths6,100 sq. ft.
2 Atherton Rd, Winchester, MA 01890
MLS# 73563095Listed by: Serhant 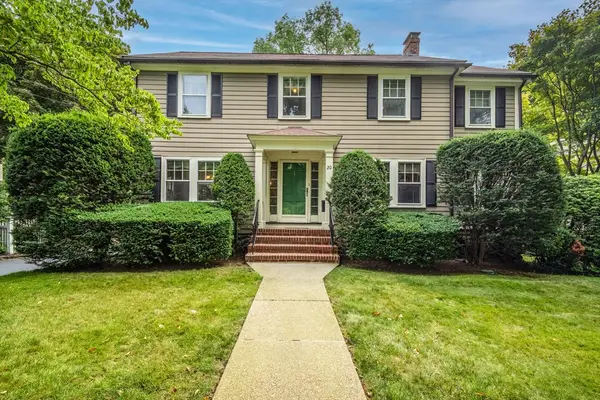 $1,529,000Active3 beds 3 baths1,956 sq. ft.
20 Sargent Rd, Winchester, MA 01890
MLS# 73562422Listed by: Barrett Sotheby's International Realty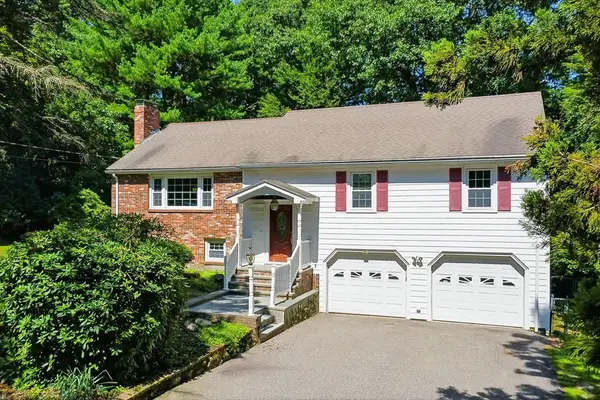 $1,399,000Active3 beds 3 baths2,459 sq. ft.
110 Thornberry Road, Winchester, MA 01890
MLS# 73562273Listed by: Kiklis Real Estate, LLC- Open Sat, 1 to 2:30pm
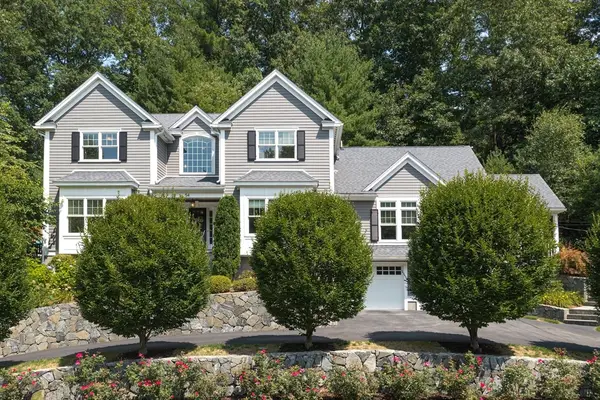 $2,499,000Active4 beds 5 baths4,450 sq. ft.
54 Squire Road, Winchester, MA 01890
MLS# 73555666Listed by: The Marino Group Collection  $949,999Active4 beds 2 baths2,326 sq. ft.
96 Loring Ave, Winchester, MA 01890
MLS# 73561829Listed by: StartPoint Realty


Protect your home and budget from life's surprises with an Assurant Home Warranty, backed by a partner that supports you through every step of homeownership. Explore Plans.
© 2026 Better Homes and Gardens Real Estate LLC. An Anywhere Real Estate company. All rights reserved. Better Homes and Gardens® Real Estate is a registered trademark owned by Meredith Operations Corporation, licensed to Better Homes and Gardens Real Estate LLC and used with permission. Better Homes and Gardens Real Estate LLC fully supports the principles of the Fair Housing Act and the Equal Opportunity Act. Listing information is deemed reliable but is not guaranteed accurate.
Each office is independently owned and operated.
Any services or products provided by third parties are not provided by, affiliated with or related to Better Homes and Gardens Real Estate LLC, or its affiliated companies.