
15 Vinson Circle, Winchester, MA 01890
Local realty services provided by:Better Homes and Gardens Real Estate The Shanahan Group
15 Vinson Circle,Winchester, MA 01890
$18,000,000
- 6 Beds
- 7 Baths
- 10,000 sq. ft.
- Single family
- Active
Listed by: anthony marino
Office: the marino group collection
MLS#:73585235
Source:MLSPIN
Price summary
- Price:$18,000,000
- Price per sq. ft.:$1,800
About this home
A NEW BENCHMARK FOR LUXURY LIVING IN WINCHESTER. Introducing a truly one-of-a kind estate—an extraordinary new residence created without compromise on approximately one private acre at the end of a cul-de-sac. Encompassing nearly 10,000 SF, 21 rooms, 6 bedrooms and 7 baths, this remarkable property brings together architectural presence, exceptional craftsmanship, advanced technology and resort-caliber amenities rarely found in a single Greater Boston residence.Beyond its gated entrance and heated driveway, sophisticated interiors unfold through grand entertaining spaces, a statement chef’s kitchen, library/office with wet bar, glass-enclosed fitness studio, acoustically designed cinema, wine lounge and underground wine cellar. The exceptional primary suite features a luxurious dressing room and dramatic two-tier panoramic veranda overlooking the grounds.Outside, the estate transforms into a private resort: spectacular pool with waterfall, integrated spa, flame features and automatic cover; covered outdoor kitchen; sunken conversation lounge with central fire feature; covered dining terrace with fireplace; and beautifully designed grounds offering extraordinary privacy.Behind the elegance is equally impressive infrastructure: 18 heating zones, 9 cooling zones, 600-amp electrical service, approximately 2.5M BTU gas capacity, integrated AV/security, automated gated entry and a 3-car climate-conscious auto lounge with porcelain flooring and dual EV charging.Minutes from Winchester Center and convenient to Boston, this is far more than exceptional new construction. It is a meticulously conceived private estate where architecture, technology, wellness, entertainment and resort living converge—created for the buyer seeking something that simply cannot be replicated....
Contact an agent
Home facts
- Year built:2026
- Listing ID #:73585235
- Updated:October 07, 2026 at 11:27 AM
Rooms and interior
- Bedrooms:6
- Total bathrooms:7
- Full bathrooms:6
- Half bathrooms:1
- Rooms Total:21
- Flooring:Engineered Hardwood, Flooring - Stone/Ceramic Tile, Flooring - Vinyl, Marble, Stone / Slate, Tile
- Dining Description:Coffered Ceiling(s), Crown Molding, Dining Area, Recessed Lighting
- Kitchen Description:Breakfast Bar / Nook, Cabinets - Upgraded, Closet/Cabinets - Custom Built, Cooktop, Countertops - Stone/Granite/Solid, Crown Molding, Dining Area, Dishwasher, Disposal, ENERGY STAR Qualified Dishwasher, ENERGY STAR Qualified Refrigerator, Exterior Access, Freezer, Gas Stove, Kitchen Island, Microwave, Open Floorplan, Oven, Pantry, Plumbed For Ice Maker, Pot Filler Faucet, Range, Range Hood, Recessed Lighting, Refrigerator, Second Dishwasher, Stainless Steel Appliances, Wet Bar, Wine Chiller, Wine Refrigerator
- Bedroom Description:Bedroom
- Basement Description:Finished, Full, Interior Entry
- Living area:10,000 sq. ft.
Heating and cooling
- Cooling:3 or More, 9 Cooling Zones, Central Air, Ductless, High Seer Heat Pump (12+)
- Heating:Central, Ductless, Hydro Air, Natural Gas, Radiant
- Central air:Yes
Structure and exterior
- Roof:Metal, Rubber, Shingle
- Year built:2026
- Building area:10,000 sq. ft.
- Lot area:0.98 Acres
- Lot Features:Cleared, Cul-De-Sac, Gentle Sloping
- Architectural Style:Colonial, Shingle
- Construction Materials:Frame
- Exterior Features:Balcony, Covered, Deck - Wood, Decorative Lighting, Patio, Permeable Paving, Porch, Professional Landscaping, Rain Gutters, Sprinkler System, Stone Wall, Storage
- Foundation Description:Concrete Perimeter
Schools
- High school:Whs
- Middle school:Mccall
- Elementary school:Vinson Owen
Utilities
- Water:Private, Public
- Sewer:Public Sewer
Finances and disclosures
- Price:$18,000,000
- Price per sq. ft.:$1,800
- Tax amount:$99,999 (2026)
Features and amenities
- Appliances:Dishwasher, Disposal, ENERGY STAR Qualified Dishwasher, ENERGY STAR Qualified Refrigerator, ENERGY STAR Qualified Washer, Freezer, Microwave, Range, Range Hood, Refrigerator, Wine Cooler, Wine Refrigerator
- Laundry features:Countertops - Stone/Granite/Solid, Crown Molding, ENERGY STAR Qualified Dryer, ENERGY STAR Qualified Washer, Electric Dryer Hookup, Flooring - Stone/Ceramic Tile, Recessed Lighting, Second Floor, Washer Hookup
- Amenities:Cabinets - Upgraded, Closet, Closet/Cabinets - Custom Built, Crown Molding, Gas Water Heater, High Speed Internet, Library, Open Floorplan, Recessed Lighting, Wet Bar, Wine Cellar, Wired For Sound
- Pool features:Pool - Inground Heated, Private Pool
Parking
- Total parking spaces:12
- Parking description:Attached, Driveway, Garage Door Opener, Heated Garage, Insulated, Off Street, Oversized, Paved, Stone/Gravel, Storage
- Garage:Yes
- Garage spaces:3
New listings near 15 Vinson Circle
- Open Thu, 4:30 to 6pmNew
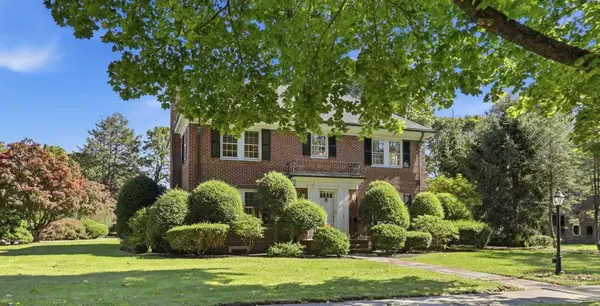 Listed by BHGRE$2,399,000Active4 beds 4 baths3,550 sq. ft.
63 Wedgemere Avenue, Winchester, MA 01890
MLS# 73587441Listed by: Better Homes and Gardens Real Estate - The Shanahan Group - New
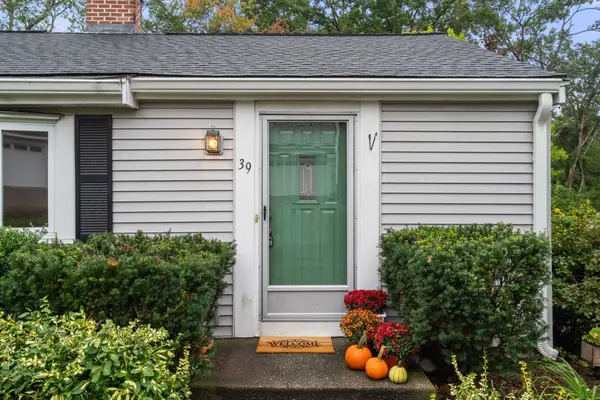 $899,000Active3 beds 1 baths1,313 sq. ft.
39 Henry Street, Winchester, MA 01890
MLS# 73585414Listed by: Coldwell Banker Realty - Belmont - New
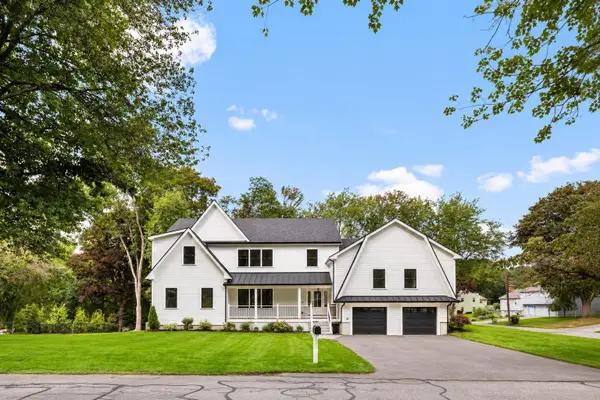 $3,299,000Active7 beds 8 baths7,226 sq. ft.
1 Plymouth Rd., Winchester, MA 01890
MLS# 73585058Listed by: Gibson Sotheby's International Realty - New
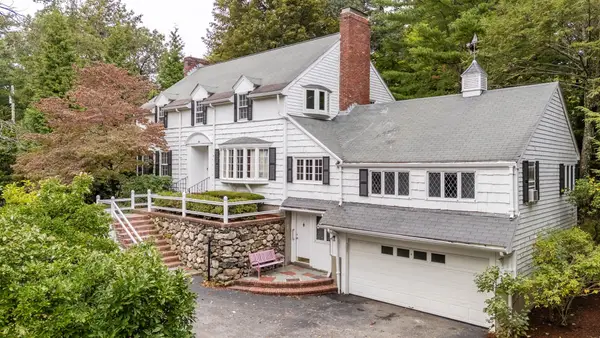 $1,529,000Active4 beds 4 baths2,709 sq. ft.
25 Arlington St, Winchester, MA 01890
MLS# 73584817Listed by: Coldwell Banker Realty - Lexington - New
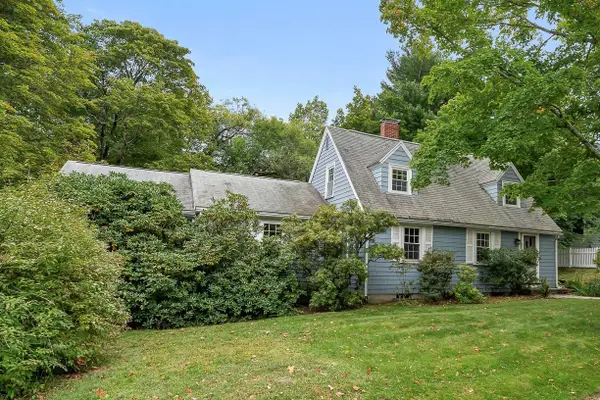 $1,299,000Active6 beds 3 baths3,910 sq. ft.
8 North Gateway, Winchester, MA 01890
MLS# 73584820Listed by: Compass - New
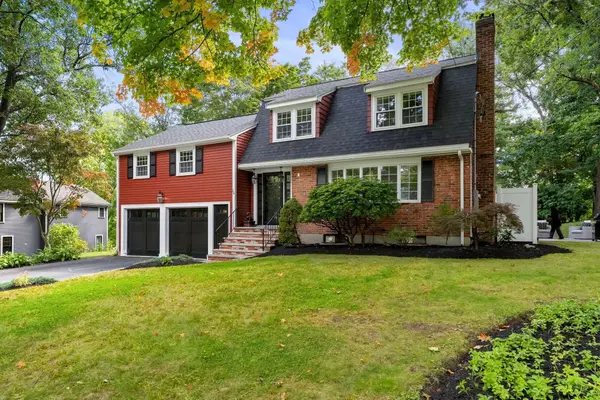 $1,950,000Active5 beds 4 baths3,371 sq. ft.
26 Mayflower Road, Winchester, MA 01890
MLS# 73584117Listed by: The Simply Sold Realty Co.  $1,195,000Active3 beds 2 baths2,239 sq. ft.
4 Stone Ave, Winchester, MA 01890
MLS# 73582171Listed by: The Synergy Group Listed by BHGRE$1,000,000Active3 beds 1 baths1,908 sq. ft.
23 Stone Ave., Winchester, MA 01890
MLS# 73581744Listed by: Better Homes and Gardens Real Estate - The Shanahan Group Listed by BHGRE$1,850,000Active4 beds 3 baths3,092 sq. ft.
1 Overlook Way, Winchester, MA 01890
MLS# 73581571Listed by: Better Homes and Gardens Real Estate - The Shanahan Group


Protect your home and budget from life's surprises with an Assurant Home Warranty, backed by a partner that supports you through every step of homeownership. Explore Plans.
© 2026 Better Homes and Gardens Real Estate LLC. An Anywhere Real Estate company. All rights reserved. Better Homes and Gardens® Real Estate is a registered trademark owned by Meredith Operations Corporation, licensed to Better Homes and Gardens Real Estate LLC and used with permission. Better Homes and Gardens Real Estate LLC fully supports the principles of the Fair Housing Act and the Equal Opportunity Act. Listing information is deemed reliable but is not guaranteed accurate.
Each office is independently owned and operated.
Any services or products provided by third parties are not provided by, affiliated with or related to Better Homes and Gardens Real Estate LLC, or its affiliated companies.