
7 Viking Rd, Winchester, MA 01890
Local realty services provided by:Better Homes and Gardens Real Estate The Shanahan Group
7 Viking Rd,Winchester, MA 01890
$2,849,000
- 5 Beds
- 5 Baths
- 5,058 sq. ft.
- Single family
- Active
Upcoming open houses
- Sun, Aug 3012:30 pm - 01:30 pm
Listed by: andersen group realty, sven andersen
Office: keller williams realty boston northwest
MLS#:73569252
Source:MLSPIN
Price summary
- Price:$2,849,000
- Price per sq. ft.:$563.27
About this home
Tucked on a quiet cul-de-sac in the sought-after Vinson Owen school district, this completely renovated 5-bedroom, 4.5-bath Colonial offers an exceptional blend of comfort and elevated design. Massive columns in classic revival style create stunning curb appeal, offering a striking introduction to the transformation inside. A spectacular chef's kitchen anchors the main level, featuring an oversized island finished in quartzite, custom cabinetry, and a full suite of professional-grade appliances —ideal for entertaining. First floor also offers a formal dining room, office, living room anchored by a fireplace as well as a private bedroom with an en suite bath. 4 generous upstairs bedrooms include a primary suite with a walk-in closet and a separate bath. Outside, the fully updated pool area creates a private resort-like setting, complemented by a professionally landscaped, fenced backyard with a generous patio for effortless summer gatherings.The fully renovated lower level extends the home's living space with an oversized media room, exercise room, additional bonus space, and another full bath—offering exceptional flexibility. Every major system has been addressed, including a new roof, heating system and central air, making this home truly move-in ready. Within walking distance of Wright-Locke Farm, Mullen Field, and the Whipple Hill hiking trails, A commuter's delight with easy access to Route 2, I-95 north and south, and Route 93. Note:Previous Assessment does not reflect the current renovated property value....
Contact an agent
Home facts
- Year built:1984
- Listing ID #:73569252
- Updated:August 29, 2026 at 12:48 AM
Rooms and interior
- Bedrooms:5
- Total bathrooms:5
- Full bathrooms:4
- Half bathrooms:1
- Rooms Total:8
- Flooring:Wood
- Dining Description:Hardwood, Overhead, Recessed Lighting
- Kitchen Description:Closet/Cabinets - Custom Built, Countertops - Stone/Granite/Solid, Dining Area, Dishwasher, Disposal, Exterior Access, Flooring - Hardwood, Gas Stove, Indoor Grill, Lighting - Overhead, Oven, Peninsula, Pot Filler Faucet, Range, Range Hood, Recessed Lighting, Refrigerator, Skylight, Slider, Stainless Steel Appliances, Storage, Vaulted Ceiling(s)
- Basement Description:Finished, Full
- Living area:5,058 sq. ft.
Heating and cooling
- Cooling:2 Cooling Zones, Central Air, ENERGY STAR Qualified Equipment
- Heating:Central, Propane
- Central air:Yes
Structure and exterior
- Roof:Shingle
- Year built:1984
- Building area:5,058 sq. ft.
- Lot area:0.46 Acres
- Lot Features:Cul-De-Sac
- Architectural Style:Colonial
- Construction Materials:Brick, Frame
- Exterior Features:Patio, Porch, Professional Landscaping, Rain Gutters, Sprinkler System
- Foundation Description:Concrete Perimeter
Schools
- High school:Winchester High School
- Middle school:Mccall
- Elementary school:Vinson Owen
Utilities
- Water:Public
- Sewer:Public Sewer
Finances and disclosures
- Price:$2,849,000
- Price per sq. ft.:$563.27
- Tax amount:$19,605 (2026)
Features and amenities
- Appliances:Dishwasher, Disposal, Range, Range Hood, Refrigerator
- Laundry features:Countertops - Stone/Granite/Solid, Electric Dryer Hookup, Flooring - Stone/Ceramic Tile, Washer Hookup
- Amenities:Finish - Sheetrock, Internet Available - Broadband
- Pool features:In Ground, Private Pool
Parking
- Total parking spaces:8
- Parking description:Attached, Off Street, Paved, Paved Drive
- Garage:Yes
- Garage spaces:2
New listings near 7 Viking Rd
- Open Sun, 12:30 to 2pmNew
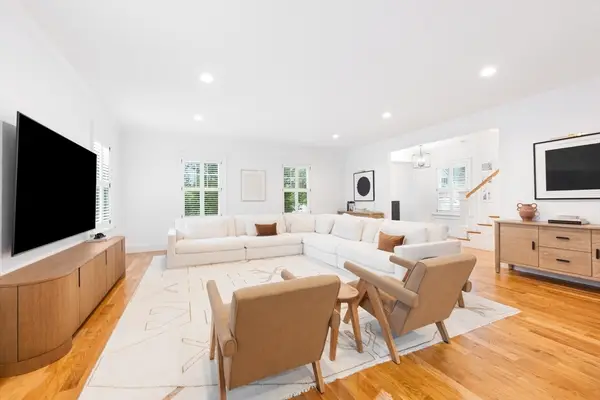 $1,699,000Active5 beds 4 baths3,180 sq. ft.
30 Farrow St, Winchester, MA 01890
MLS# 73568493Listed by: Compass - New
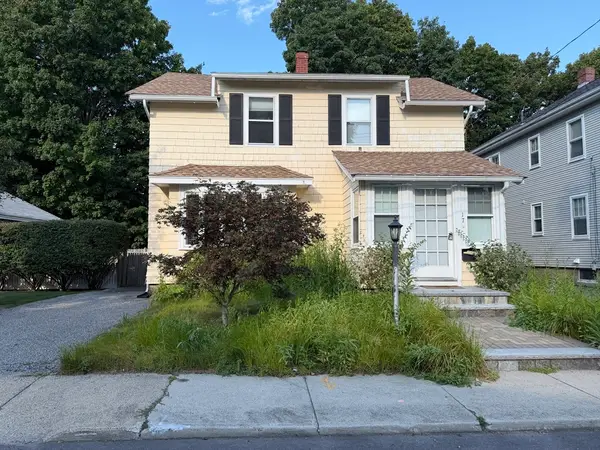 $1,098,000Active3 beds 2 baths1,657 sq. ft.
17 Russell Rd, Winchester, MA 01890
MLS# 73566405Listed by: Kwan Realty Inc. - Open Sun, 12 to 1:30pmNew
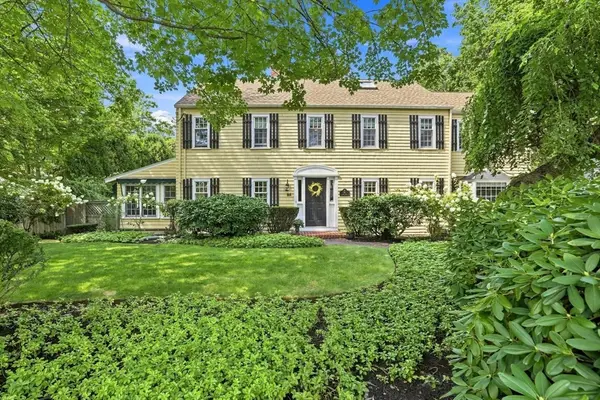 Listed by BHGRE$1,999,000Active4 beds 3 baths3,757 sq. ft.
85 High St, Winchester, MA 01890
MLS# 73565817Listed by: Better Homes and Gardens Real Estate - The Shanahan Group - Open Sun, 12 to 1:30pm
 $3,199,000Active5 beds 5 baths5,406 sq. ft.
10 Rangeley Road, Winchester, MA 01890
MLS# 73561672Listed by: Compass - Open Sun, 12 to 1:30pm
 $3,295,000Active6 beds 7 baths6,100 sq. ft.
2 Atherton Rd, Winchester, MA 01890
MLS# 73563095Listed by: Serhant 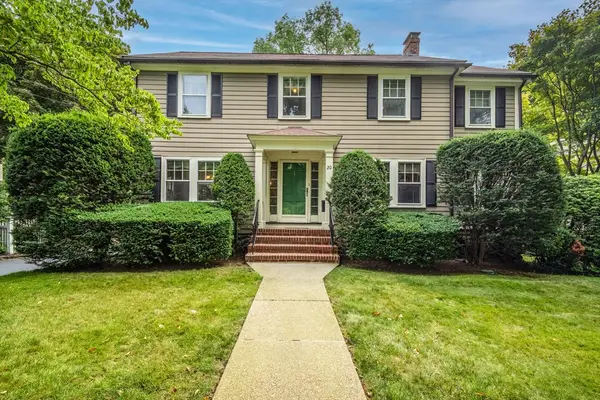 $1,529,000Active3 beds 3 baths1,956 sq. ft.
20 Sargent Rd, Winchester, MA 01890
MLS# 73562422Listed by: Barrett Sotheby's International Realty- Open Sun, 1 to 3pm
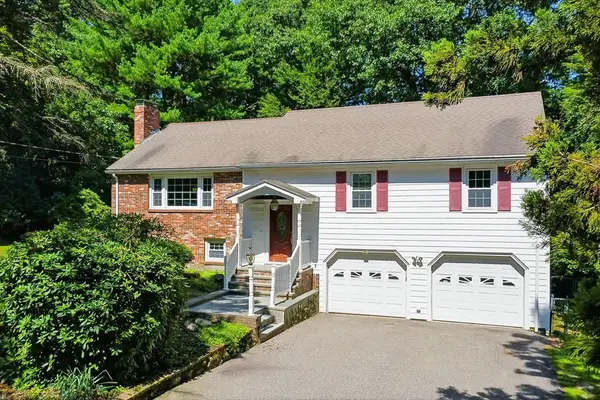 $1,399,000Active3 beds 3 baths2,459 sq. ft.
110 Thornberry Road, Winchester, MA 01890
MLS# 73562273Listed by: Kiklis Real Estate, LLC - Open Sun, 1 to 2:30pm
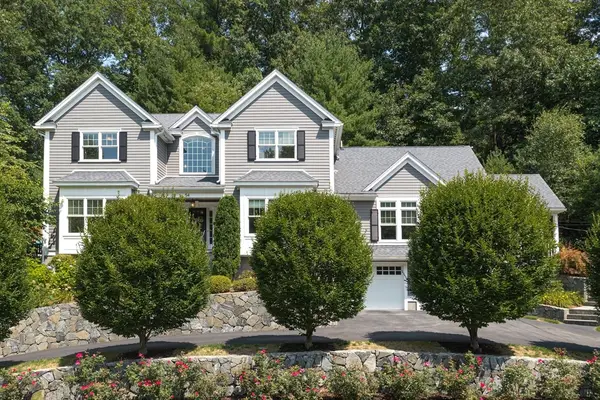 $2,499,000Active4 beds 5 baths4,450 sq. ft.
54 Squire Road, Winchester, MA 01890
MLS# 73555666Listed by: The Marino Group Collection  $949,999Active4 beds 2 baths2,326 sq. ft.
96 Loring Ave, Winchester, MA 01890
MLS# 73561829Listed by: StartPoint Realty


Protect your home and budget from life's surprises with an Assurant Home Warranty, backed by a partner that supports you through every step of homeownership. Explore Plans.
© 2026 Better Homes and Gardens Real Estate LLC. An Anywhere Real Estate company. All rights reserved. Better Homes and Gardens® Real Estate is a registered trademark owned by Meredith Operations Corporation, licensed to Better Homes and Gardens Real Estate LLC and used with permission. Better Homes and Gardens Real Estate LLC fully supports the principles of the Fair Housing Act and the Equal Opportunity Act. Listing information is deemed reliable but is not guaranteed accurate.
Each office is independently owned and operated.
Any services or products provided by third parties are not provided by, affiliated with or related to Better Homes and Gardens Real Estate LLC, or its affiliated companies.