
85 High St, Winchester, MA 01890
Local realty services provided by:Better Homes and Gardens Real Estate The Shanahan Group
85 High St,Winchester, MA 01890
$1,899,000
- 4 Beds
- 3 Baths
- 3,757 sq. ft.
- Single family
- Active
Upcoming open houses
- Sat, Oct 1012:00 pm - 01:00 pm
Listed by:
 Catherine Albiani(781) 799 - 6252Better Homes and Gardens Real Estate The Shanahan Group
- Carolyn Vernaglia(617) 966 - 6028Better Homes and Gardens Real Estate The Shanahan Group
Office: better homes and gardens real estate - the shanahan group
MLS#:73565817
Source:MLSPIN
Price summary
- Price:$1,899,000
- Price per sq. ft.:$505.46
About this home
Classic Colonial nestled within one of Winchester’s most desirable neighborhoods, offering timeless architecture, exceptional flexibility, and an enviable setting. The first floor features an updated kitchen with slider to the scenic rear yard and oversized brick patio, casual den, half bath, formal dining room, and gracious living room with fireplace and classic built-ins. Double doors lead to a spectacular all-season porch, perfectly positioned for effortless entertaining indoors or out. The second floor offers four corner bedrooms, including a spacious primary suite with double closets, ensuite bath, and convenient laundry. The walk-up third floor invites endless possibilities with an additional bedroom and abundant closet space. Approximately 500 square feet of finished lower-level flex space provides room for a home gym, teen retreat, playroom, or office. Outside, a private, level yard offers ample space for gardens, play, and entertaining, with a generous brick patio for relaxing and gathering. The two-car heated garage features a full walk-up second floor, ideal for storage or future finishing as a studio, office, or home-away-from-home retreat. Simply a beautiful home in an exceptional location—ready to be loved from day one....
Contact an agent
Home facts
- Year built:1931
- Listing ID #:73565817
- Updated:October 09, 2026 at 11:32 AM
Rooms and interior
- Bedrooms:4
- Total bathrooms:3
- Full bathrooms:2
- Half bathrooms:1
- Rooms Total:12
- Flooring:Flooring - Hardwood, Hardwood, Laminate, Tile
- Dining Description:Dining Area, Hardwood
- Kitchen Description:Countertops - Stone/Granite/Solid, Dishwasher, Disposal, Flooring - Hardwood, Oven, Range, Recessed Lighting, Refrigerator
- Basement Description:Bulkhead, Concrete, Full, Interior Entry, Partially Finished, Sump Pump, Walk-Out Access
- Living area:3,757 sq. ft.
Heating and cooling
- Cooling:Central Air
- Heating:Natural Gas, Steam
- Central air:Yes
Structure and exterior
- Roof:Shingle
- Year built:1931
- Building area:3,757 sq. ft.
- Lot area:0.29 Acres
- Lot Features:Corner Lot, Level
- Architectural Style:Colonial
- Exterior Features:Patio, Professional Landscaping, Rain Gutters, Sprinkler System
- Foundation Description:Stone
Schools
- High school:Whs
- Middle school:Mccall
- Elementary school:Ambrose
Utilities
- Water:Public
- Sewer:Public Sewer
Finances and disclosures
- Price:$1,899,000
- Price per sq. ft.:$505.46
- Tax amount:$15,671 (2025)
Features and amenities
- Appliances:Dishwasher, Disposal, Dryer, Range, Refrigerator, Washer
- Laundry features:Dryer, Electric Dryer Hookup, Second Floor, Washer, Washer Hookup
- Amenities:Foyer
Parking
- Total parking spaces:6
- Parking description:Detached, Garage Door Opener, Heated Garage, Off Street, Paved, Storage
- Garage:Yes
- Garage spaces:2
New listings near 85 High St
- Open Sat, 1 to 2:30pmNew
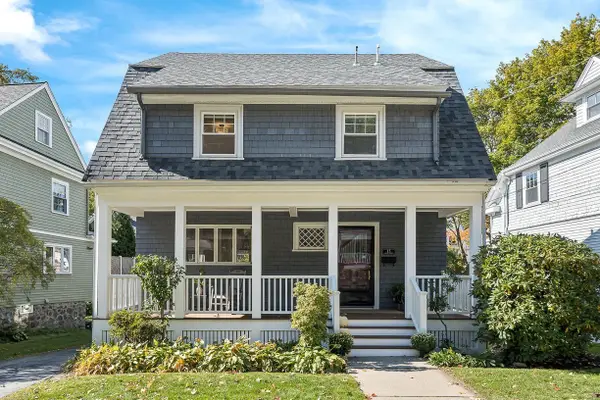 $1,399,000Active5 beds 2 baths2,071 sq. ft.
15 Lloyd Street, Winchester, MA 01890
MLS# 73588977Listed by: Compass - Open Sat, 12 to 2pmNew
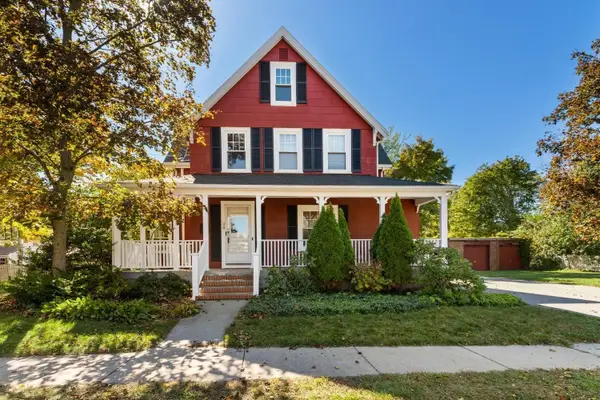 $1,299,000Active3 beds 2 baths2,350 sq. ft.
39 Forest St, Winchester, MA 01890
MLS# 73588863Listed by: Berkshire Hathaway HomeServices Commonwealth Real Estate - Open Sat, 1 to 2:30pmNew
 $2,199,000Active6 beds 5 baths4,947 sq. ft.
42 Everett Ave, Winchester, MA 01890
MLS# 73588192Listed by: Gibson Sotheby's International Realty - Open Sat, 11am to 1pmNew
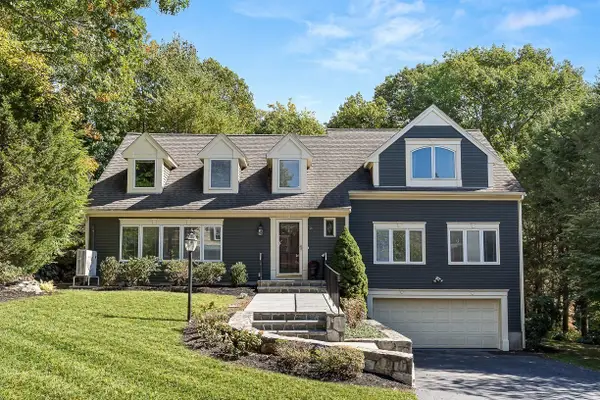 $2,049,000Active5 beds 4 baths4,063 sq. ft.
21 Amberwood Dr, Winchester, MA 01890
MLS# 73588059Listed by: Compass - New
 $329,900Active2 beds 1 baths1,084 sq. ft.
20 Arthur St #20, Winchester, MA 01890
MLS# 73587970Listed by: LAER Realty Partners - Open Sat, 11am to 12:30pmNew
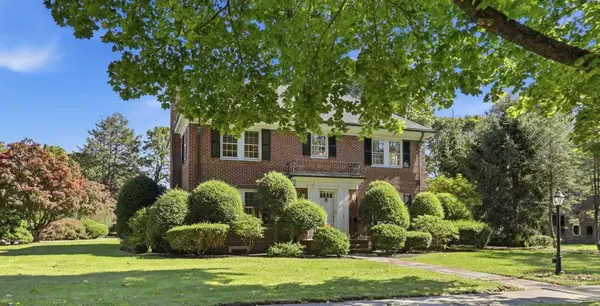 Listed by BHGRE$2,399,000Active4 beds 4 baths3,550 sq. ft.
63 Wedgemere Avenue, Winchester, MA 01890
MLS# 73587441Listed by: Better Homes and Gardens Real Estate - The Shanahan Group - Open Sat, 12 to 1:30pmNew
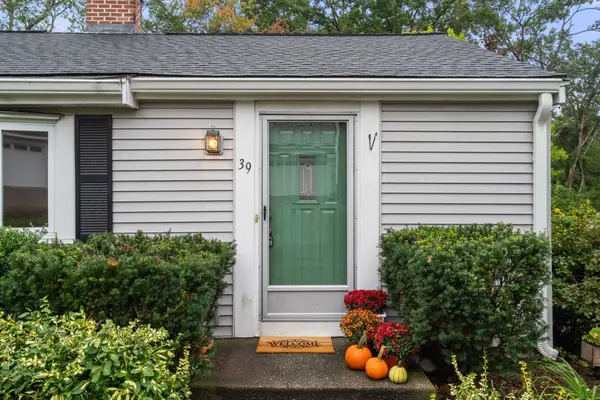 $899,000Active3 beds 1 baths1,313 sq. ft.
39 Henry Street, Winchester, MA 01890
MLS# 73585414Listed by: Coldwell Banker Realty - Belmont - New
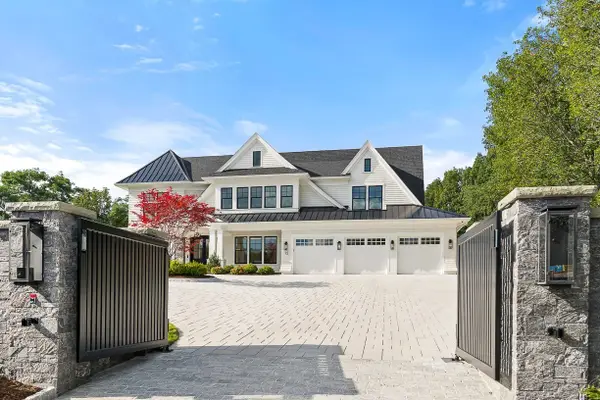 $18,000,000Active6 beds 7 baths10,000 sq. ft.
15 Vinson Circle, Winchester, MA 01890
MLS# 73585235Listed by: The Marino Group Collection - Open Sat, 1 to 2:30pmNew
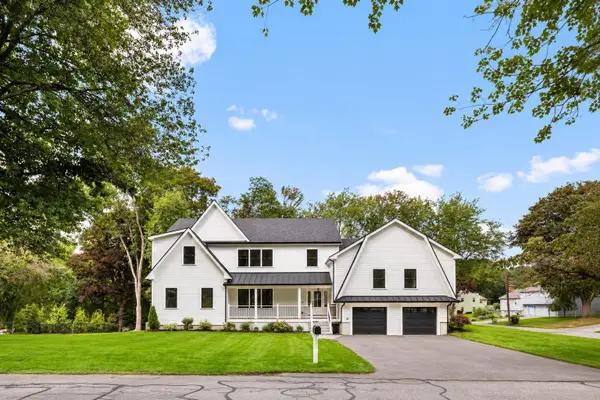 $3,299,000Active7 beds 8 baths7,226 sq. ft.
1 Plymouth Rd., Winchester, MA 01890
MLS# 73585058Listed by: Gibson Sotheby's International Realty - Open Sat, 12 to 1:30pmNew
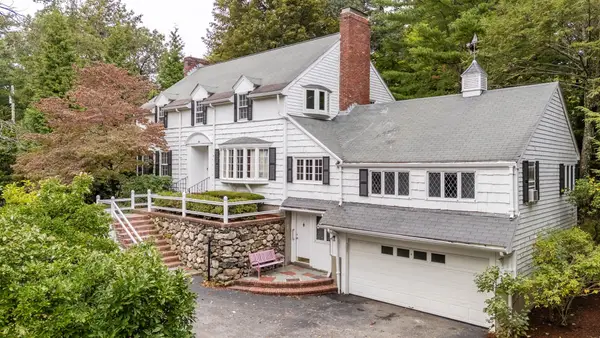 $1,529,000Active4 beds 4 baths2,709 sq. ft.
25 Arlington St, Winchester, MA 01890
MLS# 73584817Listed by: Coldwell Banker Realty - Lexington


Protect your home and budget from life's surprises with an Assurant Home Warranty, backed by a partner that supports you through every step of homeownership. Explore Plans.
© 2026 Better Homes and Gardens Real Estate LLC. An Anywhere Real Estate company. All rights reserved. Better Homes and Gardens® Real Estate is a registered trademark owned by Meredith Operations Corporation, licensed to Better Homes and Gardens Real Estate LLC and used with permission. Better Homes and Gardens Real Estate LLC fully supports the principles of the Fair Housing Act and the Equal Opportunity Act. Listing information is deemed reliable but is not guaranteed accurate.
Each office is independently owned and operated.
Any services or products provided by third parties are not provided by, affiliated with or related to Better Homes and Gardens Real Estate LLC, or its affiliated companies.