
7 Wainwright Rd. #47, Winchester, MA 01890
Local realty services provided by:Better Homes and Gardens Real Estate The Shanahan Group
7 Wainwright Rd. #47,Winchester, MA 01890
$1,295,000
- 3 Beds
- 3 Baths
- 2,145 sq. ft.
- Condominium
- Active
Upcoming open houses
- Fri, Sep 2504:00 pm - 06:00 pm
Listed by:
 Felicity Tuttle(617) 733 - 4661Better Homes and Gardens Real Estate The Shanahan Group
Office: better homes and gardens real estate - the shanahan group
MLS#:73580454
Source:MLSPIN
Price summary
- Price:$1,295,000
- Price per sq. ft.:$603.73
- Monthly HOA dues:$958
About this home
This Ledges "A" Style townhouse condo offers extensive single floor living with a spacious first floor primary suite as well as a separate second floor suite and loft area. The main bedroom is truly vast. The first floor den can be used as a third bedroom. The home is move-in ready with all new oak hardwood floors throughout the finished areas! Entirely freshly painted in Moore's attractive Simply White. With cathedral ceilings, tall sunny windows, exterior deck, living room with fireplace, formal dining room, den/3rd bedroom, and kitchen with breakfast area, the home offers a lovely balance of airy open living and generous private spaces. Only bathrooms and kitchen are tiled. The home is located on a private cul-de-sac, with attached two-car garage offering convenient safety in snowy and icy weather! Enormous walk-out basement with high ceilings should you wish to expand your domain! Except for the front garden, all landscaping, exterior maintenance, snow removal done for you while you enjoy the association clubhouse, outdoor pool, tennis court and walking trails in the adjacent Sucker Brook Conservation area. Just minutes from Boston via car or train from charming Winchester Center with its coffee shops, restaurants and outdoor summer dining, pharmacies, and Whole Foods Market all near....
Contact an agent
Home facts
- Year built:1987
- Listing ID #:73580454
- Updated:September 24, 2026 at 06:15 PM
Rooms and interior
- Bedrooms:3
- Total bathrooms:3
- Full bathrooms:3
- Rooms Total:7
- Flooring:Flooring - Hardwood, Hardwood, Tile
- Dining Description:Hardwood
- Kitchen Description:Cathedral Ceiling(s), Countertops - Stone/Granite/Solid, Dining Area, Dishwasher, Disposal, Flooring - Stone/Ceramic Tile, Microwave, Range, Refrigerator
- Living area:2,145 sq. ft.
Heating and cooling
- Cooling:3 Cooling Zones, Central Air, Unit Control
- Heating:Central, Forced Air, Natural Gas, Unit Control
- Central air:Yes
Structure and exterior
- Roof:Shingle
- Year built:1987
- Building area:2,145 sq. ft.
- Construction Materials:Frame
- Exterior Features:Deck, Garden, Professional Landscaping
Schools
- High school:Whs
- Middle school:Mccall
- Elementary school:Vinson-Owen
Utilities
- Water:Public
- Sewer:Public Sewer
Finances and disclosures
- Price:$1,295,000
- Price per sq. ft.:$603.73
- Tax amount:$12,273 (2025)
Features and amenities
- Appliances:Dishwasher, Disposal, Dryer, Microwave, Range, Refrigerator, Washer
- Laundry features:Dryer, Electric Dryer Hookup, First Floor, Flooring - Stone/Ceramic Tile, In Unit, Washer, Washer Hookup
- Amenities:Central Vacuum, Closet, Foyer, Loft, Tennis Court(s)
- Pool features:Association, In Ground
Parking
- Total parking spaces:4
- Parking description:Attached, Garage Door Opener, Off Street
- Garage:Yes
- Garage spaces:2
New listings near 7 Wainwright Rd. #47
- Open Fri, 11am to 12pmNew
 $1,195,000Active3 beds 2 baths2,239 sq. ft.
4 Stone Ave, Winchester, MA 01890
MLS# 73582171Listed by: The Synergy Group - Open Fri, 11am to 12pmNew
 Listed by BHGRE$1,000,000Active3 beds 1 baths1,908 sq. ft.
23 Stone Ave., Winchester, MA 01890
MLS# 73581744Listed by: Better Homes and Gardens Real Estate - The Shanahan Group - Open Fri, 12 to 1:30pmNew
 Listed by BHGRE$1,850,000Active4 beds 3 baths3,092 sq. ft.
1 Overlook Way, Winchester, MA 01890
MLS# 73581571Listed by: Better Homes and Gardens Real Estate - The Shanahan Group - Open Fri, 11am to 12pmNew
 $700,000Active2 beds 2 baths1,240 sq. ft.
666 Main Street #217, Winchester, MA 01890
MLS# 73581469Listed by: Berkshire Hathaway HomeServices Commonwealth Real Estate - New
 $349,900Active1 beds 1 baths602 sq. ft.
200 Swanton St #T14, Winchester, MA 01890
MLS# 73580409Listed by: The Synergy Group - Open Fri, 4 to 6pmNew
 Listed by BHGRE$1,295,000Active3 beds 3 baths2,145 sq. ft.
7 Wainwright Rd. #47, Winchester, MA 01890
MLS# 73580454Listed by: Better Homes and Gardens Real Estate - The Shanahan Group - New
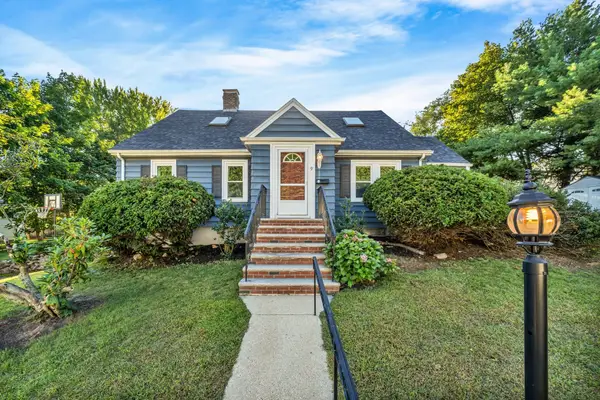 $1,325,000Active4 beds 2 baths1,922 sq. ft.
9 Priscilla Ln, Winchester, MA 01890
MLS# 73579538Listed by: Compass - Open Sat, 10am to 12pmNew
 $399,000Active1 beds 1 baths613 sq. ft.
200 Swanton St #727, Winchester, MA 01890
MLS# 73579389Listed by: Shore Real Estate LLC - New
 $1,080,000Active3 beds 1 baths1,382 sq. ft.
6 Reservoir Street, Winchester, MA 01890
MLS# 73578621Listed by: HMW Real Estate, LLC - New
 $2,600,000Active6 beds 4 baths3,534 sq. ft.
7 Lakeview Terrace, Winchester, MA 01890
MLS# 73578443Listed by: Berkshire Hathaway HomeServices Commonwealth Real Estate


Protect your home and budget from life's surprises with an Assurant Home Warranty, backed by a partner that supports you through every step of homeownership. Explore Plans.
© 2026 Better Homes and Gardens Real Estate LLC. An Anywhere Real Estate company. All rights reserved. Better Homes and Gardens® Real Estate is a registered trademark owned by Meredith Operations Corporation, licensed to Better Homes and Gardens Real Estate LLC and used with permission. Better Homes and Gardens Real Estate LLC fully supports the principles of the Fair Housing Act and the Equal Opportunity Act. Listing information is deemed reliable but is not guaranteed accurate.
Each office is independently owned and operated.
Any services or products provided by third parties are not provided by, affiliated with or related to Better Homes and Gardens Real Estate LLC, or its affiliated companies.