
1 Seal Harbor Rd. #615, Winthrop, MA 02152
Local realty services provided by:Better Homes and Gardens Real Estate The Masiello Group
1 Seal Harbor Rd. #615,Winthrop, MA 02152
$575,000
- 2 Beds
- 2 Baths
- 1,203 sq. ft.
- Condominium
- Active
Listed by: kevin chiles
Office: charlesgate realty group llc
MLS#:73561782
Source:MLSPIN
Price summary
- Price:$575,000
- Price per sq. ft.:$477.97
- Monthly HOA dues:$879
About this home
Sixth-floor waterfront living at Seal Harbor in Winthrop Highlands. This 2-bedroom, 2-bath condo offers 1,203 square feet of single-level living with brand new hardwood floors throughout and direct ocean views from the main living space. The living and dining rooms flow together in an open layout, with a slider out to a private balcony where the water views are the main event morning and night. The kitchen sits just off the dining area with tile flooring and ample cabinet and counter space. Both bedrooms are well proportioned with new hardwood, the main bedroom comfortably fitting a king with room to spare and the second serving easily as a guest room or home office. Two full bathrooms, in-unit laundry, central heat and air, and a garage parking space beneath the building, and additional storage is available on site. Seal Harbor is a professionally managed, 127-unit brick building with a concierge, swimming pool, tennis courts, exercise room, sauna and steam room, clubroom, elevator, walking and jogging trails, professionally landscaped grounds with a gazebo, and beach access. The monthly fee includes water, sewer, master insurance, exterior and road maintenance, landscaping, snow removal, refuse removal, and management. The location puts you minutes from Winthrop Beach and the Deer Island trails, close to shops, restaurants, and public transportation, and a short drive to Logan Airport and downtown Boston. A rare combination of water views, garage parking, and full-service amenities at this price point....
Contact an agent
Home facts
- Year built:1983
- Listing ID #:73561782
- Updated:September 28, 2026 at 12:21 PM
Rooms and interior
- Bedrooms:2
- Total bathrooms:2
- Full bathrooms:2
- Rooms Total:5
- Flooring:Hardwood
- Dining Description:Hardwood, Open Floorplan
- Kitchen Description:Dishwasher, Flooring - Stone/Ceramic Tile, Freezer, Microwave, Range, Refrigerator
- Living area:1,203 sq. ft.
Heating and cooling
- Cooling:1 Cooling Zone, Central Air
- Heating:Heat Pump
- Central air:Yes
Structure and exterior
- Roof:Rubber
- Year built:1983
- Building area:1,203 sq. ft.
- Construction Materials:Brick
- Exterior Features:Balcony, Professional Landscaping, Tennis Court(s)
Utilities
- Water:Public
- Sewer:Public Sewer
Finances and disclosures
- Price:$575,000
- Price per sq. ft.:$477.97
- Tax amount:$7,267 (2026)
Features and amenities
- Appliances:Dishwasher, Dryer, Freezer, Microwave, Range, Refrigerator, Washer
- Laundry features:Dryer, First Floor, Laundry Closet, Washer
- Amenities:Clubroom, Elevator, Elevator(s), Storage, Tennis Court(s)
- Pool features:Association, In Ground
Parking
- Total parking spaces:1
- Parking description:Under
- Garage:Yes
- Garage spaces:1
New listings near 1 Seal Harbor Rd. #615
- New
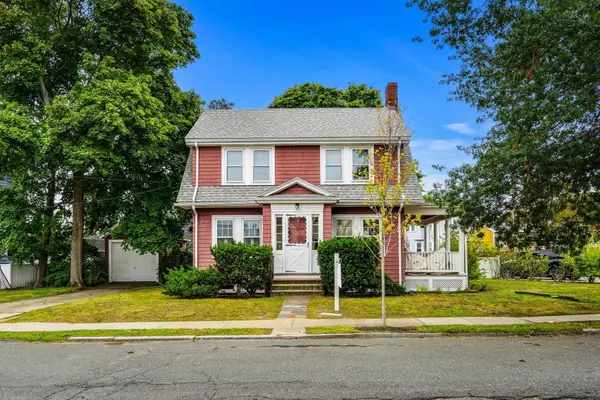 $679,900Active2 beds 1 baths1,144 sq. ft.
7 Enfield Road, Winthrop, MA 02152
MLS# 73582921Listed by: Noddle Island Real Estate - New
 $1,500,000Active4 beds 2 baths2,852 sq. ft.
63 Harbor View Ave, Winthrop, MA 02152
MLS# 73582288Listed by: Brian J. Perrin Real Estate - New
 $555,900Active1 beds 1 baths848 sq. ft.
10 Somerset #210, Winthrop, MA 02152
MLS# 73582183Listed by: Charlesgate Realty Group, llc - Open Mon, 4:30 to 6pmNew
 $459,900Active2 beds 1 baths805 sq. ft.
43 Sagamore Ave #1, Winthrop, MA 02152
MLS# 73582000Listed by: Coldwell Banker Realty - Boston - New
 $699,900Active2 beds 2 baths1,113 sq. ft.
130 Shirley Street #250, Winthrop, MA 02152
MLS# 73581893Listed by: Compass - New
 $729,900Active5 beds 3 baths3,000 sq. ft.
180 Winthrop St, Winthrop, MA 02152
MLS# 73580149Listed by: Century 21 North East - New
 $815,000Active2 beds 3 baths1,665 sq. ft.
1001 Shirley St #4, Winthrop, MA 02152
MLS# 73579968Listed by: Sciaraffa Real Estate, LLC - New
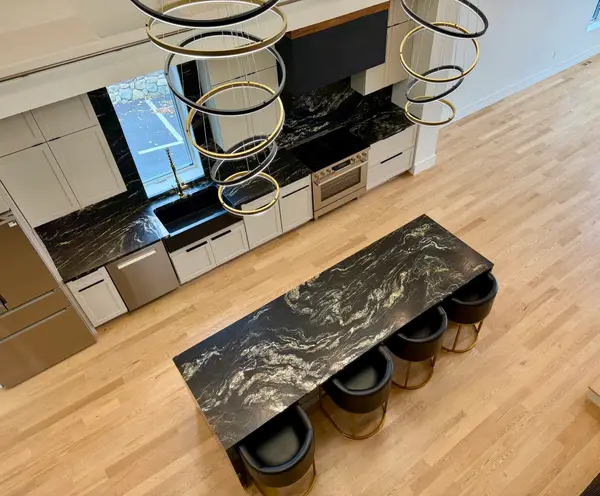 $965,000Active2 beds 3 baths1,978 sq. ft.
1001 Shirley St #1, Winthrop, MA 02152
MLS# 73579972Listed by: Sciaraffa Real Estate, LLC - New
 $309,900Active1 beds 1 baths720 sq. ft.
483 Shirley St. #6A, Winthrop, MA 02152
MLS# 73579862Listed by: Compass - New
 $549,900Active2 beds 1 baths782 sq. ft.
130 Shirley Street #220, Winthrop, MA 02152
MLS# 73579484Listed by: Compass


Protect your home and budget from life's surprises with an Assurant Home Warranty, backed by a partner that supports you through every step of homeownership. Explore Plans.
© 2026 Better Homes and Gardens Real Estate LLC. An Anywhere Real Estate company. All rights reserved. Better Homes and Gardens® Real Estate is a registered trademark owned by Meredith Operations Corporation, licensed to Better Homes and Gardens Real Estate LLC and used with permission. Better Homes and Gardens Real Estate LLC fully supports the principles of the Fair Housing Act and the Equal Opportunity Act. Listing information is deemed reliable but is not guaranteed accurate.
Each office is independently owned and operated.
Any services or products provided by third parties are not provided by, affiliated with or related to Better Homes and Gardens Real Estate LLC, or its affiliated companies.