
800 Governors Dr #6, Winthrop, MA 02152
Local realty services provided by:Better Homes and Gardens Real Estate The Shanahan Group
800 Governors Dr #6,Winthrop, MA 02152
$340,000
- 2 Beds
- 1 Baths
- 772 sq. ft.
- Condominium
- Active
Listed by: fiorella marte
Office: coldwell banker realty - beverly
MLS#:73525062
Source:MLSPIN
Price summary
- Price:$340,000
- Price per sq. ft.:$440.41
- Monthly HOA dues:$513
About this home
Bright and updated 2-bedroom condo at Governors Park featuring an open floor plan, renovated kitchen with granite countertops and stainless steel appliances, and spacious bedrooms with ample closet space. Professionally managed complex offers on-site laundry, swimming pool, tennis courts, and off-street parking. Conveniently located near public transportation, Winthrop Beach, shopping, dining, and just minutes to Boston and Logan Airport. Ideal for owner-occupants or investors seeking coastal living with city convenience.
Contact an agent
Home facts
- Year built:1971
- Listing ID #:73525062
- Updated:October 05, 2026 at 10:59 AM
Rooms and interior
- Bedrooms:2
- Total bathrooms:1
- Full bathrooms:1
- Rooms Total:5
- Flooring:Tile
- Kitchen Description:Dishwasher, Disposal, Microwave, Range, Refrigerator
- Living area:772 sq. ft.
Heating and cooling
- Cooling:Window Unit(s)
- Heating:Baseboard, Natural Gas
Structure and exterior
- Roof:Shingle
- Year built:1971
- Building area:772 sq. ft.
- Construction Materials:Brick
Utilities
- Water:Public
- Sewer:Public Sewer
Finances and disclosures
- Price:$340,000
- Price per sq. ft.:$440.41
- Tax amount:$2,930 (2026)
Features and amenities
- Appliances:Dishwasher, Disposal, Intercom, Microwave, Range, Refrigerator
- Laundry features:Common Area, In Building
- Amenities:Elevator(s), Tennis Court(s)
- Pool features:Association, In Ground
Parking
- Total parking spaces:2
- Parking description:Assigned, Guest
New listings near 800 Governors Dr #6
- New
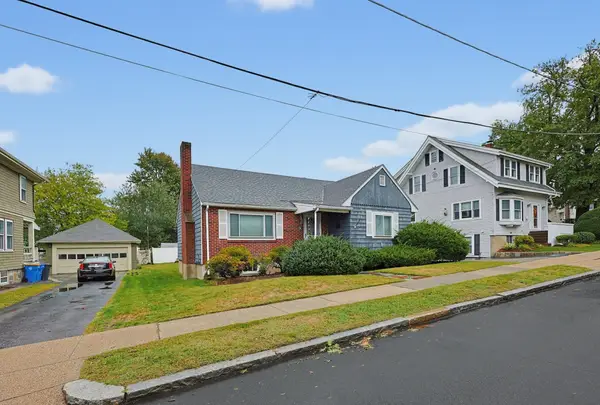 $569,000Active2 beds 1 baths1,692 sq. ft.
16 Loring Rd., Winthrop, MA 02152
MLS# 73585619Listed by: Coldwell Banker First Quality Realty - New
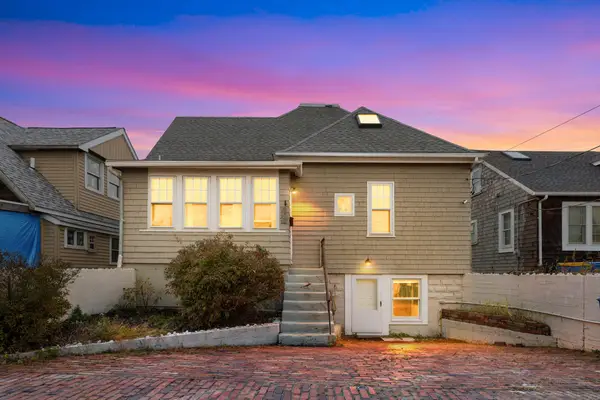 $1,275,000Active4 beds 3 baths2,599 sq. ft.
129 Strandway, Winthrop, MA 02152
MLS# 73585487Listed by: Redfin Corp. - New
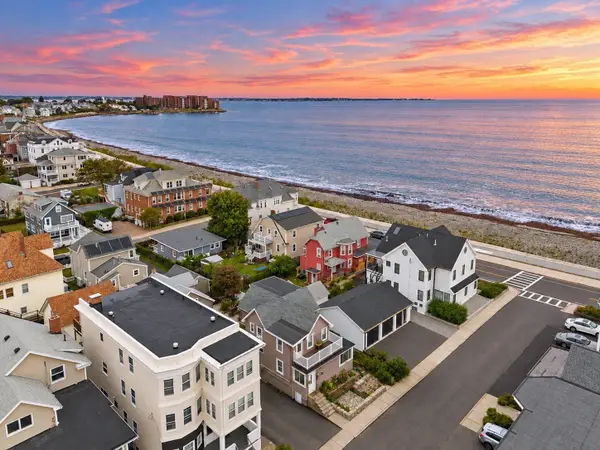 $574,995Active2 beds 1 baths1,614 sq. ft.
54 Trident Ave #54, Winthrop, MA 02152
MLS# 73585000Listed by: Lyv Realty - Open Mon, 4 to 5pmNew
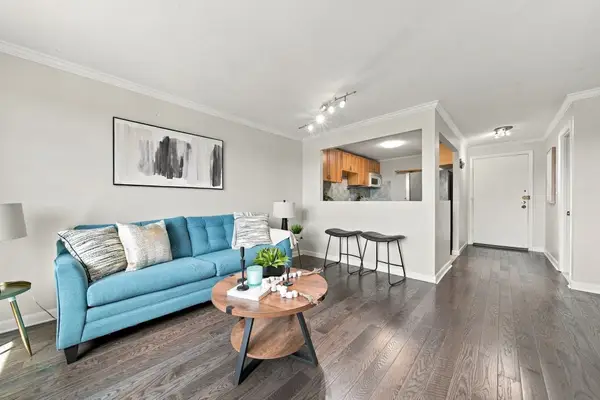 $349,900Active2 beds 1 baths811 sq. ft.
900 Governors Dr #37, Winthrop, MA 02152
MLS# 73584904Listed by: Lyv Realty - New
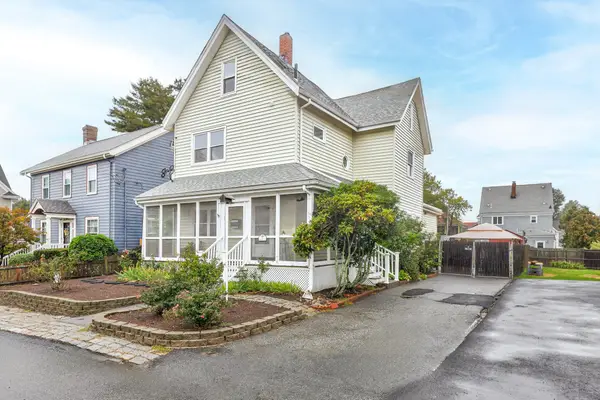 $649,900Active3 beds 2 baths1,925 sq. ft.
16 North Ave, Winthrop, MA 02152
MLS# 73584839Listed by: D & R Realty - New
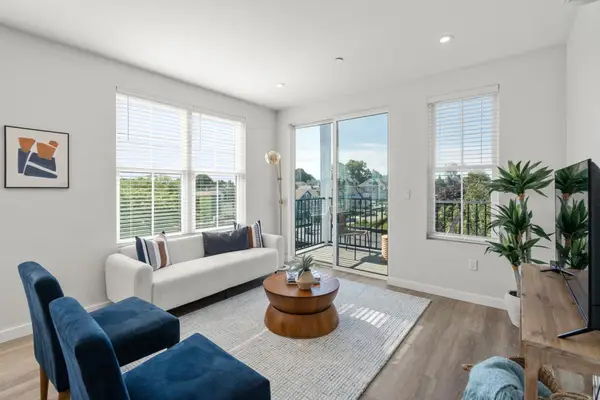 $637,900Active2 beds 2 baths1,233 sq. ft.
10 Somerset #307, Winthrop, MA 02152
MLS# 73584622Listed by: Charlesgate Realty Group, llc - New
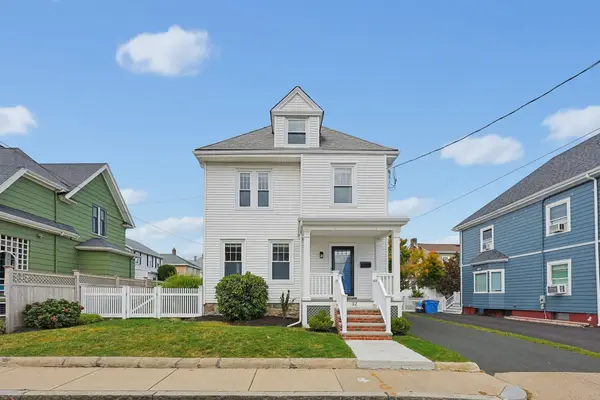 $879,900Active4 beds 2 baths1,942 sq. ft.
32 Elmwood Avenue, Winthrop, MA 02152
MLS# 73584025Listed by: Century 21 Mario Real Estate - New
 $260,000Active1 beds 1 baths667 sq. ft.
100 Governors Drive #2, Winthrop, MA 02152
MLS# 73583670Listed by: Century 21 Seaport - New
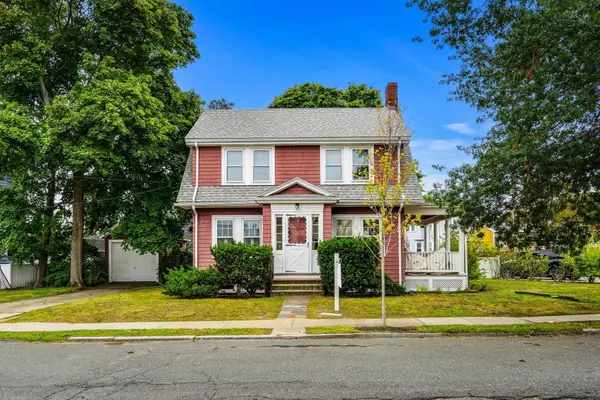 $679,900Active2 beds 1 baths1,144 sq. ft.
7 Enfield Road, Winthrop, MA 02152
MLS# 73582921Listed by: Noddle Island Real Estate - New
 $1,500,000Active4 beds 2 baths2,852 sq. ft.
63 Harbor View Ave, Winthrop, MA 02152
MLS# 73582288Listed by: Brian J. Perrin Real Estate


Protect your home and budget from life's surprises with an Assurant Home Warranty, backed by a partner that supports you through every step of homeownership. Explore Plans.
© 2026 Better Homes and Gardens Real Estate LLC. An Anywhere Real Estate company. All rights reserved. Better Homes and Gardens® Real Estate is a registered trademark owned by Meredith Operations Corporation, licensed to Better Homes and Gardens Real Estate LLC and used with permission. Better Homes and Gardens Real Estate LLC fully supports the principles of the Fair Housing Act and the Equal Opportunity Act. Listing information is deemed reliable but is not guaranteed accurate.
Each office is independently owned and operated.
Any services or products provided by third parties are not provided by, affiliated with or related to Better Homes and Gardens Real Estate LLC, or its affiliated companies.