
172 Bedford Road, Woburn, MA 01801
Local realty services provided by:Better Homes and Gardens Real Estate The Shanahan Group
172 Bedford Road,Woburn, MA 01801
$799,900
- 3 Beds
- 2 Baths
- 2,524 sq. ft.
- Single family
- Active
Upcoming open houses
- Sat, Jul 1111:00 am - 12:30 pm
Listed by: eileen doherty
Office: lamacchia realty, inc.
MLS#:73547312
Source:MLSPIN
Price summary
- Price:$799,900
- Price per sq. ft.:$316.92
About this home
Move right into this beautifully remodeled and expanded 3 bdrm, 2 bath ranch perfectly sited on a level 1/2 acre+ lot on the highly coveted West Side.A charming farmers porch welcomes you into a bright living room w/gleaming hardwood floors and an open flr plan. The sunny updated kitchen features a bay window dining area. The stunning primary suite addition features vaulted ceiling w/skylights, W/I closet and a spa-inspired bath w/whirlpool tub, separate shower and a private covered deck overlooking the huge back yard. 2 addt'l bedrms, w/ generous closet space, and a full bath plus1st flr laundry complete the main level. The expansive walkout lower level offers a kitchen, plus 2 finished rooms and a very large fam rm, just needing finishing touches. Excellent potential for inlaw, family room or guest quarters. Gardens, storage sheds and energy efficient solar panels (owned outright, no lease) complete the picture. Unbeatable location, close to everything. See list of upgrades attached.
Contact an agent
Home facts
- Year built:1952
- Listing ID #:73547312
- Updated:July 10, 2026 at 12:36 PM
Rooms and interior
- Bedrooms:3
- Total bathrooms:2
- Full bathrooms:2
- Rooms Total:9
- Flooring:Concrete, Flooring - Vinyl, Hardwood, Tile, Vinyl
- Dining Description:Open Floorplan, Recessed Lighting, Stone/Ceramic Tile, Window(s) - Bay/Bow/Box
- Kitchen Description:Deck - Exterior, Dining Area, Dishwasher, Exterior Access, Flooring - Stone/Ceramic Tile, Kitchen, Microwave, Open Floorplan, Range, Recessed Lighting, Refrigerator, Window(s) - Bay/Bow/Box
- Basement Description:Concrete, Finished, Full, Interior Entry, Partially Finished, Walk-Out Access
- Living area:2,524 sq. ft.
Heating and cooling
- Cooling:Ductless, Heat Pump
- Heating:Baseboard, Ductless, Electric, Natural Gas
Structure and exterior
- Roof:Shingle
- Year built:1952
- Building area:2,524 sq. ft.
- Lot area:0.61 Acres
- Architectural Style:Ranch
- Construction Materials:Conventional (2x4-2x6), Frame
- Exterior Features:Deck, Deck - Composite, Garden, Patio, Porch, Rain Gutters, Stone Wall, Storage
- Foundation Description:Concrete Perimeter
Schools
- High school:Whs
- Middle school:Joyce
- Elementary school:Hurld Wyman
Utilities
- Water:Public
- Sewer:Public Sewer
Finances and disclosures
- Price:$799,900
- Price per sq. ft.:$316.92
- Tax amount:$5,887 (2025)
Features and amenities
- Appliances:Dishwasher, Dryer, Microwave, Range, Refrigerator, Washer
- Laundry features:Dryer, Electric Dryer Hookup, First Floor, Washer, Washer Hookup
- Amenities:Recessed Lighting
Parking
- Total parking spaces:4
- Parking description:Driveway, Off Street, Paved, Paved Drive
New listings near 172 Bedford Road
- Open Sat, 11am to 1pmNew
 $695,000Active5 beds 2 baths1,806 sq. ft.
9 Cannon Road, Woburn, MA 01801
MLS# 73547600Listed by: Kiklis Real Estate, LLC - Open Sat, 1:30 to 3pmNew
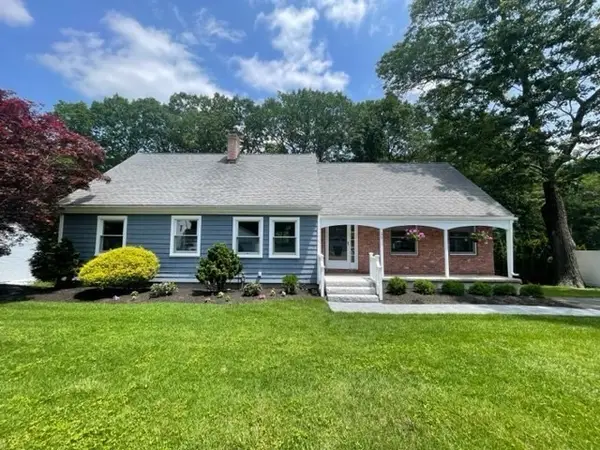 $1,030,000Active3 beds 3 baths2,272 sq. ft.
25 Indian Hill Road, Woburn, MA 01801
MLS# 73547408Listed by: J. Mulkerin Realty - Open Sat, 11am to 12:30pmNew
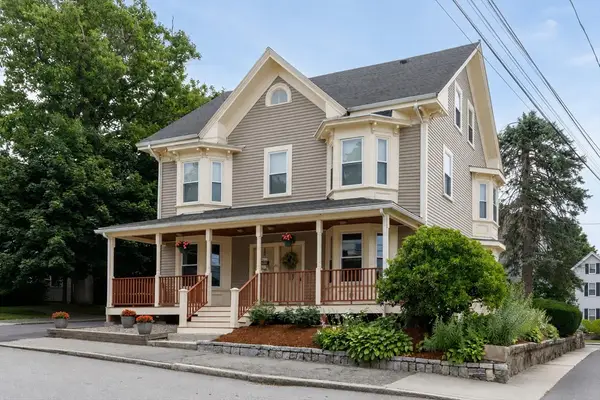 $799,900Active3 beds 3 baths1,810 sq. ft.
65 High St #1, Woburn, MA 01801
MLS# 73547051Listed by: Foundation Brokerage Group - Open Sat, 11:30am to 1pmNew
 $534,900Active3 beds 2 baths1,115 sq. ft.
2 Keith Cir #2A, Woburn, MA 01801
MLS# 73547003Listed by: RE/MAX Realty Experts - Open Sat, 11am to 1pmNew
 $310,000Active1 beds 1 baths715 sq. ft.
33 Montvale Ave #11, Woburn, MA 01801
MLS# 73546987Listed by: Joe Bean Real Estate - Open Sat, 12 to 1:30pmNew
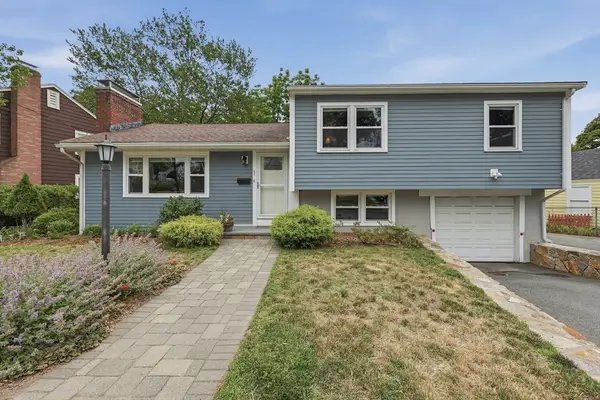 $724,900Active3 beds 2 baths1,364 sq. ft.
1 Middle Street, Woburn, MA 01801
MLS# 73546760Listed by: Lamacchia Realty, Inc. - Open Sat, 11:30am to 1pmNew
 $1,195,000Active3 beds 3 baths2,300 sq. ft.
22 Archer Dr #22, Woburn, MA 01801
MLS# 73546608Listed by: Coldwell Banker Realty - Cambridge - Open Sat, 11am to 12pmNew
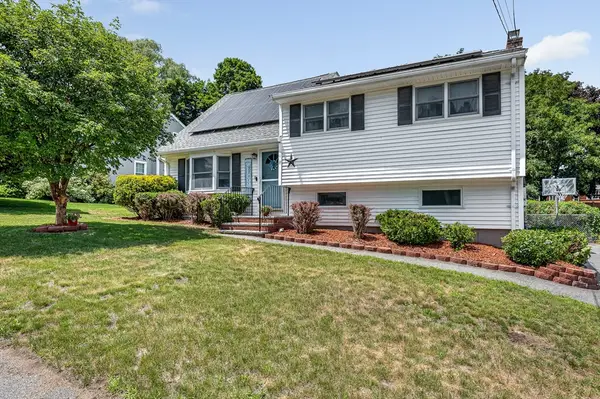 $899,900Active4 beds 2 baths2,300 sq. ft.
6 Surrey Rd, Woburn, MA 01801
MLS# 73546196Listed by: LAER Realty Partners - Open Sat, 11:30am to 1pmNew
 $519,900Active2 beds 2 baths1,448 sq. ft.
305 Salem #206, Woburn, MA 01801
MLS# 73541787Listed by: Lamacchia Realty, Inc.


Protect your home and budget from life's surprises with an Assurant Home Warranty, backed by a partner that supports you through every step of homeownership. Explore Plans.
© 2026 Better Homes and Gardens Real Estate LLC. An Anywhere Real Estate company. All rights reserved. Better Homes and Gardens® Real Estate is a registered trademark owned by Meredith Operations Corporation, licensed to Better Homes and Gardens Real Estate LLC and used with permission. Better Homes and Gardens Real Estate LLC fully supports the principles of the Fair Housing Act and the Equal Opportunity Act. Listing information is deemed reliable but is not guaranteed accurate.
Each office is independently owned and operated.
Any services or products provided by third parties are not provided by, affiliated with or related to Better Homes and Gardens Real Estate LLC, or its affiliated companies.