
22 Archer Dr #22, Woburn, MA 01801
Local realty services provided by:Better Homes and Gardens Real Estate The Shanahan Group
22 Archer Dr #22,Woburn, MA 01801
$1,195,000
- 3 Beds
- 3 Baths
- 2,300 sq. ft.
- Condominium
- Active
Upcoming open houses
- Sat, Jul 1111:30 am - 01:00 pm
- Sun, Jul 1201:30 pm - 03:00 pm
Listed by: borislav kusturic
Office: coldwell banker realty - cambridge
MLS#:73546608
Source:MLSPIN
Price summary
- Price:$1,195,000
- Price per sq. ft.:$519.57
- Monthly HOA dues:$587
About this home
Experience quality craftsmanship and refined finishes in this exceptional 2023 end-unit townhouse at Highland at Vale, Woburn's premier community by Pulte Homes. Thoughtfully designed with an open, functional floor plan, this home is ideal for both everyday living and entertaining. A desirable southwest exposure fills the interior with natural light throughout the day. The main level features a spacious primary suite with a beautifully appointed en-suite bath, a chef's kitchen with premium finishes, open living and dining areas with access to a covered deck, a pantry, laundry room, and a half bath. Upstairs offers a bright loft, two generously sized bedrooms, and a full bath. Additional highlights include an attached two-car garage, two exterior parking spaces, a large unfinished basement ideal for storage, a gym or future expansion, high-efficiency heating and cooling systems, and a prime location just minutes from I-93, I-95, shopping, dining, walking trails, and downtown Boston.
Contact an agent
Home facts
- Year built:2023
- Listing ID #:73546608
- Updated:July 10, 2026 at 10:39 AM
Rooms and interior
- Bedrooms:3
- Total bathrooms:3
- Full bathrooms:2
- Half bathrooms:1
- Rooms Total:6
- Flooring:Carpet, Engineered Hardwood, Tile
- Kitchen Description:Cooktop, Dishwasher, Disposal, Microwave, Oven, Range Hood, Refrigerator
- Living area:2,300 sq. ft.
Heating and cooling
- Cooling:2 Cooling Zones, Central Air
- Heating:Forced Air, Natural Gas
- Central air:Yes
Structure and exterior
- Roof:Shingle
- Year built:2023
- Building area:2,300 sq. ft.
- Construction Materials:Frame
- Exterior Features:Deck - Composite
Utilities
- Water:Public
- Sewer:Public Sewer
Finances and disclosures
- Price:$1,195,000
- Price per sq. ft.:$519.57
- Tax amount:$9,670 (2026)
Features and amenities
- Appliances:Dishwasher, Disposal, Dryer, Microwave, Range Hood, Refrigerator, Washer
- Laundry features:Dryer, Electric Dryer Hookup, In Unit, Washer, Washer Hookup
Parking
- Total parking spaces:4
- Parking description:Attached, Deeded, Garage Door Opener, Off Street, Paved
- Garage:Yes
- Garage spaces:2
New listings near 22 Archer Dr #22
- Open Sat, 11am to 1pmNew
 $695,000Active5 beds 2 baths1,806 sq. ft.
9 Cannon Road, Woburn, MA 01801
MLS# 73547600Listed by: Kiklis Real Estate, LLC - Open Sat, 1:30 to 3pmNew
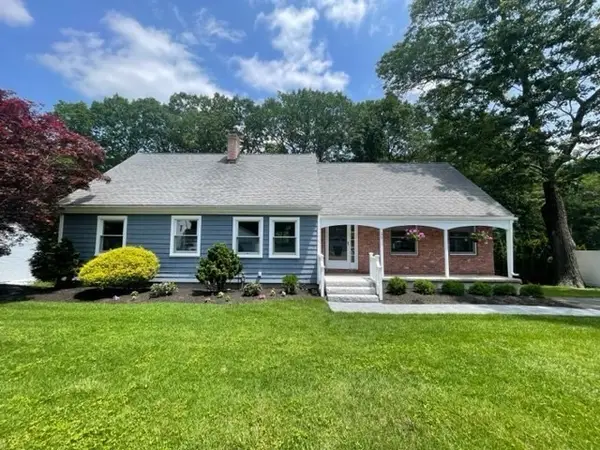 $1,030,000Active3 beds 3 baths2,272 sq. ft.
25 Indian Hill Road, Woburn, MA 01801
MLS# 73547408Listed by: J. Mulkerin Realty - Open Sat, 11am to 12:30pmNew
 $799,900Active3 beds 2 baths2,524 sq. ft.
172 Bedford Road, Woburn, MA 01801
MLS# 73547312Listed by: Lamacchia Realty, Inc. - Open Sat, 11am to 12:30pmNew
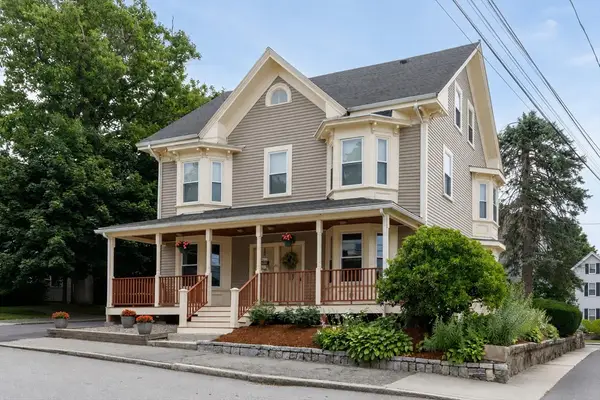 $799,900Active3 beds 3 baths1,810 sq. ft.
65 High St #1, Woburn, MA 01801
MLS# 73547051Listed by: Foundation Brokerage Group - Open Sat, 11:30am to 1pmNew
 $534,900Active3 beds 2 baths1,115 sq. ft.
2 Keith Cir #2A, Woburn, MA 01801
MLS# 73547003Listed by: RE/MAX Realty Experts - Open Sat, 11am to 1pmNew
 $310,000Active1 beds 1 baths715 sq. ft.
33 Montvale Ave #11, Woburn, MA 01801
MLS# 73546987Listed by: Joe Bean Real Estate - Open Sat, 12 to 1:30pmNew
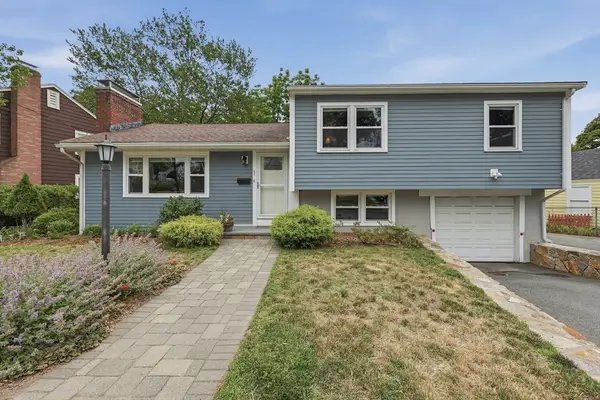 $724,900Active3 beds 2 baths1,364 sq. ft.
1 Middle Street, Woburn, MA 01801
MLS# 73546760Listed by: Lamacchia Realty, Inc. - Open Sat, 11am to 12pmNew
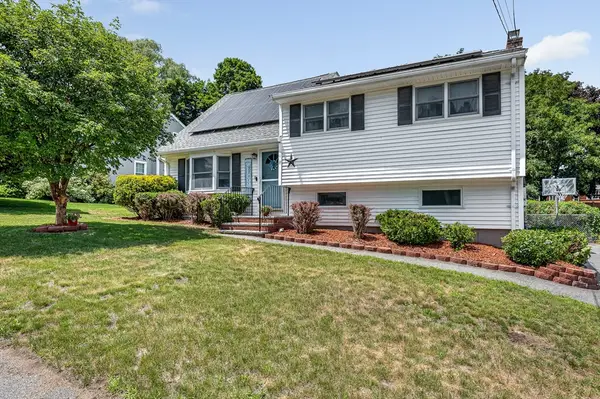 $899,900Active4 beds 2 baths2,300 sq. ft.
6 Surrey Rd, Woburn, MA 01801
MLS# 73546196Listed by: LAER Realty Partners - Open Sat, 11:30am to 1pmNew
 $519,900Active2 beds 2 baths1,448 sq. ft.
305 Salem #206, Woburn, MA 01801
MLS# 73541787Listed by: Lamacchia Realty, Inc.


Protect your home and budget from life's surprises with an Assurant Home Warranty, backed by a partner that supports you through every step of homeownership. Explore Plans.
© 2026 Better Homes and Gardens Real Estate LLC. An Anywhere Real Estate company. All rights reserved. Better Homes and Gardens® Real Estate is a registered trademark owned by Meredith Operations Corporation, licensed to Better Homes and Gardens Real Estate LLC and used with permission. Better Homes and Gardens Real Estate LLC fully supports the principles of the Fair Housing Act and the Equal Opportunity Act. Listing information is deemed reliable but is not guaranteed accurate.
Each office is independently owned and operated.
Any services or products provided by third parties are not provided by, affiliated with or related to Better Homes and Gardens Real Estate LLC, or its affiliated companies.