
21 Orange St #A, Woburn, MA 01801
Local realty services provided by:Better Homes and Gardens Real Estate The Masiello Group
21 Orange St #A,Woburn, MA 01801
$899,000
- 3 Beds
- 3 Baths
- 2,060 sq. ft.
- Condominium
- Active
Upcoming open houses
- Sun, Oct 1811:30 am - 01:00 pm
Listed by: eric doherty
Office: berkshire hathaway homeservices commonwealth real estate
MLS#:73590816
Source:MLSPIN
Price summary
- Price:$899,000
- Price per sq. ft.:$436.41
About this home
You'll be so glad you waited for this one! Location, location, location!!! Commuter's Dream with easy access to both I-93 & I-95. This lovely 3 bedroom 2.5 bath townhouse on 3 levels located in a lovely, quiet neighborhood. This 2015 new build shows like new construction and has the space and flexibility to accommodate so much. Stunning open floor plan for living room and kitchen/dining with walk out deck, sun soaked, private and beautiful waterfront views from back deck! Close to shopping, restaurant, and walking distance to Goodyear Elementary School. A large than usual 1-car garage under with EV outlet and new electric for workshop and also a detached garage in the back yard that can be used as extra storage! 3 generous sized bedrooms located on 2nd level, Main Bedroom has en suite and walk in closet. Finished basement could be used for home office, kid's playroom work out area and so much more. Great opportunity for first time home buyer, downsizing, young professionals and families. New heating system 2024, All appliances 2024, New vinyl fence and patio pavers 2025! Showings to begin 10/16 with showingtime then OH Sat and Sun times tbd! DON'T MISS THIS BEAUTY!...
Contact an agent
Home facts
- Year built:2015
- Listing ID #:73590816
- Updated:October 17, 2026 at 11:19 AM
Rooms and interior
- Bedrooms:3
- Total bathrooms:3
- Full bathrooms:2
- Half bathrooms:1
- Rooms Total:6
- Dining Description:Deck - Exterior, Exterior Access, Hardwood, Open Floorplan, Recessed Lighting, Slider
- Kitchen Description:Countertops - Stone/Granite/Solid, Deck - Exterior, Dishwasher, Disposal, Flooring - Hardwood, Kitchen Island, Open Floorplan, Range, Recessed Lighting, Refrigerator, Slider
- Living area:2,060 sq. ft.
Heating and cooling
- Cooling:2 Cooling Zones, Central Air
- Heating:Forced Air, Natural Gas
- Central air:Yes
Structure and exterior
- Roof:Shingle
- Year built:2015
- Building area:2,060 sq. ft.
- Construction Materials:Frame
- Exterior Features:Deck - Vinyl, Patio, Professional Landscaping, Rain Gutters, Storage
Schools
- High school:Whs
- Middle school:Kennedy
- Elementary school:Goodyear
Utilities
- Water:Public
- Sewer:Public Sewer
Finances and disclosures
- Price:$899,000
- Price per sq. ft.:$436.41
- Tax amount:$5,995 (2025)
Features and amenities
- Appliances:Dishwasher, Disposal, Range, Refrigerator
- Laundry features:First Floor, In Unit
- Amenities:High Speed Internet
Parking
- Total parking spaces:3
- Parking description:Attached, Off Street, Paved, Under, Workshop in Garage
- Garage:Yes
- Garage spaces:1
New listings near 21 Orange St #A
- Open Sun, 11:30am to 1pmNew
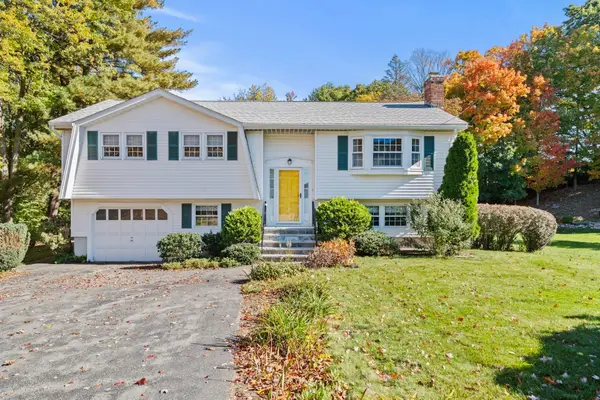 $749,900Active3 beds 2 baths1,876 sq. ft.
5 Bamberg Drive, Woburn, MA 01801
MLS# 73591844Listed by: J. Mulkerin Realty - Open Sun, 11:30am to 1pmNew
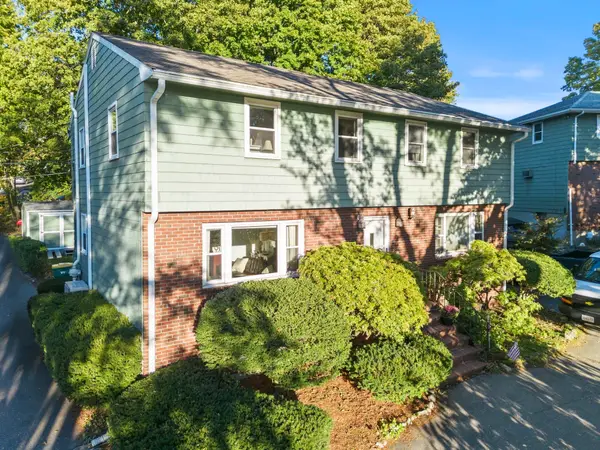 $569,900Active3 beds 2 baths1,065 sq. ft.
40 Buckman St #40, Woburn, MA 01801
MLS# 73591713Listed by: J. Mulkerin Realty - Open Sun, 3 to 5pmNew
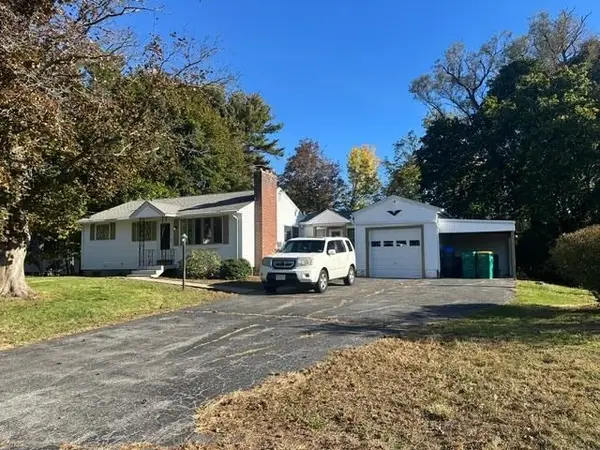 $689,900Active3 beds 1 baths1,584 sq. ft.
48 Marlboro Road, Woburn, MA 01801
MLS# 73591348Listed by: Realty Executives Marsh & Associates - Open Sun, 11am to 1pmNew
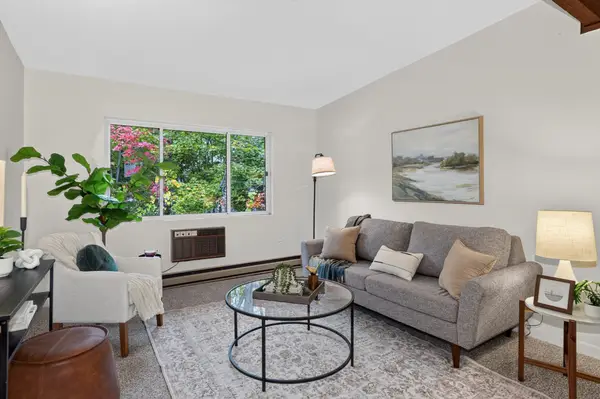 $320,000Active1 beds 1 baths666 sq. ft.
74 Beach St #5-12, Woburn, MA 01801
MLS# 73591286Listed by: EXIT Premier Real Estate - Open Sun, 1:30 to 2:30pmNew
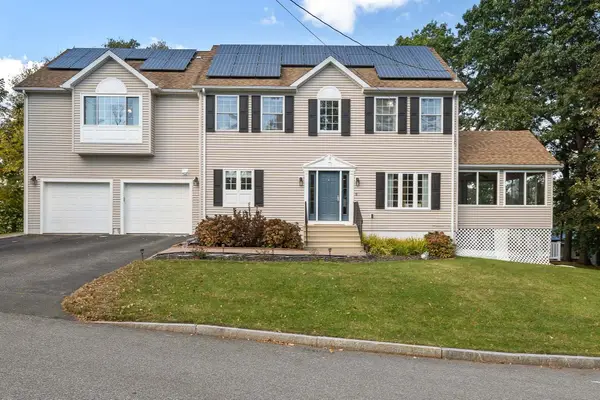 $1,249,000Active4 beds 3 baths3,347 sq. ft.
12 Silvermine Road, Woburn, MA 01801
MLS# 73590575Listed by: JW Real Estate Services, LLC - Open Sun, 12:30 to 1:30pmNew
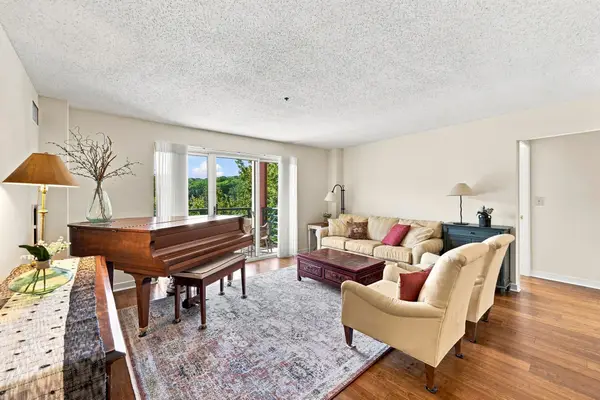 $520,000Active2 beds 2 baths1,047 sq. ft.
273 Cambridge Rd #505, Woburn, MA 01801
MLS# 73590520Listed by: Keller Williams Realty Boston Northwest - New
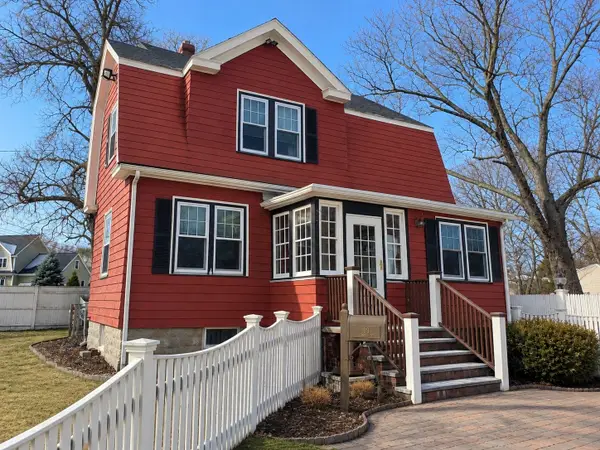 $724,900Active3 beds 2 baths1,676 sq. ft.
93 Lowell St, Woburn, MA 01801
MLS# 73590370Listed by: Vylla Home - Open Sun, 11:30am to 1pmNew
 $949,000Active6 beds 2 baths2,100 sq. ft.
13 Gregg Street, Woburn, MA 01801
MLS# 73589903Listed by: J. Mulkerin Realty - New
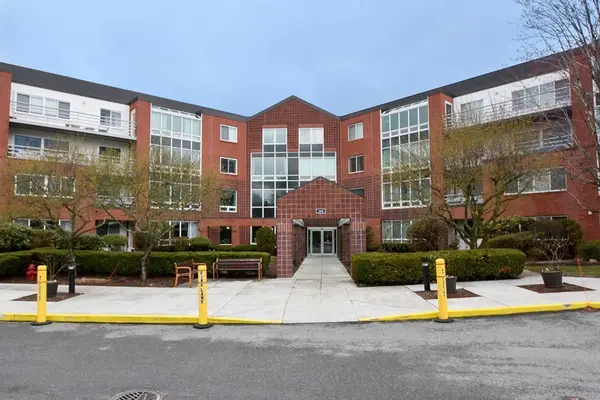 $679,888Active4 beds 3 baths2,800 sq. ft.
166 Place Ln #166, Woburn, MA 01801
MLS# 73589325Listed by: USA Real Estate Advisors


Protect your home and budget from life's surprises with an Assurant Home Warranty, backed by a partner that supports you through every step of homeownership. Explore Plans.
© 2026 Better Homes and Gardens Real Estate LLC. An Anywhere Real Estate company. All rights reserved. Better Homes and Gardens® Real Estate is a registered trademark owned by Meredith Operations Corporation, licensed to Better Homes and Gardens Real Estate LLC and used with permission. Better Homes and Gardens Real Estate LLC fully supports the principles of the Fair Housing Act and the Equal Opportunity Act. Listing information is deemed reliable but is not guaranteed accurate.
Each office is independently owned and operated.
Any services or products provided by third parties are not provided by, affiliated with or related to Better Homes and Gardens Real Estate LLC, or its affiliated companies.