
40 Buckman St #40, Woburn, MA 01801
Local realty services provided by:Better Homes and Gardens Real Estate The Shanahan Group
40 Buckman St #40,Woburn, MA 01801
$569,900
- 3 Beds
- 2 Baths
- 1,065 sq. ft.
- Condominium
- Active
Upcoming open houses
- Sun, Oct 1811:30 am - 01:00 pm
Listed by: seana gifford
Office: j. mulkerin realty
MLS#:73591713
Source:MLSPIN
Price summary
- Price:$569,900
- Price per sq. ft.:$535.12
- Monthly HOA dues:$155
About this home
Beautifully appointed townhouse with views of Horn Pond! Enjoy the serenity of this ideal location at an affordable price! Offering a comfortable floorplan, this unit features tons of natural light on the first floor which flows from the living room into the nicely sized eat-in kitchen which is highlighted by white cabinets and granite countertops. An updated 1/2 bath completes this level. Hardwood floors lead to the second floor which offers a nicely updated full bath and 3 bedrooms with great closet storage. An unfinished basement is home to in-unit laundry, great storage space and a semi finished family room space which has been prepped with a mini split for potential expansion. Additional highlights include ample, offstreet parking a private back patio, storage shed, and central air!
Contact an agent
Home facts
- Year built:1970
- Listing ID #:73591713
- Updated:October 17, 2026 at 01:29 PM
Rooms and interior
- Bedrooms:3
- Total bathrooms:2
- Full bathrooms:1
- Half bathrooms:1
- Rooms Total:5
- Flooring:Wood
- Kitchen Description:Bathroom - Half, Countertops - Stone/Granite/Solid, Dishwasher, Disposal, Range, Refrigerator
- Living area:1,065 sq. ft.
Heating and cooling
- Cooling:6 Cooling Zones, Central Air, Heat Pump
- Heating:Baseboard, Heat Pump, Natural Gas
- Central air:Yes
Structure and exterior
- Roof:Shingle
- Year built:1970
- Building area:1,065 sq. ft.
- Construction Materials:Brick, Frame
- Exterior Features:Patio, Storage
Utilities
- Water:Public
- Sewer:Public Sewer
Finances and disclosures
- Price:$569,900
- Price per sq. ft.:$535.12
- Tax amount:$4,543 (2026)
Features and amenities
- Appliances:Dishwasher, Disposal, Range, Refrigerator
- Laundry features:In Basement, In Unit
Parking
- Total parking spaces:6
- Parking description:Off Street
New listings near 40 Buckman St #40
- Open Sun, 11:30am to 1pmNew
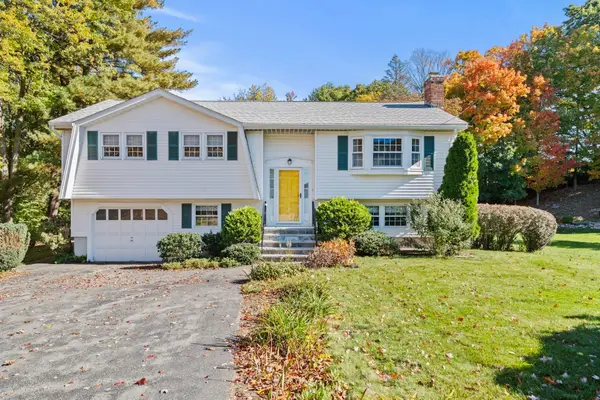 $749,900Active3 beds 2 baths1,876 sq. ft.
5 Bamberg Drive, Woburn, MA 01801
MLS# 73591844Listed by: J. Mulkerin Realty - Open Sun, 3 to 5pmNew
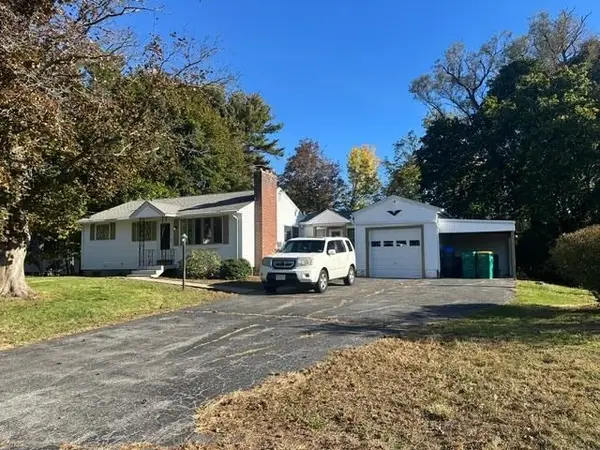 $689,900Active3 beds 1 baths1,584 sq. ft.
48 Marlboro Road, Woburn, MA 01801
MLS# 73591348Listed by: Realty Executives Marsh & Associates - Open Sun, 11am to 1pmNew
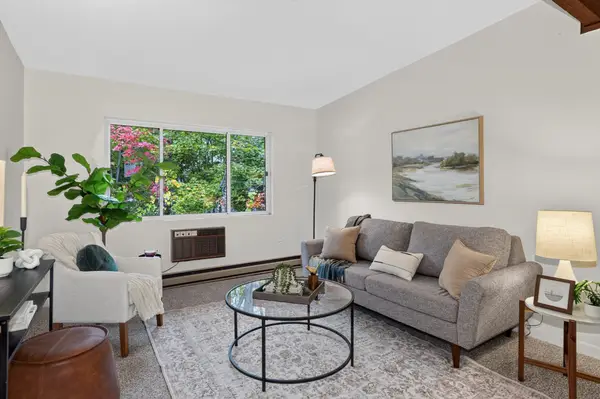 $320,000Active1 beds 1 baths666 sq. ft.
74 Beach St #5-12, Woburn, MA 01801
MLS# 73591286Listed by: EXIT Premier Real Estate - Open Sun, 11:30am to 1pmNew
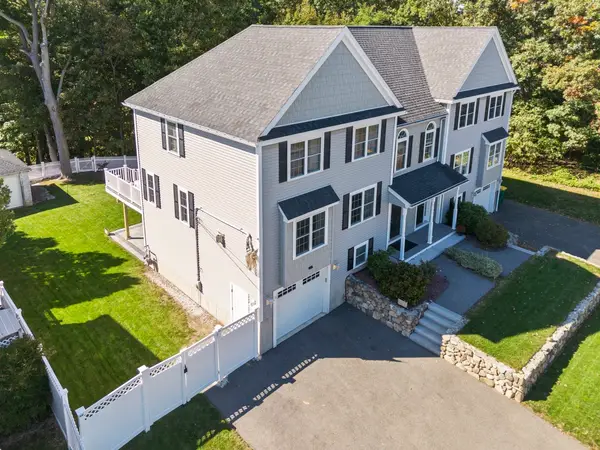 $899,000Active3 beds 3 baths2,060 sq. ft.
21 Orange St #A, Woburn, MA 01801
MLS# 73590816Listed by: Berkshire Hathaway HomeServices Commonwealth Real Estate - Open Sun, 1:30 to 2:30pmNew
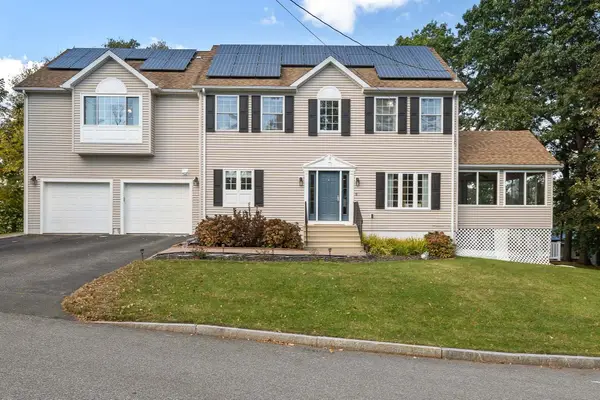 $1,249,000Active4 beds 3 baths3,347 sq. ft.
12 Silvermine Road, Woburn, MA 01801
MLS# 73590575Listed by: JW Real Estate Services, LLC - Open Sun, 12:30 to 1:30pmNew
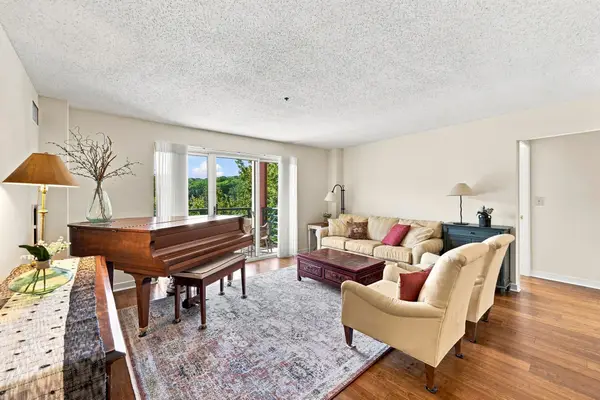 $520,000Active2 beds 2 baths1,047 sq. ft.
273 Cambridge Rd #505, Woburn, MA 01801
MLS# 73590520Listed by: Keller Williams Realty Boston Northwest - New
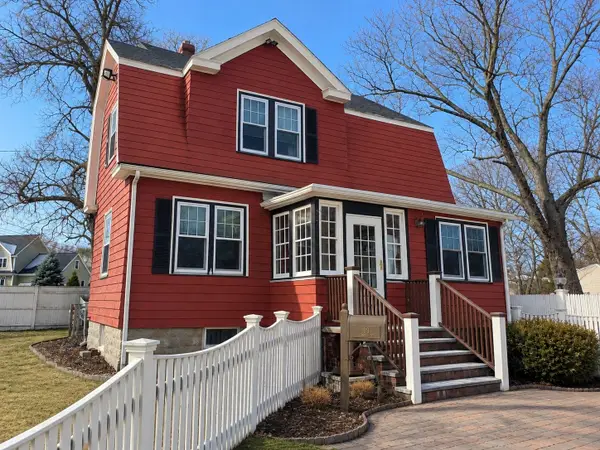 $724,900Active3 beds 2 baths1,676 sq. ft.
93 Lowell St, Woburn, MA 01801
MLS# 73590370Listed by: Vylla Home - Open Sun, 11:30am to 1pmNew
 $949,000Active6 beds 2 baths2,100 sq. ft.
13 Gregg Street, Woburn, MA 01801
MLS# 73589903Listed by: J. Mulkerin Realty - New
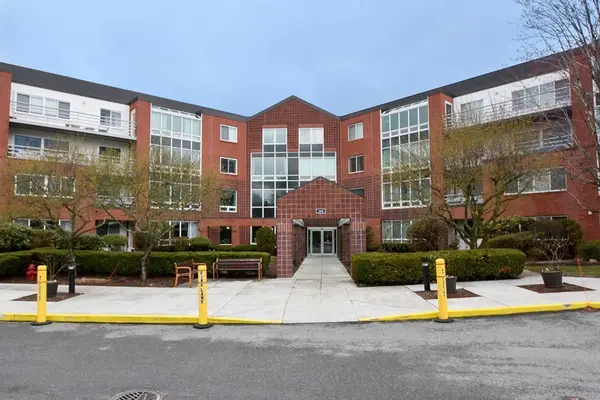 $679,888Active4 beds 3 baths2,800 sq. ft.
166 Place Ln #166, Woburn, MA 01801
MLS# 73589325Listed by: USA Real Estate Advisors


Protect your home and budget from life's surprises with an Assurant Home Warranty, backed by a partner that supports you through every step of homeownership. Explore Plans.
© 2026 Better Homes and Gardens Real Estate LLC. An Anywhere Real Estate company. All rights reserved. Better Homes and Gardens® Real Estate is a registered trademark owned by Meredith Operations Corporation, licensed to Better Homes and Gardens Real Estate LLC and used with permission. Better Homes and Gardens Real Estate LLC fully supports the principles of the Fair Housing Act and the Equal Opportunity Act. Listing information is deemed reliable but is not guaranteed accurate.
Each office is independently owned and operated.
Any services or products provided by third parties are not provided by, affiliated with or related to Better Homes and Gardens Real Estate LLC, or its affiliated companies.