
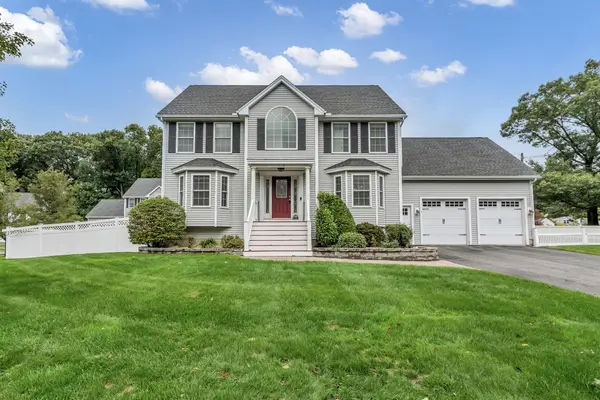
35 School St #35, Woburn, MA 01801
Local realty services provided by:Better Homes and Gardens Real Estate The Shanahan Group
35 School St #35,Woburn, MA 01801
$1,300,000
- 4 Beds
- 4 Baths
- 3,545 sq. ft.
- Single family
- Active
Listed by:
 Catherine Albiani(781) 799 - 6252Better Homes and Gardens Real Estate The Shanahan Group
Office: better homes and gardens real estate - the shanahan group
MLS#:73587522
Source:MLSPIN
Price summary
- Price:$1,300,000
- Price per sq. ft.:$366.71
About this home
Stunning 2026 new construction home built by a long-standing, highly reputable builder. Spanning over 3,500 square feet of meticulously designed interior space, this exquisite residence seamlessly combines modern luxury with effortless functionality.The main level welcomes you with soaring high ceilings and an elegant flow, featuring formal living and dining rooms ideal for hosting. At the heart of the home is a chef-inspired open-concept kitchen with seperate pantry that flows into a fireplaced family room, creating a warm and inviting atmosphere. Direct access to a private deck overlooking a peaceful, fenced rear yard—perfect for outdoor entertaining and relaxation. A half bath and direct access to the two-car garage complete this level.Upstairs, the second floor serves as a tranquil sanctuary. The expansive primary suite features a spa-like ensuite bath and a generous walk-in closet. Two additional spacious bedrooms, a full guest bath, and a dedicated second-floor laundry room offer unmatched comfort and convenience.The lower level is truly not to be missed, offering nearly 1,000 square feet of beautifully finished flexible living space. Complete with an additional bedroom, full bath, and home office, this level also boasts a large bonus area ideal for a home gym, movie theater, teen hangout, or tailored to whatever your lifestyle desires. Convenient access to I-95, I-93, Rt 38 and all Woburn has to offer....
Contact an agent
Home facts
- Year built:2026
- Listing ID #:73587522
- Updated:October 07, 2026 at 02:27 PM
Rooms and interior
- Bedrooms:4
- Total bathrooms:4
- Full bathrooms:3
- Half bathrooms:1
- Rooms Total:12
- Flooring:Flooring - Hardwood, Hardwood, Laminate, Tile
- Dining Description:Hardwood, Recessed Lighting
- Kitchen Description:Countertops - Stone/Granite/Solid, Dishwasher, Exterior Access, Flooring - Hardwood, Gas Stove, Lighting - Pendant, Microwave, Open Floorplan, Range, Recessed Lighting, Refrigerator
- Basement Description:Bulkhead, Finished, Full, Interior Entry, Sump Pump
- Living area:3,545 sq. ft.
Heating and cooling
- Cooling:Central Air
- Heating:Natural Gas
- Central air:Yes
Structure and exterior
- Roof:Shingle
- Year built:2026
- Building area:3,545 sq. ft.
- Lot area:0.3 Acres
- Lot Features:Level
- Construction Materials:Frame
- Exterior Features:Deck, Rain Gutters, Sprinkler System, Stone Wall
- Foundation Description:Concrete Perimeter
Utilities
- Water:Public
- Sewer:Public Sewer
Finances and disclosures
- Price:$1,300,000
- Price per sq. ft.:$366.71
Features and amenities
- Appliances:Dishwasher, Microwave, Range, Refrigerator
- Laundry features:Electric Dryer Hookup, Flooring - Stone/Ceramic Tile, Second Floor, Washer Hookup
- Amenities:Recessed Lighting, Storage
Parking
- Total parking spaces:4
- Parking description:Attached, Driveway, Garage Door Opener, Off Street, Paved, Paved Drive, Storage
- Garage:Yes
- Garage spaces:2
New listings near 35 School St #35
- New
 Listed by BHGRE$1,300,000Active4 beds 4 baths3,545 sq. ft.
35 School St #35, Woburn, MA 01801
MLS# 73587522Listed by: Better Homes and Gardens Real Estate - The Shanahan Group - Open Sat, 11am to 12:30pmNew
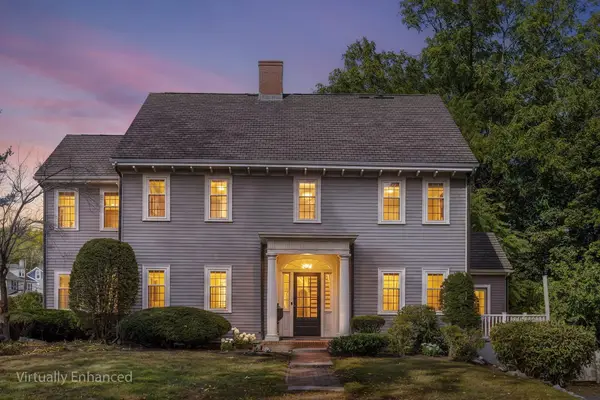 $1,175,000Active4 beds 3 baths3,117 sq. ft.
133-R Pleasant St, Woburn, MA 01801
MLS# 73587586Listed by: Redfin Corp. - Open Thu, 4 to 6pmNew
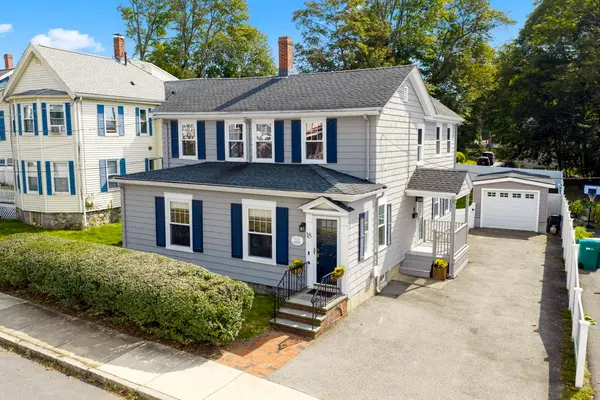 $849,500Active4 beds 3 baths1,919 sq. ft.
18 Sturgis St, Woburn, MA 01801
MLS# 73587413Listed by: Compass - Open Fri, 4:30 to 6pmNew
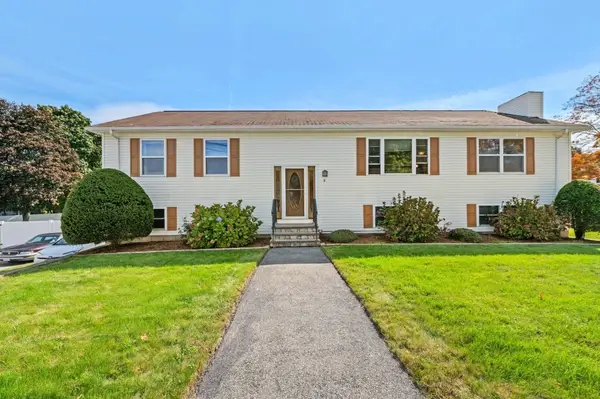 $899,000Active5 beds 3 baths1,652 sq. ft.
3 Gatta Cir, Woburn, MA 01801
MLS# 73587215Listed by: Berkshire Hathaway HomeServices Commonwealth Real Estate - New
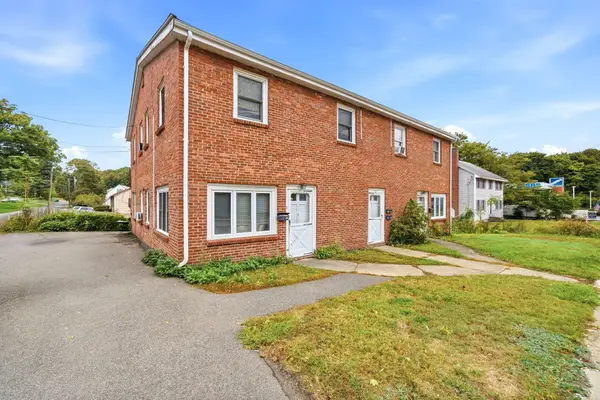 $1,499,000Active6 beds 4 baths3,724 sq. ft.
121 Winn Street, Woburn, MA 01801
MLS# 73586061Listed by: J. Mulkerin Realty - New
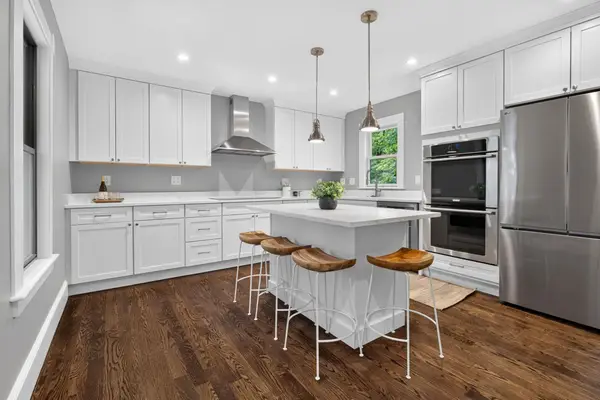 $945,000Active4 beds 2 baths1,862 sq. ft.
122 Winn St, Woburn, MA 01801
MLS# 73585907Listed by: Keller Williams Realty Boston Northwest - New
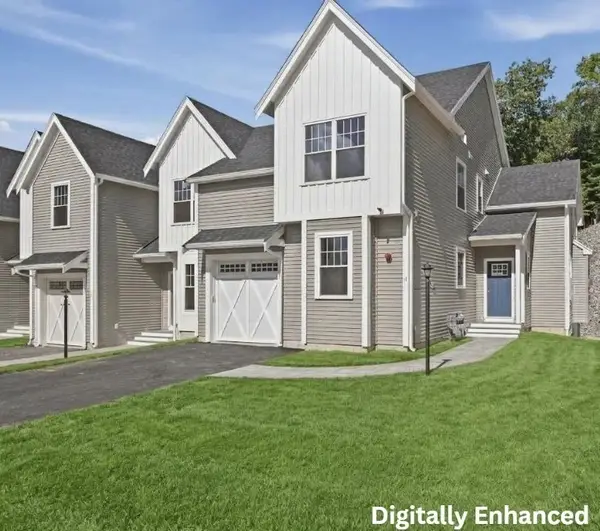 $1,100,000Active3 beds 4 baths1,866 sq. ft.
11 Caspian Circle #11, Woburn, MA 01801
MLS# 73585807Listed by: Lamacchia Realty, Inc. - New
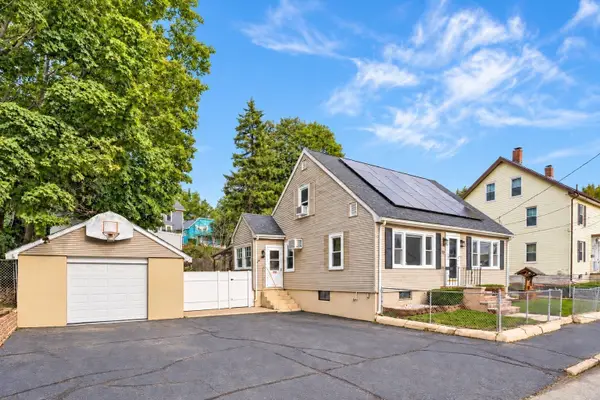 $675,000Active3 beds 2 baths2,292 sq. ft.
10 Garfield Avenue, Woburn, MA 01801
MLS# 73585786Listed by: Compass - New
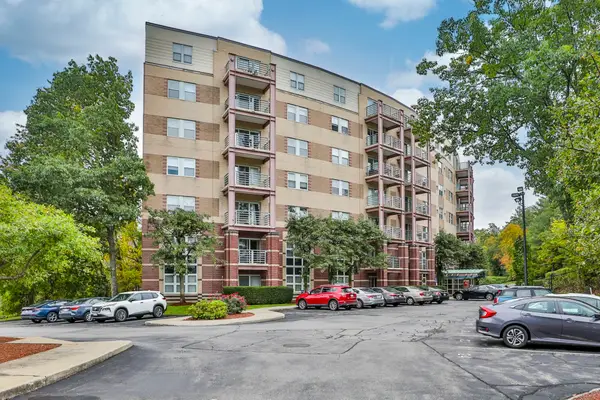 $399,900Active1 beds 2 baths660 sq. ft.
269 Cambridge Rd #509, Woburn, MA 01801
MLS# 73585730Listed by: Littlefield Real Estate - New
 $1,149,000Active4 beds 3 baths2,200 sq. ft.
1 Kerrigan Way, Woburn, MA 01801
MLS# 73585641Listed by: Coldwell Banker Realty - Haverhill


Protect your home and budget from life's surprises with an Assurant Home Warranty, backed by a partner that supports you through every step of homeownership. Explore Plans.
© 2026 Better Homes and Gardens Real Estate LLC. An Anywhere Real Estate company. All rights reserved. Better Homes and Gardens® Real Estate is a registered trademark owned by Meredith Operations Corporation, licensed to Better Homes and Gardens Real Estate LLC and used with permission. Better Homes and Gardens Real Estate LLC fully supports the principles of the Fair Housing Act and the Equal Opportunity Act. Listing information is deemed reliable but is not guaranteed accurate.
Each office is independently owned and operated.
Any services or products provided by third parties are not provided by, affiliated with or related to Better Homes and Gardens Real Estate LLC, or its affiliated companies.