
85 Hammond Pl #85, Woburn, MA 01801
Local realty services provided by:Better Homes and Gardens Real Estate The Masiello Group
85 Hammond Pl #85,Woburn, MA 01801
$665,000
- 2 Beds
- 3 Baths
- 1,282 sq. ft.
- Condominium
- Active
Upcoming open houses
- Sun, Sep 2710:00 am - 11:30 am
Listed by: team ladner, david ladner
Office: re/max harmony
MLS#:73581955
Source:MLSPIN
Price summary
- Price:$665,000
- Price per sq. ft.:$518.72
- Monthly HOA dues:$402
About this home
This pristine end-unit townhouse offers privacy, abundant natural light, and a thoughtfully designed floor plan with 2 bedrooms, 3 baths, and two exceptional outdoor living spaces. The spacious living room features beautiful hardwood floors, a cozy fireplace, and glass doors leading to a large deck overlooking mature trees. The bright kitchen showcases granite countertops, stainless steel appliances, and oversized windows, flowing seamlessly into the formal dining room. A half bath and laundry complete the main level. Upstairs, the vaulted primary suite offers two double closets and a private half bath w/ skylight adjoining the main bath, while the sunny second bedroom provides generous space. The finished third floor offers endless flexibility for a home office, guest area, or potential third bedroom. Enjoy the outdoors on the large deck, offering a peaceful, shaded retreat. Conveniently located near public transportation, major routes 93, 95 & 3, shopping, dining, Mary Cummings Park, and Boston. First showing at first Open House on Sunday, 9/27 from 10:00 AM to 11:30 AM - No Exceptions. Offers due by Wednesday, 9/30 at 2:00 PM....
Contact an agent
Home facts
- Year built:1989
- Listing ID #:73581955
- Updated:September 25, 2026 at 11:29 AM
Rooms and interior
- Bedrooms:2
- Total bathrooms:3
- Full bathrooms:1
- Half bathrooms:2
- Rooms Total:5
- Flooring:Carpet, Engineered Hardwood, Hardwood, Tile
- Dining Description:Hardwood, Pendant
- Kitchen Description:Dishwasher, Flooring - Hardwood, Lighting - Pendant, Microwave, Range, Recessed Lighting, Refrigerator, Stainless Steel Appliances
- Living area:1,282 sq. ft.
Heating and cooling
- Cooling:1 Cooling Zone, Central Air
- Heating:Forced Air, Natural Gas
- Central air:Yes
Structure and exterior
- Roof:Shingle
- Year built:1989
- Building area:1,282 sq. ft.
- Construction Materials:Frame
- Exterior Features:Deck - Wood, Rain Gutters
Schools
- High school:Woburn High
- Middle school:Check W/ Supt
- Elementary school:Check W/ Supt.
Utilities
- Water:Public
- Sewer:Public Sewer
Finances and disclosures
- Price:$665,000
- Price per sq. ft.:$518.72
- Tax amount:$5,394 (2026)
Features and amenities
- Appliances:Dishwasher, Dryer, Microwave, Range, Refrigerator, Washer
- Laundry features:Dryer, Electric Dryer Hookup, First Floor, Flooring - Hardwood, Gas Dryer Hookup, In Unit, Lighting - Overhead, Main Level, Washer, Washer Hookup
Parking
- Total parking spaces:2
- Parking description:Assigned, Detached, Garage Door Opener, Off Street, Paved
- Garage:Yes
- Garage spaces:1
New listings near 85 Hammond Pl #85
- Open Sat, 12 to 1:30pmNew
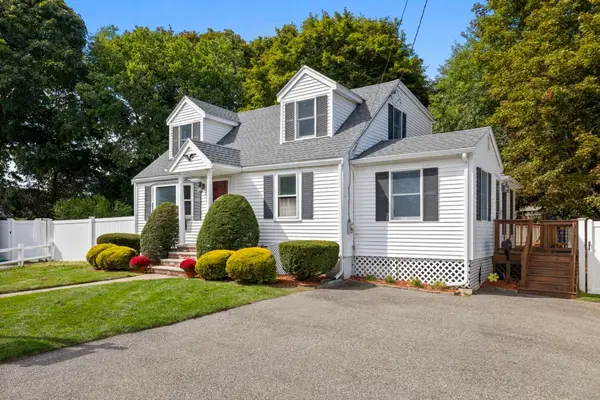 $799,900Active3 beds 2 baths1,876 sq. ft.
3 Lantern Lane, Woburn, MA 01801
MLS# 73582427Listed by: Fiv Realty Co. - Open Sat, 12 to 2pmNew
 $859,000Active3 beds 2 baths1,810 sq. ft.
3 Pheasant Lane, Woburn, MA 01801
MLS# 73582349Listed by: Berkshire Hathaway HomeServices Commonwealth Real Estate - Open Sat, 12 to 2pmNew
 $799,000Active4 beds 2 baths2,025 sq. ft.
17 Rich Rd, Woburn, MA 01801
MLS# 73582319Listed by: Gibson Sotheby's International Realty - Open Sun, 1 to 4pmNew
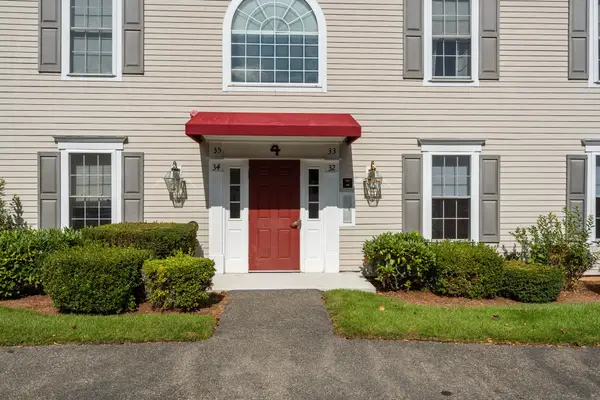 $549,000Active2 beds 2 baths1,010 sq. ft.
36 Cambridge Road #32, Woburn, MA 01801
MLS# 73581690Listed by: Barrett Sotheby's International Realty - Open Sat, 11am to 12:30pmNew
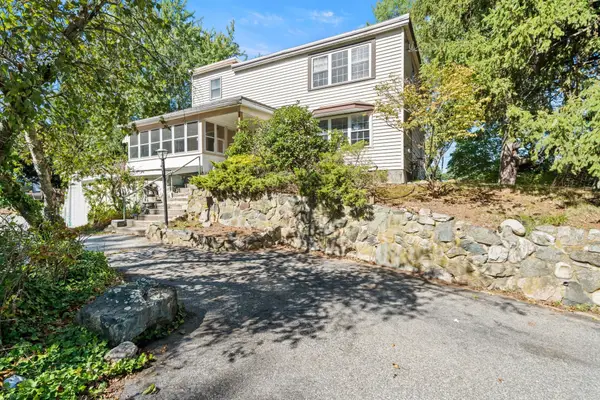 $879,000Active4 beds 2 baths2,048 sq. ft.
52 Forest Park Rd, Woburn, MA 01801
MLS# 73581483Listed by: Lawton Real Estate, Inc - New
 $784,900Active3 beds 2 baths1,620 sq. ft.
21 Charles St, Woburn, MA 01801
MLS# 73581431Listed by: Realty Executives Marsh & Associates - Open Sat, 11am to 3pmNew
 $817,500Active4 beds 2 baths2,204 sq. ft.
1 Lisa Drive, Woburn, MA 01801
MLS# 73581242Listed by: Keller Williams Boston MetroWest - Open Sat, 11am to 1pmNew
 $850,000Active4 beds 2 baths1,824 sq. ft.
74 Fletcher Rd, Woburn, MA 01801
MLS# 73581255Listed by: Nina-Soto Realty, LLC - Open Sun, 1 to 2:30pmNew
 $849,000Active3 beds 3 baths2,372 sq. ft.
7 E Dexter Ave #38, Woburn, MA 01801
MLS# 73580906Listed by: Gibson Sotheby's International Realty


Protect your home and budget from life's surprises with an Assurant Home Warranty, backed by a partner that supports you through every step of homeownership. Explore Plans.
© 2026 Better Homes and Gardens Real Estate LLC. An Anywhere Real Estate company. All rights reserved. Better Homes and Gardens® Real Estate is a registered trademark owned by Meredith Operations Corporation, licensed to Better Homes and Gardens Real Estate LLC and used with permission. Better Homes and Gardens Real Estate LLC fully supports the principles of the Fair Housing Act and the Equal Opportunity Act. Listing information is deemed reliable but is not guaranteed accurate.
Each office is independently owned and operated.
Any services or products provided by third parties are not provided by, affiliated with or related to Better Homes and Gardens Real Estate LLC, or its affiliated companies.