
1 Benjamin Rd, Worcester, MA 01602
Local realty services provided by:Better Homes and Gardens Real Estate The Shanahan Group
1 Benjamin Rd,Worcester, MA 01602
$424,500
- 3 Beds
- 1 Baths
- 1,265 sq. ft.
- Single family
- Active
Listed by: cynthia d'alessandro, cynthia d'alessandro
Office: homestead realty group
MLS#:73594266
Source:MLSPIN
Price summary
- Price:$424,500
- Price per sq. ft.:$335.57
About this home
Charming 3-bedroom Cape nestled on a quiet dead-end road in the desirable Tatnuck neighborhood, offering a peaceful setting while still providing easy access to dining, shopping, top-rated schools, colleges, and the airport. Recent improvements include a newer roof, boiler, hot water tank, granite front steps and walkway, gutters, bulkhead, fenced-in backyard, and updated electrical service. The electrical service was upgraded in 2021 from 100 amps to 200 amps. Please see attachment for dates of all the updates. The spacious driveway provides ample parking, while the attached garage adds everyday convenience. The first floor features a generously sized kitchen with an induction cooktop, a dining room with a convenient coat closet, and a comfortable living room with a cozy pellet stove. A bright family room with a mini-split heating/cooling system overlooks the level, private, fenced-in backyard and patio. The family room also includes a convenient pet exit door. A full bathroom with a spacious walk-in shower and first-floor bedroom complete the main level.The upstairs has hardwood flooring throughout. A spacious primary bedroom features a walk-in closet. A third bedroom provides additional space for family, guests, or a home office. This well-maintained Cape combines classic charm, thoughtful updates, flexible living space, and a private outdoor setting in a convenient Tatnuck location....
Contact an agent
Home facts
- Year built:1946
- Subdivision & Development:Tatnuck
- Listing ID #:73594266
- Updated:October 23, 2026 at 02:54 AM
Rooms and interior
- Bedrooms:3
- Total bathrooms:1
- Full bathrooms:1
- Rooms Total:7
- Flooring:Hardwood, Tile
- Dining Description:Closet, Hardwood, Open Floorplan, Overhead, Vinyl
- Kitchen Description:Ceiling Fan(s), Countertops - Stone/Granite/Solid, Dishwasher, Disposal, Flooring - Vinyl, Freezer, Lighting - Overhead, Microwave, Open Floorplan, Range, Refrigerator, Stainless Steel Appliances
- Basement Description:Bulkhead, Concrete, Full, Unfinished
- Living area:1,265 sq. ft.
Heating and cooling
- Cooling:1 Cooling Zone, Ductless, Heat Pump, Window Unit(s)
- Heating:Baseboard, Heat Pump, Oil
Structure and exterior
- Roof:Shingle
- Year built:1946
- Building area:1,265 sq. ft.
- Lot area:0.14 Acres
- Lot Features:Level
- Architectural Style:Cape
- Construction Materials:Frame
- Exterior Features:Patio, Rain Gutters
- Foundation Description:Concrete Perimeter
Utilities
- Water:Public
- Sewer:Public Sewer
Finances and disclosures
- Price:$424,500
- Price per sq. ft.:$335.57
- Tax amount:$4,688 (2026)
Features and amenities
- Appliances:Dishwasher, Disposal, Dryer, Freezer, Microwave, Range, Refrigerator, Washer
- Laundry features:Dryer, Electric Dryer Hookup, In Basement, Washer, Washer Hookup
Parking
- Total parking spaces:4
- Parking description:Attached, Garage Door Opener, Garage Faces Side, Off Street, Paved, Paved Drive
- Garage:Yes
- Garage spaces:1
New listings near 1 Benjamin Rd
- New
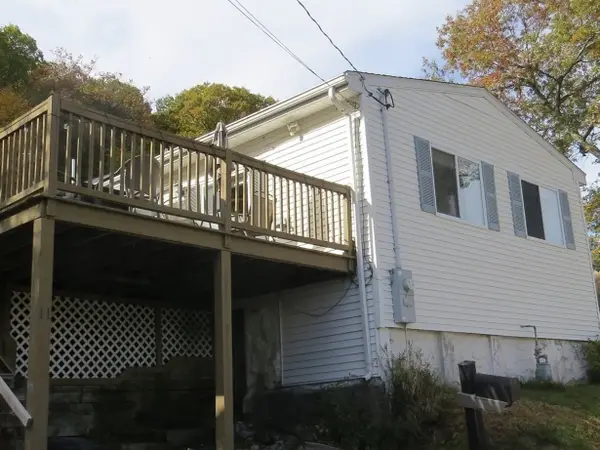 $350,000Active2 beds 1 baths968 sq. ft.
11 Sonoma Dr, Worcester, MA 01605
MLS# 73594213Listed by: Keller Williams Realty - New
 $200,865Active0.25 Acres
5 Elizabeth St, Worcester, MA 01605
MLS# 73594116Listed by: Starterline - Open Sat, 9 to 11amNew
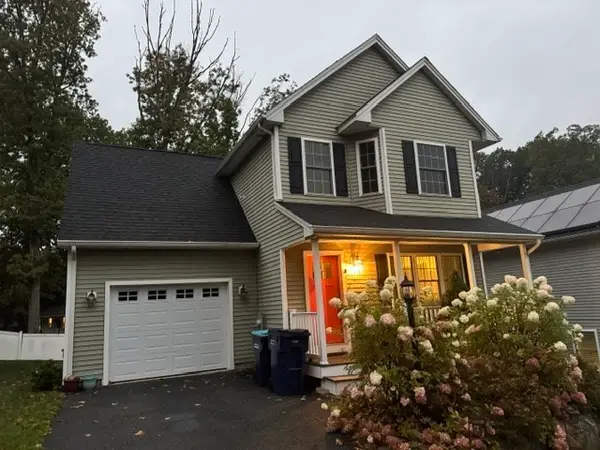 $539,900Active4 beds 3 baths1,690 sq. ft.
15 Basswood Blvd #15, Worcester, MA 01605
MLS# 73594147Listed by: Maria Gruber Hopkins Associates - New
 $365,000Active3 beds 3 baths1,540 sq. ft.
82 Botany Bay Rd #82, Worcester, MA 01602
MLS# 73593988Listed by: The LGCY Group LLC - Open Sat, 11am to 1pmNew
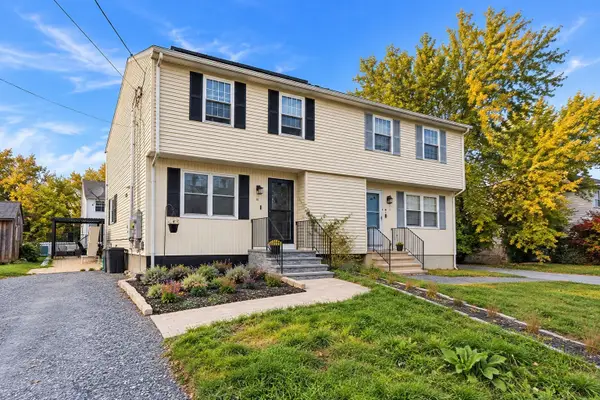 $399,999Active2 beds 2 baths1,150 sq. ft.
15 Enid St, Worcester, MA 01604
MLS# 73593870Listed by: LPT Realty, LLC - Open Sun, 11am to 1pmNew
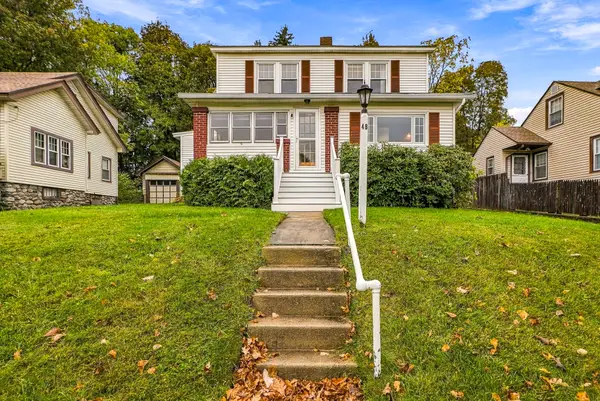 $419,000Active3 beds 2 baths1,456 sq. ft.
48 Barnard Rd, Worcester, MA 01605
MLS# 73593871Listed by: Media Realty Group Elite - Open Sat, 10 to 11:30amNew
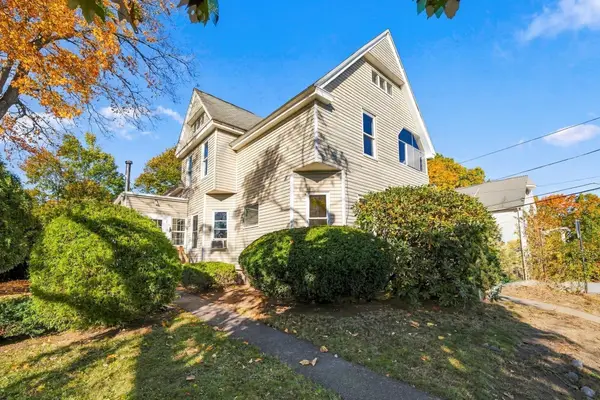 $520,000Active4 beds 2 baths1,974 sq. ft.
23 Montague St, Worcester, MA 01603
MLS# 73593912Listed by: Lamacchia Realty, Inc. - Open Sun, 12 to 1:30pmNew
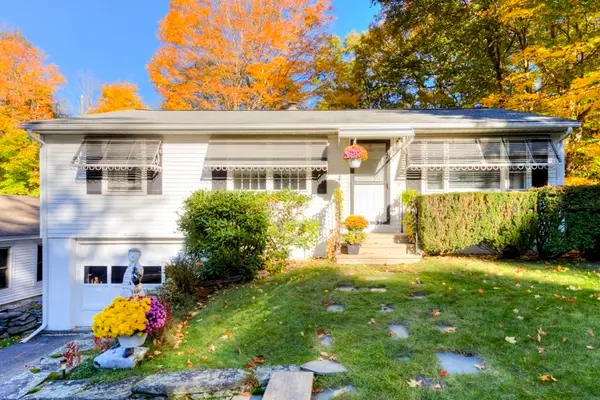 $409,900Active3 beds 1 baths960 sq. ft.
19 Joppa Rd, Worcester, MA 01602
MLS# 73593926Listed by: RE/MAX Vision - Open Sat, 11am to 12:30pmNew
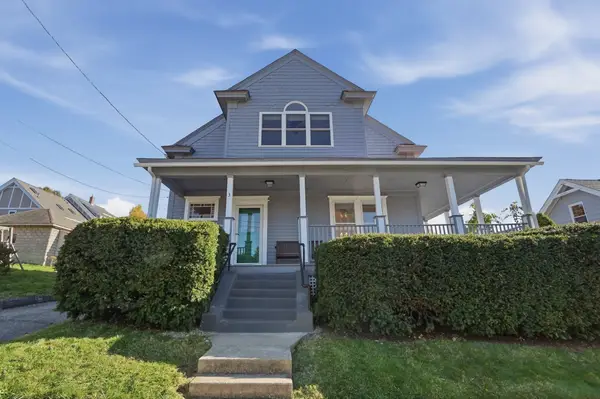 $425,000Active3 beds 2 baths1,538 sq. ft.
3 Cutting Avenue, Worcester, MA 01606
MLS# 73593947Listed by: Lamacchia Realty, Inc.


Protect your home and budget from life's surprises with an Assurant Home Warranty, backed by a partner that supports you through every step of homeownership. Explore Plans.
© 2026 Better Homes and Gardens Real Estate LLC. An Anywhere Real Estate company. All rights reserved. Better Homes and Gardens® Real Estate is a registered trademark owned by Meredith Operations Corporation, licensed to Better Homes and Gardens Real Estate LLC and used with permission. Better Homes and Gardens Real Estate LLC fully supports the principles of the Fair Housing Act and the Equal Opportunity Act. Listing information is deemed reliable but is not guaranteed accurate.
Each office is independently owned and operated.
Any services or products provided by third parties are not provided by, affiliated with or related to Better Homes and Gardens Real Estate LLC, or its affiliated companies.