
11b Hulbert Rd #15, Worcester, MA 01603
Local realty services provided by:Better Homes and Gardens Real Estate The Shanahan Group
11b Hulbert Rd #15,Worcester, MA 01603
$245,000
- 2 Beds
- 1 Baths
- 923 sq. ft.
- Condominium
- Active
Listed by: bin jiang, bin jiang
Office: palace realty boston
MLS#:73587674
Source:MLSPIN
Price summary
- Price:$245,000
- Price per sq. ft.:$265.44
- Monthly HOA dues:$370
About this home
Perched on the first floor of 11b Hulbert Rd U:15 in Worcester, MA, this 1988 condominium, spanning 923 square feet, presents an inviting home ready for immediate occupancy. This residence offers a refined urban living experience. The kitchen is thoughtfully designed with stainless steel appliances and a functional peninsula, integrating seamlessly into an open-plan living area. This arrangement fosters an environment conducive to both everyday living and sophisticated entertaining. The bedrooms are appointed with hardwood flooring, and at least one features a walk-in closet, providing ample storage and a touch of classic elegance. This 1.0-story condominium, offering two bedrooms and a full bathroom, epitomizes comfortable and convenient living. We invite you to experience the distinctive charm of this property firsthand. $370.38 including association fees & loan for decks
Contact an agent
Home facts
- Year built:1988
- Listing ID #:73587674
- Updated:October 07, 2026 at 08:52 PM
Rooms and interior
- Bedrooms:2
- Total bathrooms:1
- Full bathrooms:1
- Rooms Total:4
- Flooring:Hardwood, Tile
- Kitchen Description:Countertops - Stone/Granite/Solid, Dishwasher, Flooring - Stone/Ceramic Tile, Microwave, Range, Refrigerator
- Living area:923 sq. ft.
Heating and cooling
- Cooling:1 Cooling Zone, Window Unit(s)
- Heating:Electric Baseboard
Structure and exterior
- Roof:Shingle
- Year built:1988
- Building area:923 sq. ft.
- Construction Materials:Frame
- Exterior Features:Balcony, Professional Landscaping
Utilities
- Water:Public
- Sewer:Public Sewer
Finances and disclosures
- Price:$245,000
- Price per sq. ft.:$265.44
- Tax amount:$2,928 (2026)
Features and amenities
- Appliances:Dishwasher, Intercom, Microwave, Range, Refrigerator
- Laundry features:First Floor, In Building
- Amenities:Internet Available - Broadband, Storage
Parking
- Total parking spaces:1
New listings near 11b Hulbert Rd #15
- Coming Soon
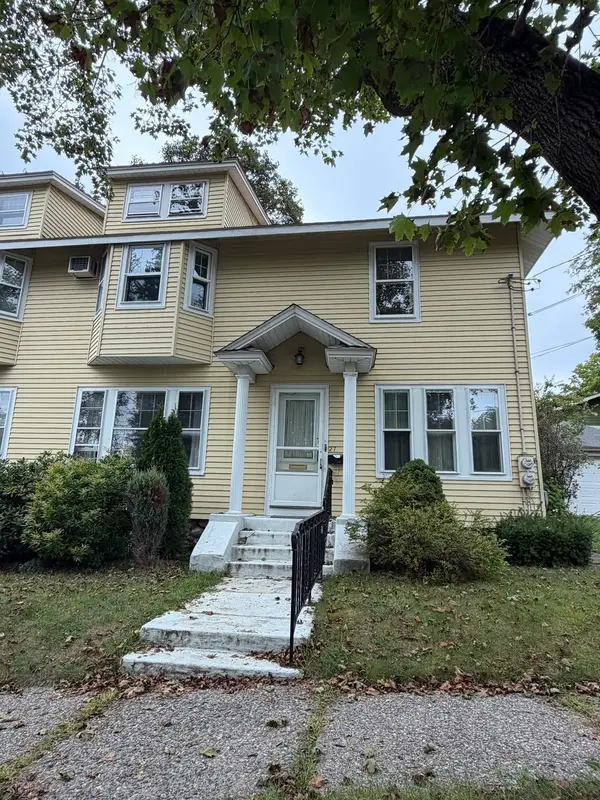
 $399,999Coming Soon3 beds 1 baths1,240 sq. ft.
20 Ridgewood Rd, Worcester, MA 01606
MLS# 73586307Listed by: Century 21 North East - Coming Soon
 $349,900Coming Soon4 beds 3 baths1,952 sq. ft.
27 Pomona Road #27, Worcester, MA 01602
MLS# 73584188Listed by: ERA Key Realty Services - Worcester - Coming Soon
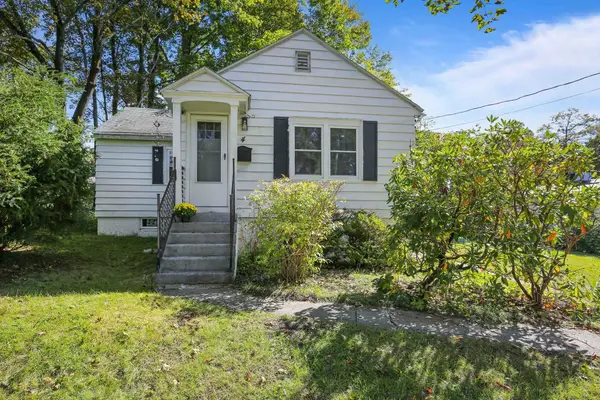 $299,900Coming Soon1 beds 1 baths814 sq. ft.
4 Pomona Rd, Worcester, MA 01602
MLS# 73582117Listed by: ERA Key Realty Services - Worcester - Open Sat, 11am to 1pmNew
 $750,000Active9 beds 3 baths3,300 sq. ft.
15 Carlstad St, Worcester, MA 01607
MLS# 73587835Listed by: Matt Peloquin Realty - Open Sat, 12 to 2pmNew
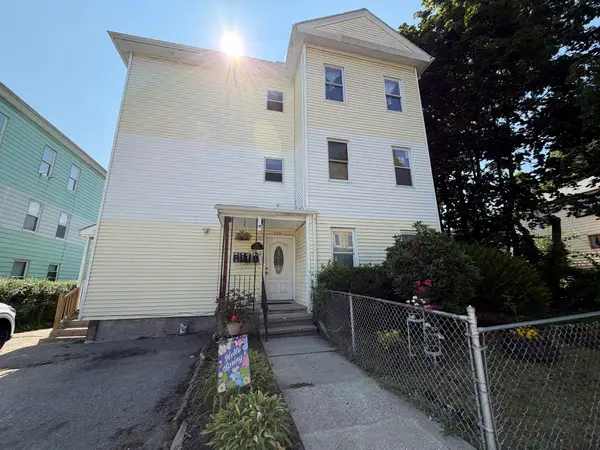 $749,000Active9 beds 4 baths4,048 sq. ft.
212 Vernon St, Worcester, MA 01607
MLS# 73587931Listed by: PRIVI Realty LLC - New
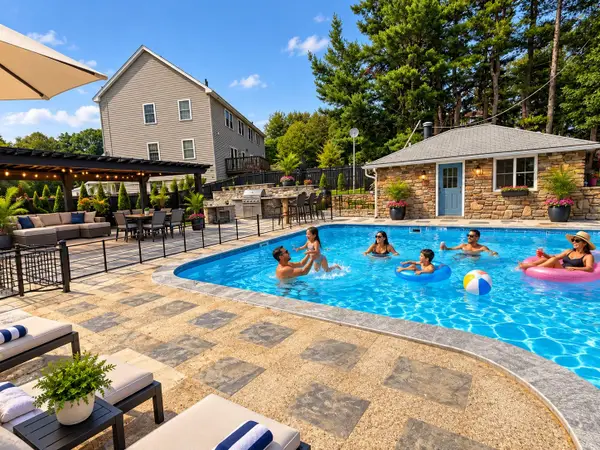 $890,000Active3 beds 3 baths2,012 sq. ft.
56 Darrow St, Worcester, MA 01606
MLS# 73587750Listed by: Property Investors & Advisors, LLC - New
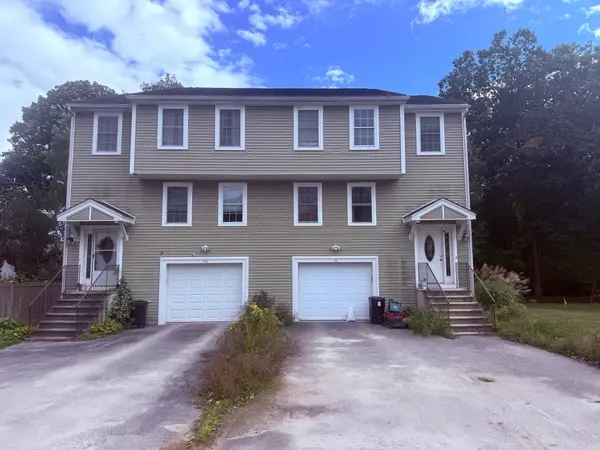 $425,000Active3 beds 2 baths1,472 sq. ft.
46 Pine Hill Rd, Worcester, MA 01604
MLS# 73587692Listed by: Century 21 Limitless - New
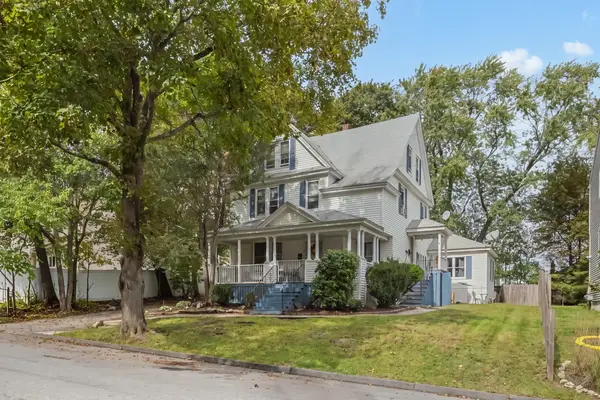 $579,900Active6 beds 3 baths2,926 sq. ft.
3 Knight St., Worcester, MA 01605
MLS# 73587682Listed by: Castinetti Realty Group - Open Thu, 5 to 7pmNew
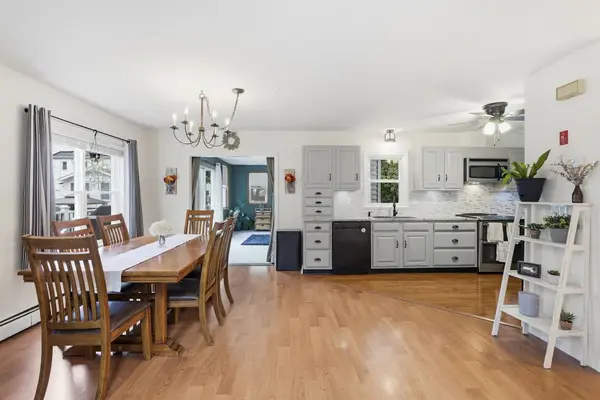 $440,000Active2 beds 3 baths1,473 sq. ft.
8 Guilford St, Worcester, MA 01606
MLS# 73587494Listed by: Keller Williams Realty-Merrimack


Protect your home and budget from life's surprises with an Assurant Home Warranty, backed by a partner that supports you through every step of homeownership. Explore Plans.
© 2026 Better Homes and Gardens Real Estate LLC. An Anywhere Real Estate company. All rights reserved. Better Homes and Gardens® Real Estate is a registered trademark owned by Meredith Operations Corporation, licensed to Better Homes and Gardens Real Estate LLC and used with permission. Better Homes and Gardens Real Estate LLC fully supports the principles of the Fair Housing Act and the Equal Opportunity Act. Listing information is deemed reliable but is not guaranteed accurate.
Each office is independently owned and operated.
Any services or products provided by third parties are not provided by, affiliated with or related to Better Homes and Gardens Real Estate LLC, or its affiliated companies.