
8 Guilford St, Worcester, MA 01606
Local realty services provided by:Better Homes and Gardens Real Estate The Masiello Group
8 Guilford St,Worcester, MA 01606
$440,000
- 2 Beds
- 3 Baths
- 1,473 sq. ft.
- Single family
- Active
Upcoming open houses
- Sat, Oct 1011:00 am - 01:00 pm
- Sat, Oct 1002:30 pm - 04:00 pm
- Sun, Oct 1101:00 pm - 03:00 pm
Listed by: touchstone partners team, matthew swierk
Office: keller williams realty-merrimack
MLS#:73587494
Source:MLSPIN
Price summary
- Price:$440,000
- Price per sq. ft.:$298.71
About this home
Tucked away on a dead-end street, this attached home offers a warm, inviting layout with the kind of flexibility today’s buyers are looking for. Step inside to a bright, open main level where the vaulted living room makes an immediate impression with soaring ceilings, skylights, abundant natural light, and a fireplace. The space flows easily into the dining area and updated kitchen with granite countertops, creating a comfortable setting for everyday living, entertaining, and gathering with family and friends. Just beyond the kitchen and dining area, a spacious family room provides a second living space with plenty of room to relax, entertain, work, or play. Sliding doors lead directly to the composite deck and a large fenced-in backyard, extending the living space outdoors and creating a great setup for pets, play, gardening, or get-togethers. Upstairs, you’ll find two generously sized bedrooms and a full bath, while the basement offers additional usable space and a second full bath. Recent improvements include the roof, water heater, granite countertops, and flooring, adding both style and peace of mind. An attached garage, multiple living areas, and easy access to Route 190 and major commuter routes round out a home that combines comfort, convenience, and room to make it your own....
Contact an agent
Home facts
- Year built:1987
- Subdivision & Development:Greendale
- Listing ID #:73587494
- Updated:October 08, 2026 at 04:56 AM
Rooms and interior
- Bedrooms:2
- Total bathrooms:3
- Full bathrooms:2
- Half bathrooms:1
- Rooms Total:5
- Flooring:Tile, Vinyl
- Dining Description:Laminate, Overhead
- Kitchen Description:Ceiling Fan(s), Countertops - Stone/Granite/Solid, Dishwasher, Flooring - Laminate, Lighting - Overhead, Range, Refrigerator
- Basement Description:Full
- Living area:1,473 sq. ft.
Heating and cooling
- Cooling:Window Unit(s)
- Heating:Baseboard, Electric, Oil
Structure and exterior
- Roof:Shingle
- Year built:1987
- Building area:1,473 sq. ft.
- Lot area:0.1 Acres
- Lot Features:Cleared, Level
- Construction Materials:Frame
- Exterior Features:Deck - Composite, Porch
- Foundation Description:Concrete Perimeter
Schools
- High school:Burncoat
- Middle school:Burncoat
- Elementary school:Norrback
Utilities
- Water:Public
- Sewer:Public Sewer
Finances and disclosures
- Price:$440,000
- Price per sq. ft.:$298.71
- Tax amount:$5,037 (2026)
Features and amenities
- Appliances:Dishwasher, Range, Refrigerator
- Laundry features:Electric Dryer Hookup, In Basement, Washer Hookup
- Amenities:Center Hall, Closet - Linen, Lighting - Overhead
Parking
- Total parking spaces:3
- Parking description:Attached, Garage Door Opener, Paved
- Garage:Yes
- Garage spaces:1
New listings near 8 Guilford St
- Coming Soon
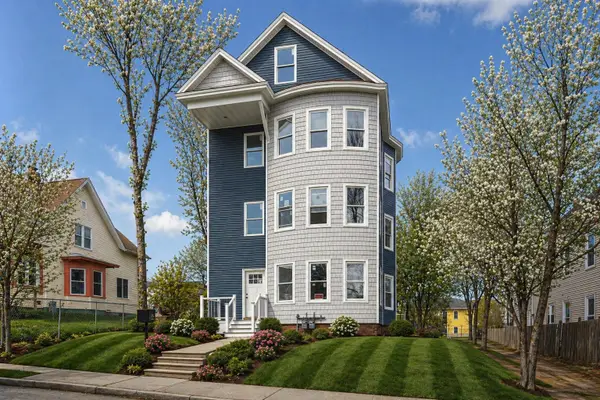 $969,000Coming Soon12 beds 3 baths4,188 sq. ft.
39 Gates St, Worcester, MA 01610
MLS# 73588012Listed by: eXp Realty LLC - Coming Soon
 $399,999Coming Soon3 beds 1 baths1,240 sq. ft.
20 Ridgewood Rd, Worcester, MA 01606
MLS# 73586307Listed by: Century 21 North East - Coming Soon
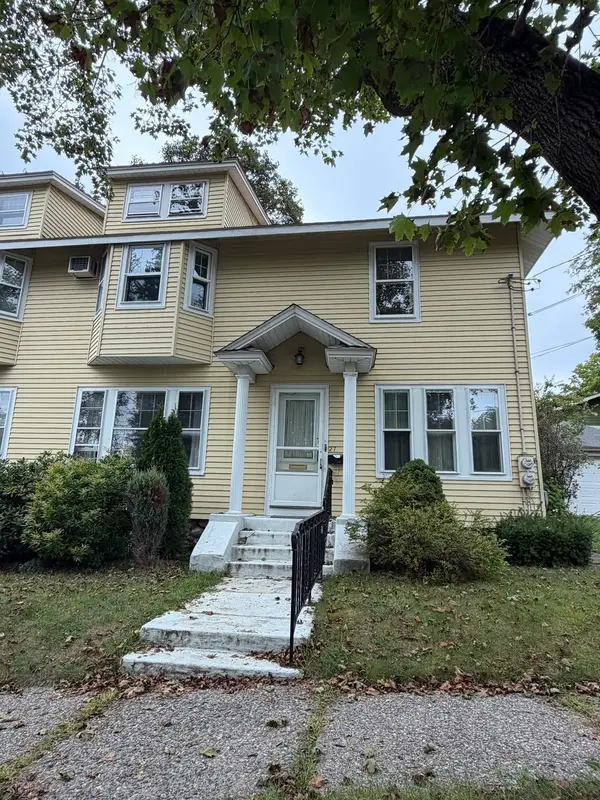 $349,900Coming Soon4 beds 3 baths1,952 sq. ft.
27 Pomona Road #27, Worcester, MA 01602
MLS# 73584188Listed by: ERA Key Realty Services - Worcester - Coming Soon
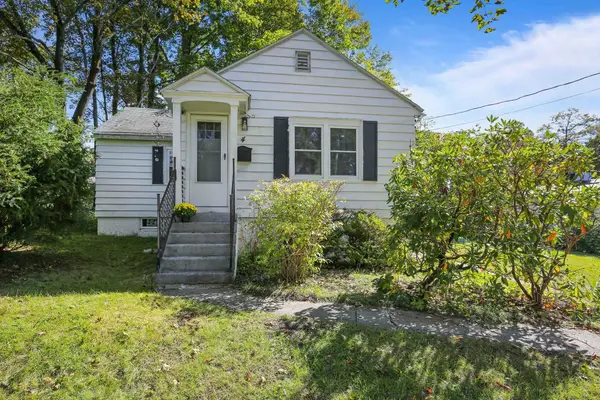 $299,900Coming Soon1 beds 1 baths814 sq. ft.
4 Pomona Rd, Worcester, MA 01602
MLS# 73582117Listed by: ERA Key Realty Services - Worcester - New
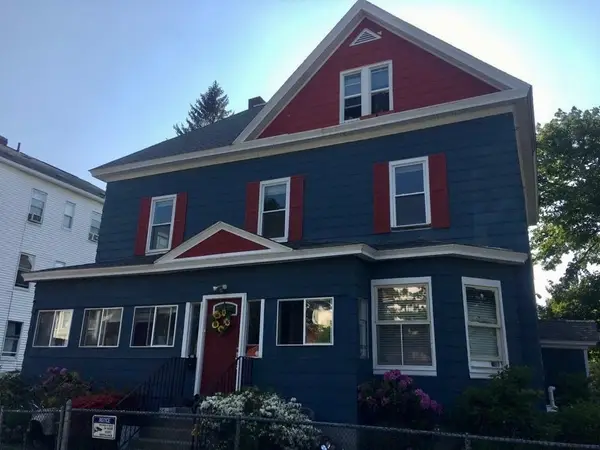 $699,000Active8 beds 3 baths4,021 sq. ft.
99 Paine, Worcester, MA 01605
MLS# 73588168Listed by: Thread Real Estate, LLC - Open Sat, 10:30am to 12pmNew
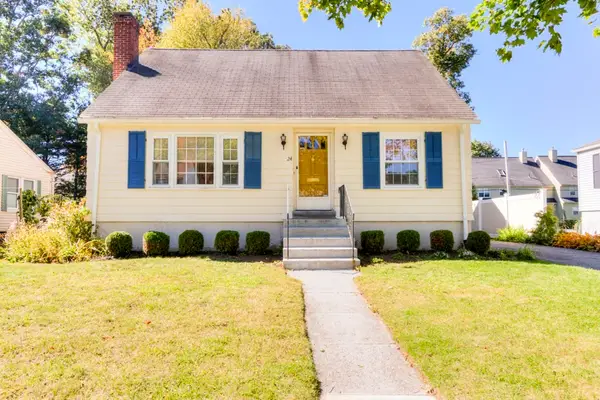 $439,000Active3 beds 2 baths1,452 sq. ft.
24 Knowles, Worcester, MA 01602
MLS# 73588026Listed by: RE/MAX Vision - New
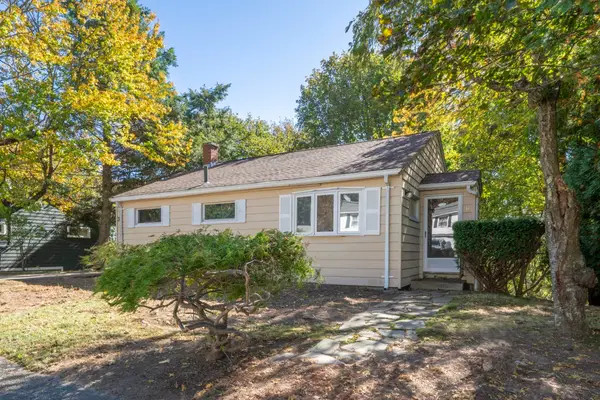 $250,000Active2 beds 1 baths1,148 sq. ft.
31 Westmorland Dr, Worcester, MA 01602
MLS# 73587972Listed by: Oakridge Realty, LLC - Open Sat, 11am to 1pmNew
 $750,000Active9 beds 3 baths3,300 sq. ft.
15 Carlstad St, Worcester, MA 01607
MLS# 73587835Listed by: Matt Peloquin Realty - Open Sat, 12 to 2pmNew
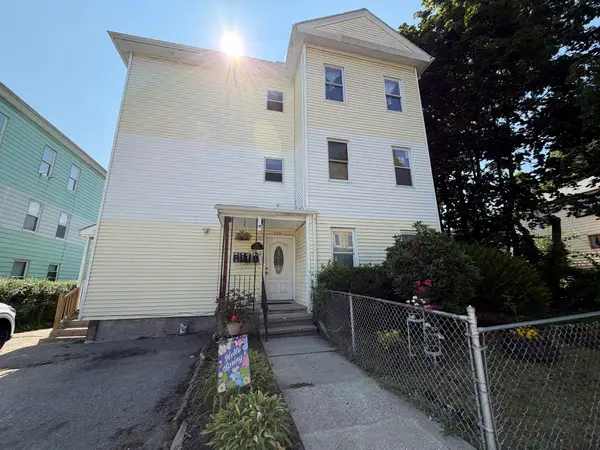 $749,000Active9 beds 4 baths4,048 sq. ft.
212 Vernon St, Worcester, MA 01607
MLS# 73587931Listed by: PRIVI Realty LLC - New
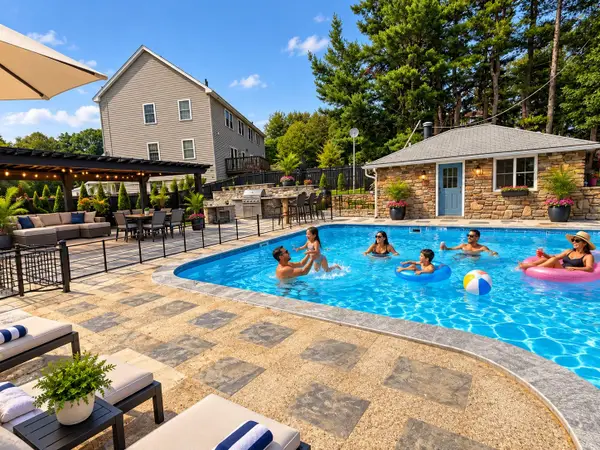 $890,000Active3 beds 3 baths2,012 sq. ft.
56 Darrow St, Worcester, MA 01606
MLS# 73587750Listed by: Property Investors & Advisors, LLC


Protect your home and budget from life's surprises with an Assurant Home Warranty, backed by a partner that supports you through every step of homeownership. Explore Plans.
© 2026 Better Homes and Gardens Real Estate LLC. An Anywhere Real Estate company. All rights reserved. Better Homes and Gardens® Real Estate is a registered trademark owned by Meredith Operations Corporation, licensed to Better Homes and Gardens Real Estate LLC and used with permission. Better Homes and Gardens Real Estate LLC fully supports the principles of the Fair Housing Act and the Equal Opportunity Act. Listing information is deemed reliable but is not guaranteed accurate.
Each office is independently owned and operated.
Any services or products provided by third parties are not provided by, affiliated with or related to Better Homes and Gardens Real Estate LLC, or its affiliated companies.