
124 Belmont St, Worcester, MA 01605
Local realty services provided by:Better Homes and Gardens Real Estate The Masiello Group
Listed by: ashley diaz garcia, ashley diaz garcia
Office: return realty group, inc.
MLS#:73554469
Source:MLSPIN
Price summary
- Price:$540,000
- Price per sq. ft.:$260.37
About this home
Don't miss this maintained and updated two-family home offering an excellent opportunity for both owner-occupants and investors. The first-floor unit features 3 bedrooms and 1 full bath, while the second-floor unit offers 1 bedroom and 1 full bath. Both units have been thoughtfully updated and are move-in ready, providing flexibility for multigenerational living, owner occupancy with rental income, or investment.With estimated market rents of approximately $2,600 for the 3-bedroom unit and $1,500 for the 1-bedroom unit, this property offers strong income potential. Separate utilities add convenience for owners and tenants alike.Conveniently located near hospitals, UMass Memorial Medical Center, schools, shopping, restaurants, public transportation, and major highways, this property provides easy access to everything Worcester has to offer.The rear egress stairs and deck will be repaired or replaced and brought into code compliance prior to closing. Whether you're looking to expand your investment portfolio or offset your mortgage with rental income while building equity, this property is one you won't want to miss....
Contact an agent
Home facts
- Year built:1890
- Listing ID #:73554469
- Updated:September 25, 2026 at 11:28 AM
Rooms and interior
- Bedrooms:4
- Total bathrooms:2
- Full bathrooms:2
- Rooms Total:10
- Flooring:Hardwood, Tile
- Bathrooms Description:Bathroom With Tub & Shower
- Kitchen Description:ENERGY STAR Qualified Refrigerator, Kitchen, Range
- Basement Description:Full, Unfinished
- Living area:2,074 sq. ft.
Heating and cooling
- Heating:Electric, Hot Water
Structure and exterior
- Year built:1890
- Building area:2,074 sq. ft.
- Lot area:0.07 Acres
- Exterior Features:Balcony/Deck
- Foundation Description:Stone
Utilities
- Water:Public
- Sewer:Public Sewer
Finances and disclosures
- Price:$540,000
- Price per sq. ft.:$260.37
- Tax amount:$4,516 (2025)
Features and amenities
- Appliances:ENERGY STAR Qualified Refrigerator, Range
- Amenities:Walk-in Closet(s)
Parking
- Parking description:On Street
New listings near 124 Belmont St
- Coming Soon
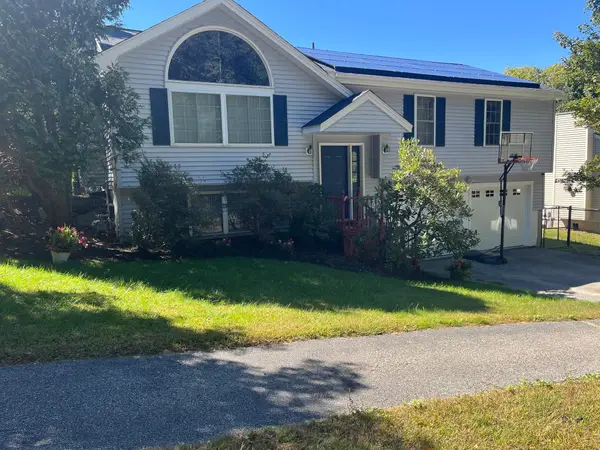 $565,000Coming Soon3 beds 3 baths1,641 sq. ft.
37 Moreland Green Dr, Worcester, MA 01609
MLS# 73582565Listed by: OWN IT - Coming Soon
 $419,900Coming Soon3 beds 1 baths1,222 sq. ft.
30 Amesbury St, Worcester, MA 01605
MLS# 73582547Listed by: Lyv Realty - Coming Soon
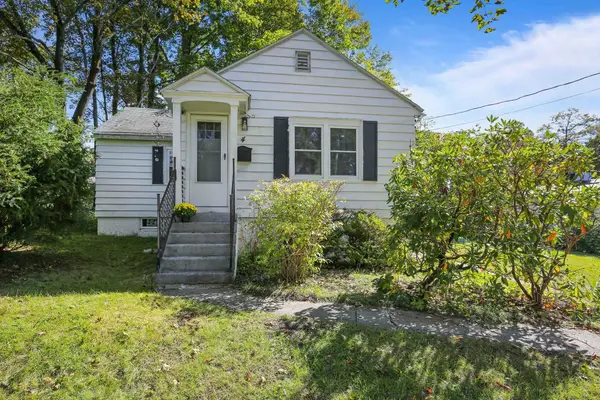 $299,900Coming Soon1 beds 1 baths814 sq. ft.
4 Pomona Rd, Worcester, MA 01602
MLS# 73582117Listed by: ERA Key Realty Services - Worcester - Coming Soon
 $425,000Coming Soon3 beds 2 baths1,449 sq. ft.
34 Saint Elmo Road, Worcester, MA 01602
MLS# 73580002Listed by: ERA Key Realty Services - Worcester - New
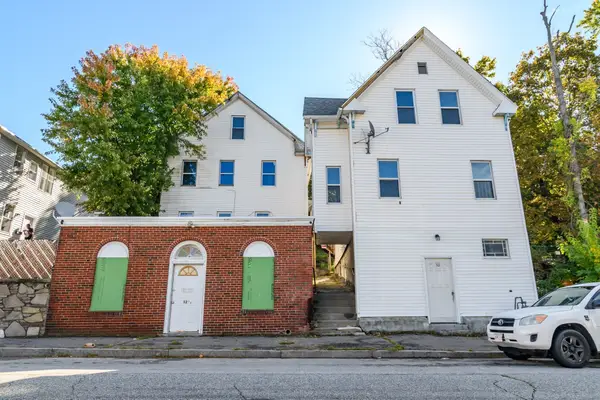 $949,000Active7 beds 4 baths4,115 sq. ft.
52 & 52.5 Wall St, Worcester, MA 01604
MLS# 73582571Listed by: Chinatti Realty Group, Inc. - New
 $469,900Active3 beds 2 baths1,260 sq. ft.
22 Byron St, Worcester, MA 01605
MLS# 73582488Listed by: ERA Key Realty Services - Distinctive Group - New
 $300,000Active2 beds 2 baths900 sq. ft.
270 Sunderland Rd #40, Worcester, MA 01604
MLS# 73582370Listed by: Janice Mitchell R.E., Inc - New
 $425,000Active2 beds 2 baths1,282 sq. ft.
133 Commonwealth Ave #B, Worcester, MA 01604
MLS# 73582210Listed by: Zander Realty Group - Open Sat, 11:30am to 1pmNew
 $649,900Active6 beds 2 baths2,868 sq. ft.
49 Sagamore Rd, Worcester, MA 01609
MLS# 73582245Listed by: Mega Realty Services - New
 $475,000Active4 beds 2 baths2,040 sq. ft.
134 Commonwealth Ave, Worcester, MA 01604
MLS# 73582260Listed by: Coldwell Banker Realty - Worcester


Protect your home and budget from life's surprises with an Assurant Home Warranty, backed by a partner that supports you through every step of homeownership. Explore Plans.
© 2026 Better Homes and Gardens Real Estate LLC. An Anywhere Real Estate company. All rights reserved. Better Homes and Gardens® Real Estate is a registered trademark owned by Meredith Operations Corporation, licensed to Better Homes and Gardens Real Estate LLC and used with permission. Better Homes and Gardens Real Estate LLC fully supports the principles of the Fair Housing Act and the Equal Opportunity Act. Listing information is deemed reliable but is not guaranteed accurate.
Each office is independently owned and operated.
Any services or products provided by third parties are not provided by, affiliated with or related to Better Homes and Gardens Real Estate LLC, or its affiliated companies.