
1278 Pleasant St, Worcester, MA 01602
Local realty services provided by:Better Homes and Gardens Real Estate The Shanahan Group
1278 Pleasant St,Worcester, MA 01602
$289,900
- 2 Beds
- 2 Baths
- 1,100 sq. ft.
- Single family
- Active
Listed by: jared meehan
Office: re/max bell park realty
MLS#:73570874
Source:MLSPIN
Price summary
- Price:$289,900
- Price per sq. ft.:$263.55
About this home
Contractor special with plenty of potential in a convenient Worcester location! This approximately 1,100 SF home offers 2 bedrooms, 1.5 baths, a 1-car garage and off-street parking. The property is in need of repairs and updating, but provides a great opportunity for a contractor, investor or buyer looking to renovate and build equity. Situated in a desirable location with easy access to local amenities, shopping, schools and major routes. Property is being sold strictly AS IS, WHERE IS, with all contents remaining and will not be cleaned out prior to closing. Priced accordingly and ready for its next owner to bring it back to life. A true diamond in the rough with solid potential!
Contact an agent
Home facts
- Year built:1946
- Listing ID #:73570874
- Updated:September 02, 2026 at 12:20 PM
Rooms and interior
- Bedrooms:2
- Total bathrooms:2
- Full bathrooms:1
- Half bathrooms:1
- Rooms Total:5
- Flooring:Tile, Wood
- Kitchen Description:Range, Refrigerator
- Basement Description:Full, Interior Entry, Unfinished, Walk-Out Access
- Living area:1,100 sq. ft.
Heating and cooling
- Heating:Natural Gas, Steam
Structure and exterior
- Roof:Shingle
- Year built:1946
- Building area:1,100 sq. ft.
- Lot area:0.21 Acres
- Lot Features:Cleared, Gentle Sloping, Level
- Architectural Style:Cape
- Construction Materials:Frame
- Foundation Description:Concrete Perimeter
Utilities
- Water:Public
- Sewer:Public Sewer
Finances and disclosures
- Price:$289,900
- Price per sq. ft.:$263.55
- Tax amount:$3,604 (2025)
Features and amenities
- Appliances:Dryer, Range, Refrigerator, Washer
- Laundry features:Dryer, Electric Dryer Hookup, In Basement, Washer, Washer Hookup
Parking
- Total parking spaces:3
- Parking description:Off Street, Paved, Paved Drive, Under
- Garage:Yes
- Garage spaces:1
New listings near 1278 Pleasant St
- New
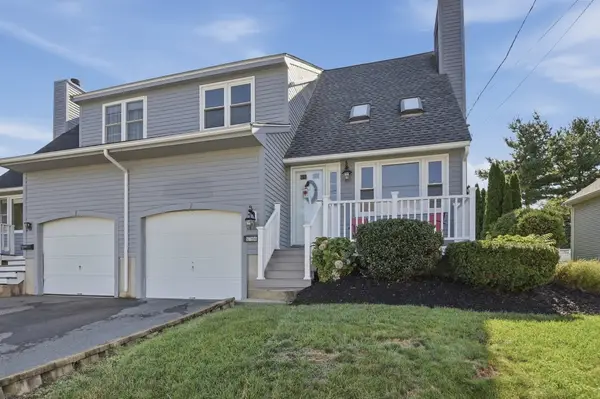 $399,000Active2 beds 2 baths1,300 sq. ft.
679-A Burncoat Street, Worcester, MA 01606
MLS# 73570992Listed by: Lamacchia Realty, Inc. - Open Sun, 11am to 1pmNew
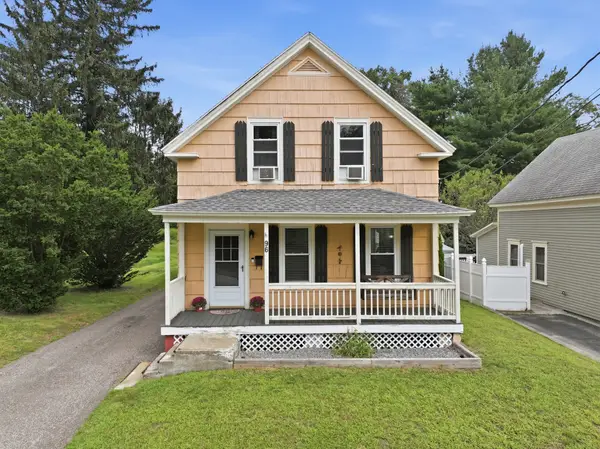 $409,900Active3 beds 1 baths1,344 sq. ft.
96 Apricot St, Worcester, MA 01603
MLS# 73570921Listed by: LPT Realty, LLC - Open Fri, 5 to 6:30pmNew
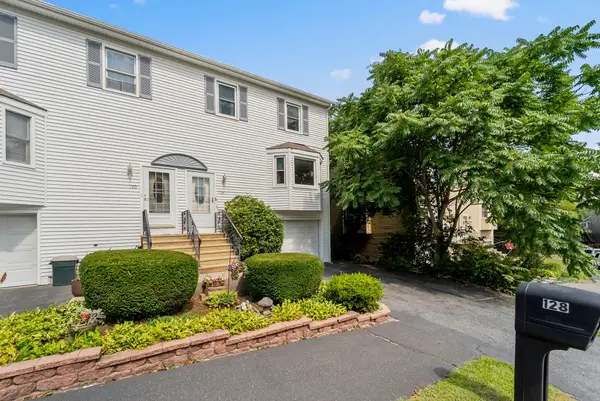 $429,900Active3 beds 3 baths1,424 sq. ft.
128 Orton St Ext, Worcester, MA 01604
MLS# 73569986Listed by: Keller Williams Pinnacle Central - New
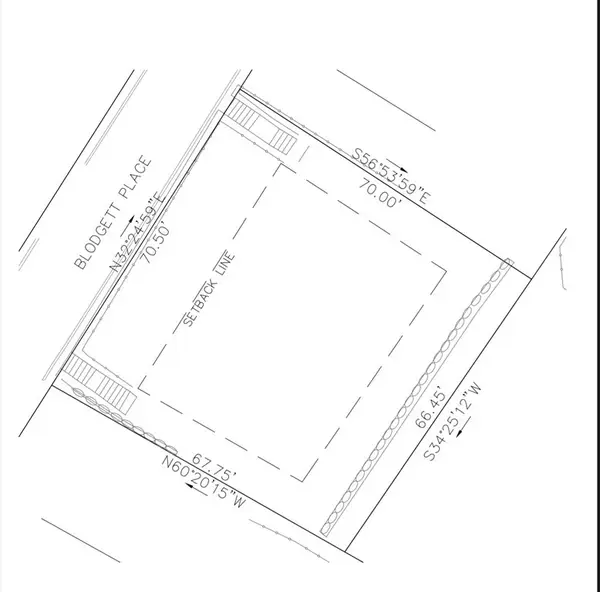 $59,900Active0.11 Acres
1 Blodgett Pl, Worcester, MA 01605
MLS# 73570706Listed by: RE/MAX Diverse - Open Sun, 10 to 11:30amNew
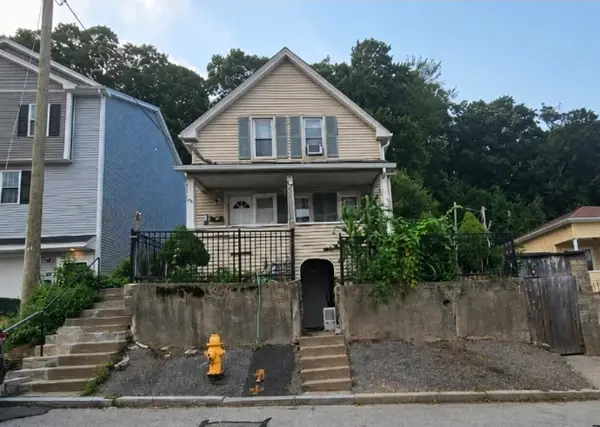 $299,990Active3 beds 2 baths1,416 sq. ft.
51 Chilmark St, Worcester, MA 01604
MLS# 73570663Listed by: Afonso Real Estate - New
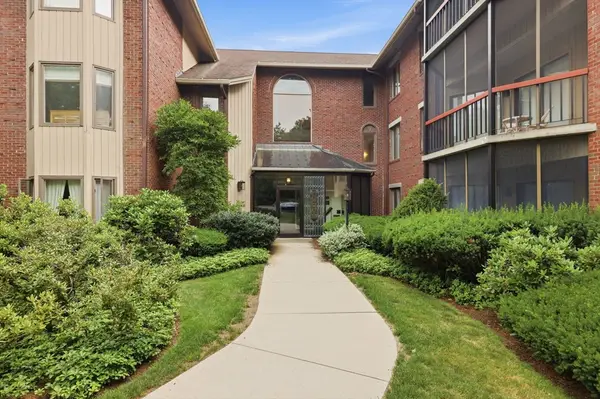 $319,000Active1 beds 2 baths1,140 sq. ft.
770 Salisbury #322, Worcester, MA 01609
MLS# 73570673Listed by: Coldwell Banker Realty - Worcester - New
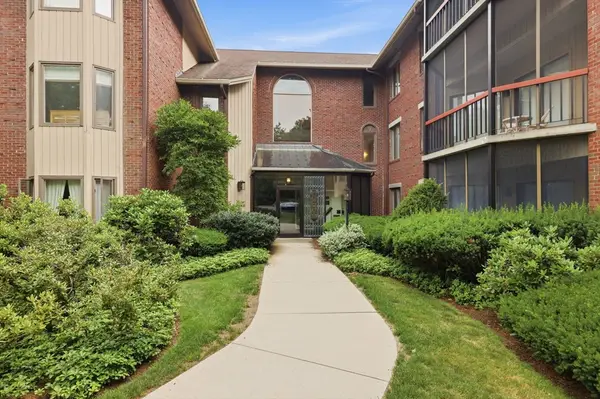 $329,000Active1 beds 2 baths1,035 sq. ft.
770 Salisbury St. #311, Worcester, MA 01609
MLS# 73570675Listed by: Coldwell Banker Realty - Worcester - New
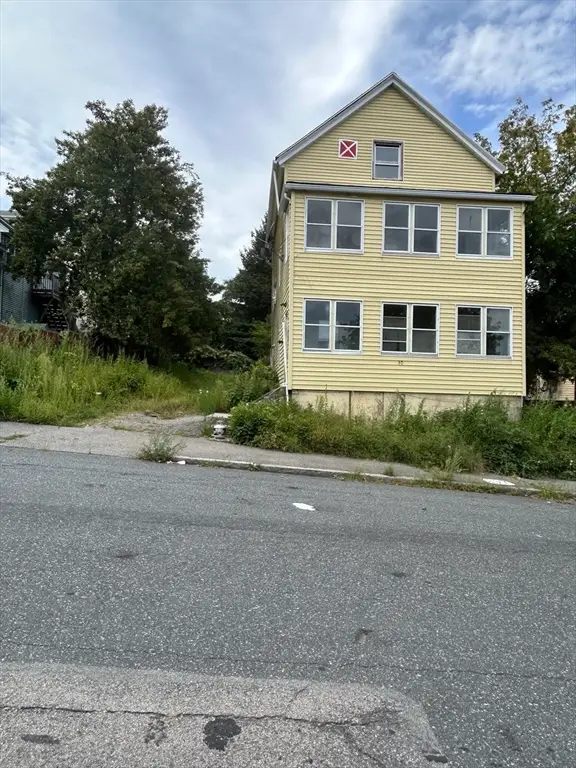 $259,900Active4 beds 2 baths2,406 sq. ft.
30 Penn Ave, Worcester, MA 01604
MLS# 73570434Listed by: Alpha Realty - Open Thu, 4:30 to 6pmNew
 $699,000Active4 beds 1 baths2,627 sq. ft.
25 Kenwood Ave, Worcester, MA 01605
MLS# 73570389Listed by: Castinetti Realty Group


Protect your home and budget from life's surprises with an Assurant Home Warranty, backed by a partner that supports you through every step of homeownership. Explore Plans.
© 2026 Better Homes and Gardens Real Estate LLC. An Anywhere Real Estate company. All rights reserved. Better Homes and Gardens® Real Estate is a registered trademark owned by Meredith Operations Corporation, licensed to Better Homes and Gardens Real Estate LLC and used with permission. Better Homes and Gardens Real Estate LLC fully supports the principles of the Fair Housing Act and the Equal Opportunity Act. Listing information is deemed reliable but is not guaranteed accurate.
Each office is independently owned and operated.
Any services or products provided by third parties are not provided by, affiliated with or related to Better Homes and Gardens Real Estate LLC, or its affiliated companies.