
14 Wall St, Worcester, MA 01604
Local realty services provided by:Better Homes and Gardens Real Estate The Masiello Group
14 Wall St,Worcester, MA 01604
$699,900
- 8 Beds
- 3 Baths
- 3,616 sq. ft.
- Multi-family
- Active
Listed by: lisa westerman
Office: re/max prof associates
MLS#:73593435
Source:MLSPIN
Price summary
- Price:$699,900
- Price per sq. ft.:$193.56
About this home
Come check out this well maintained, beautifully renovated 3-Family. All 3 units are lead certified. Recent updates include new roof 2021, Landlord electrical panel; recent water heaters all 3 units, gas parlor heaters updated 2021,.1st floor has a completely remodeled kitchen & bathroom, beautifully done with custom cabinets & Stainless Steel Appliances. This home features vinyl siding, hardwood & wide pine flooring, tiled bathrooms, original woodwork and built-in China cabinets. Apartments #1 & #2 have the capacity to be converted into 4 bedroom units. All 3 units have washer & dryer hookups - unit 1 W&D included. All units Certified treated for lead paint - see attachments. There's a large basement that has been well maintained & a patio & young shed in the backyard. Conveniently located with easy access to major roadways & train station! No showings until Open House Sat 10/24 11:30-1. Come see!
Contact an agent
Home facts
- Year built:1890
- Listing ID #:73593435
- Updated:October 21, 2026 at 08:59 PM
Rooms and interior
- Bedrooms:8
- Total bathrooms:3
- Full bathrooms:3
- Rooms Total:16
- Dining Description:Dining Room
- Kitchen Description:Dishwasher, Kitchen, Microwave, Range, Refrigerator
- Basement Description:Full
- Living area:3,616 sq. ft.
Heating and cooling
- Heating:Baseboard, Natural Gas
Structure and exterior
- Year built:1890
- Building area:3,616 sq. ft.
- Lot area:0.11 Acres
- Construction Materials:Frame
- Exterior Features:Patio, Porch
- Foundation Description:Stone
Utilities
- Water:Public
- Sewer:Public Sewer
Finances and disclosures
- Price:$699,900
- Price per sq. ft.:$193.56
- Tax amount:$7,874 (2026)
Features and amenities
- Appliances:Dishwasher, Dryer, Microwave, Range, Refrigerator, Washer
- Laundry features:Dryer, Electric Dryer Hookup, Washer, Washer Hookup
Parking
- Total parking spaces:2
- Parking description:Off Street, Paved Drive
New listings near 14 Wall St
- Coming Soon
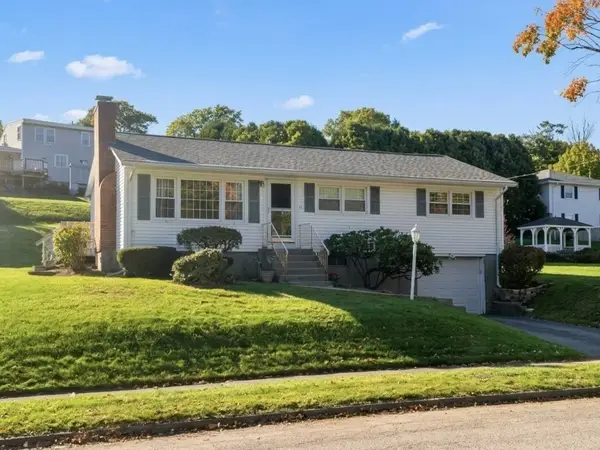 $459,900Coming Soon3 beds 1 baths1,900 sq. ft.
16 Hycrest Dr, Worcester, MA 01606
MLS# 73590223Listed by: RE/MAX Partners - New
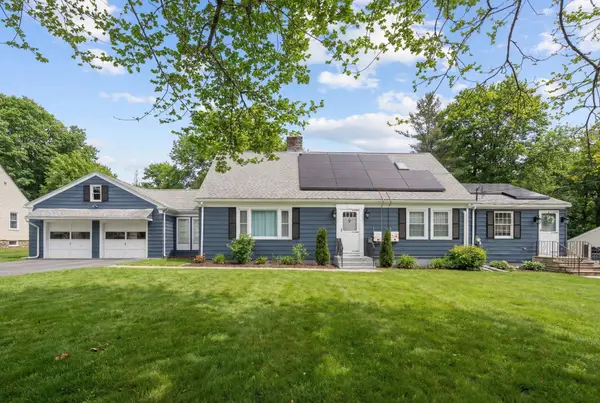 $640,000Active4 beds 3 baths2,718 sq. ft.
120 Brattle St, Worcester, MA 01606
MLS# 73593576Listed by: Coldwell Banker Realty - Worcester - Open Sat, 11am to 1pmNew
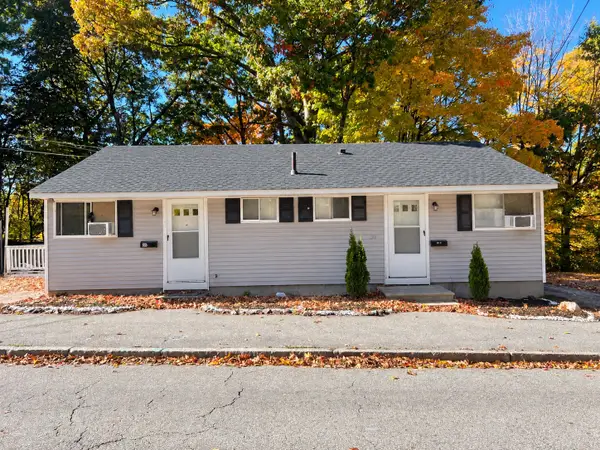 $419,900Active2 beds 2 baths1,040 sq. ft.
50 Commonwealth Ave, Worcester, MA 01604
MLS# 73593594Listed by: Mega Realty Services - New
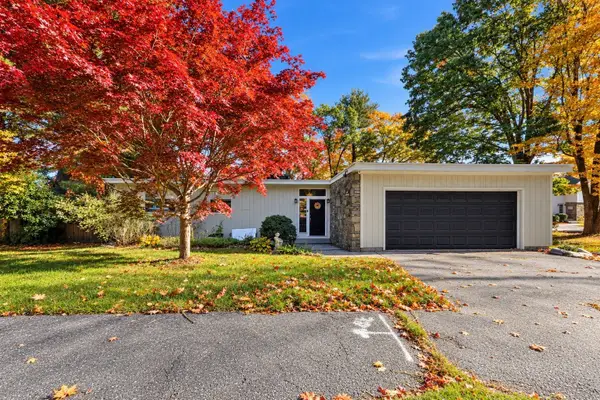 $564,900Active3 beds 3 baths2,080 sq. ft.
11 Forest Hill Dr, Worcester, MA 01609
MLS# 73593403Listed by: Coldwell Banker Realty - Worcester - Open Sat, 11am to 1pmNew
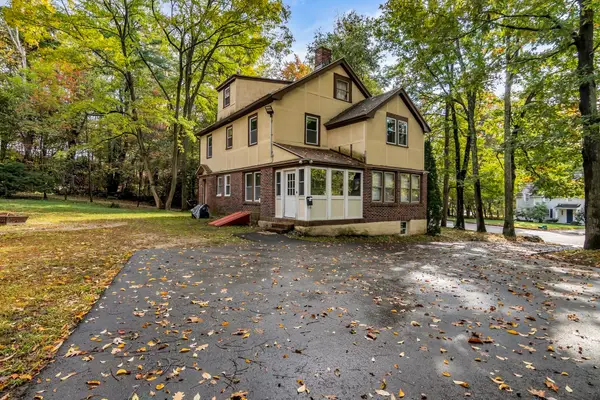 $709,000Active4 beds 4 baths2,052 sq. ft.
560 Salisbury, Worcester, MA 01609
MLS# 73593451Listed by: Liriano Realty - Open Sat, 11am to 12:30pmNew
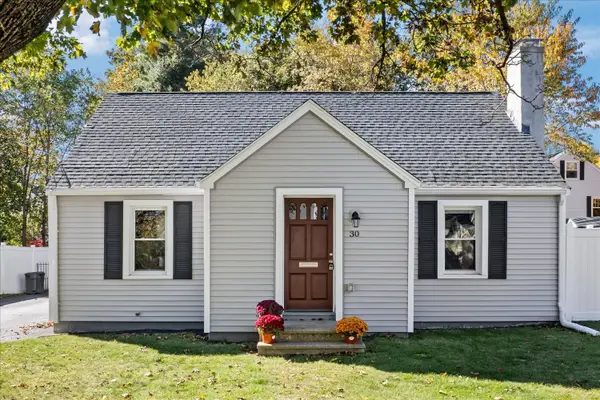 $399,990Active3 beds 1 baths1,112 sq. ft.
30 Calumet Ave., Worcester, MA 01606
MLS# 73593466Listed by: HomeSmart First Class Realty - Open Sat, 1 to 3pmNew
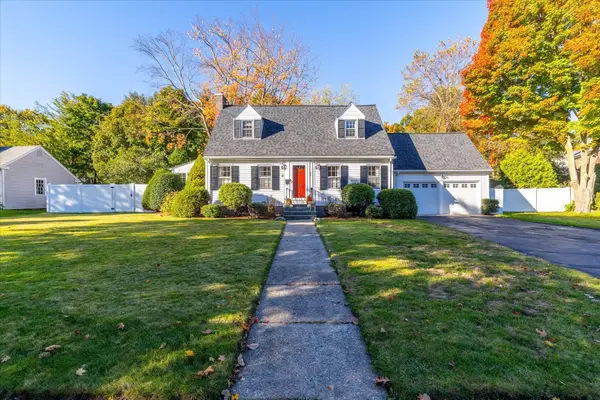 $539,900Active3 beds 2 baths1,696 sq. ft.
57 Forest St, Worcester, MA 01609
MLS# 73593480Listed by: RE/MAX Partners - Open Sat, 12 to 1:30pmNew
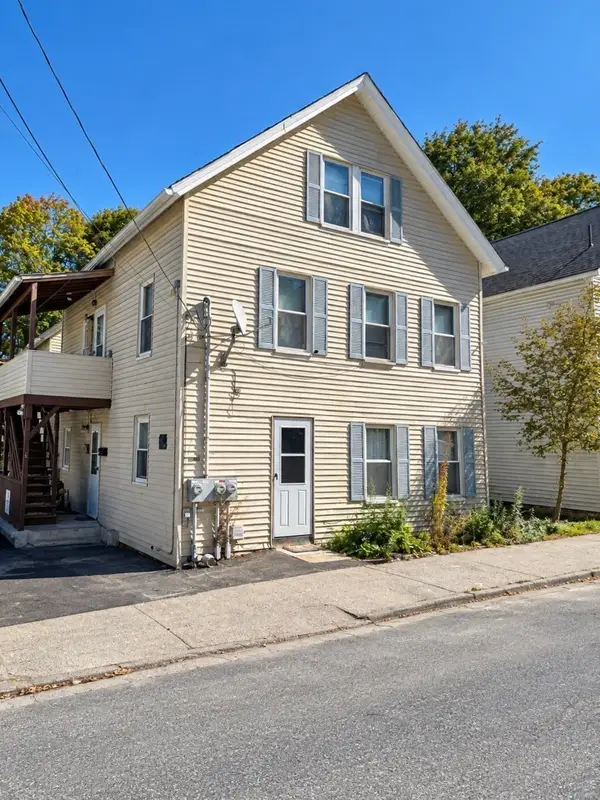 $899,900Active10 beds 4 baths3,600 sq. ft.
5-7 Thenius St, Worcester, MA 01607
MLS# 73593532Listed by: Byrnes Real Estate Group LLC - New
 $725,000Active3 beds 1 baths2,073 sq. ft.
10 Davenport St, Worcester, MA 01610
MLS# 73593259Listed by: Keller Williams Pinnacle Central


Protect your home and budget from life's surprises with an Assurant Home Warranty, backed by a partner that supports you through every step of homeownership. Explore Plans.
© 2026 Better Homes and Gardens Real Estate LLC. An Anywhere Real Estate company. All rights reserved. Better Homes and Gardens® Real Estate is a registered trademark owned by Meredith Operations Corporation, licensed to Better Homes and Gardens Real Estate LLC and used with permission. Better Homes and Gardens Real Estate LLC fully supports the principles of the Fair Housing Act and the Equal Opportunity Act. Listing information is deemed reliable but is not guaranteed accurate.
Each office is independently owned and operated.
Any services or products provided by third parties are not provided by, affiliated with or related to Better Homes and Gardens Real Estate LLC, or its affiliated companies.