
57 Forest St, Worcester, MA 01609
Local realty services provided by:Better Homes and Gardens Real Estate The Shanahan Group
57 Forest St,Worcester, MA 01609
$539,900
- 3 Beds
- 2 Baths
- 1,696 sq. ft.
- Single family
- Active
Upcoming open houses
- Sat, Oct 2401:00 pm - 03:00 pm
Listed by: the paramount group, stephanie mcnamara
Office: re/max partners
MLS#:73593480
Source:MLSPIN
Price summary
- Price:$539,900
- Price per sq. ft.:$318.34
About this home
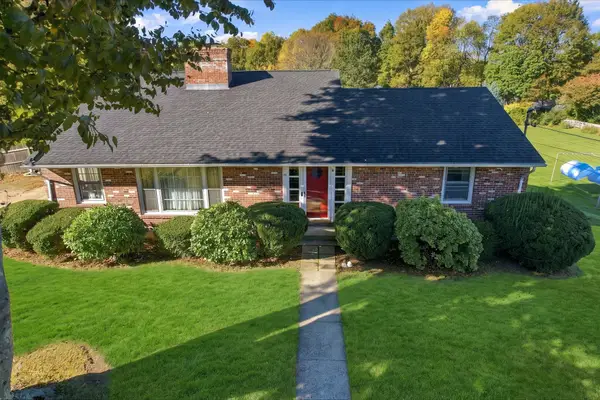
Welcome to this beautiful classic New England Cape in Worcester's desirable Salisbury area! Full of charm and character, this home offers 3 bedrooms, 1.5 baths, hardwood floors and plenty of space to spread out. The first floor features a kitchen with granite countertops and center island, a dining room with built-ins, a spacious front-to-back living room with a cozy fireplace, and a half bath. One of the highlights of this home is the bright and sunny four-season room, surrounded by windows and filled with natural light. Upstairs you'll find three bedrooms and a full bath. Need a little extra space? The finished basement with LVP flooring offers plenty of possibilities! There's also great storage in the attic space above the attached two-car garage. The outdoor space is just as inviting, with a picture-perfect, fully fenced backyard featuring a heated in-ground pool and patio. It's the kind of backyard everyone wishes they had, perfect for entertaining or simply relaxing at home! *Recent updates include a new roof (2024), hot water tank (2024), garage doors (2024), Level 2 EV charger (2025), and pool heater (2026).* A wonderful home in a fantastic Worcester location!...
Contact an agent
Home facts
- Year built:1938
- Listing ID #:73593480
- Updated:October 21, 2026 at 08:59 PM
Rooms and interior
- Bedrooms:3
- Total bathrooms:2
- Full bathrooms:1
- Half bathrooms:1
- Rooms Total:7
- Flooring:Flooring - Wall to Wall Carpet, Hardwood, Laminate, Tile
- Dining Description:Hardwood, Overhead
- Kitchen Description:Countertops - Stone/Granite/Solid, Dishwasher, Flooring - Hardwood, Kitchen Island, Microwave, Range, Recessed Lighting, Refrigerator
- Basement Description:Finished, Full, Walk-Out Access
- Living area:1,696 sq. ft.
Heating and cooling
- Cooling:Ductless, Window Unit(s)
- Heating:Ductless, Hot Water, Natural Gas
Structure and exterior
- Roof:Shingle
- Year built:1938
- Building area:1,696 sq. ft.
- Lot area:0.39 Acres
- Lot Features:Cleared, Level
- Architectural Style:Cape
- Construction Materials:Frame
- Exterior Features:Patio, Porch - Enclosed, Storage
- Foundation Description:Concrete Perimeter
Utilities
- Water:Public
- Sewer:Public Sewer
Finances and disclosures
- Price:$539,900
- Price per sq. ft.:$318.34
- Tax amount:$5,993 (2026)
Features and amenities
- Appliances:Dishwasher, Dryer, Microwave, Range, Refrigerator, Washer
- Laundry features:Dryer, Electric Dryer Hookup, In Basement, Washer, Washer Hookup
- Amenities:Ceiling Fan(s), Recessed Lighting
- Pool features:Pool - Inground Heated, Private Pool
Parking
- Total parking spaces:6
- Parking description:Attached, Off Street, Paved, Paved Drive
- Garage:Yes
- Garage spaces:2
New listings near 57 Forest St
- Coming Soon
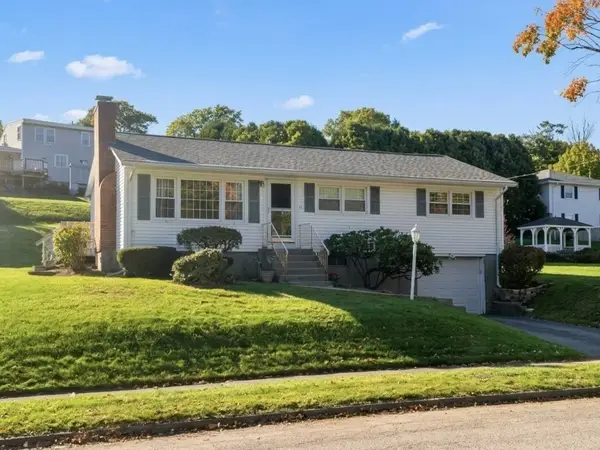 $459,900Coming Soon3 beds 1 baths1,900 sq. ft.
16 Hycrest Dr, Worcester, MA 01606
MLS# 73590223Listed by: RE/MAX Partners - New
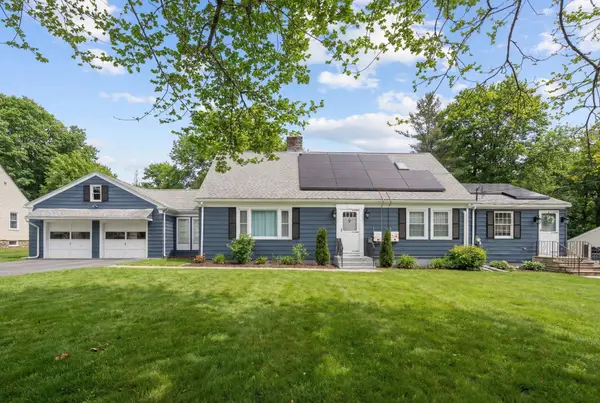 $640,000Active4 beds 3 baths2,718 sq. ft.
120 Brattle St, Worcester, MA 01606
MLS# 73593576Listed by: Coldwell Banker Realty - Worcester - Open Sat, 11am to 1pmNew
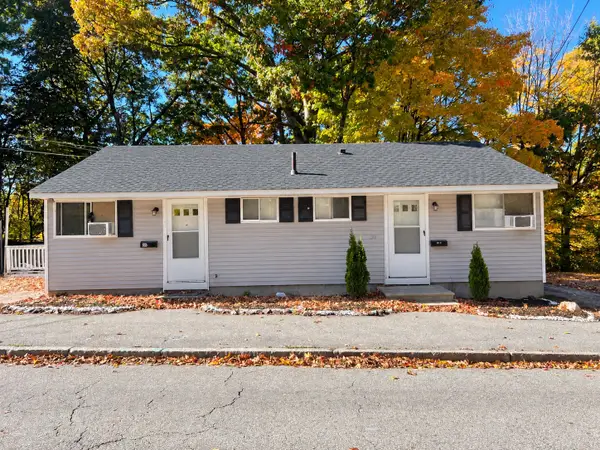 $419,900Active2 beds 2 baths1,040 sq. ft.
50 Commonwealth Ave, Worcester, MA 01604
MLS# 73593594Listed by: Mega Realty Services - New
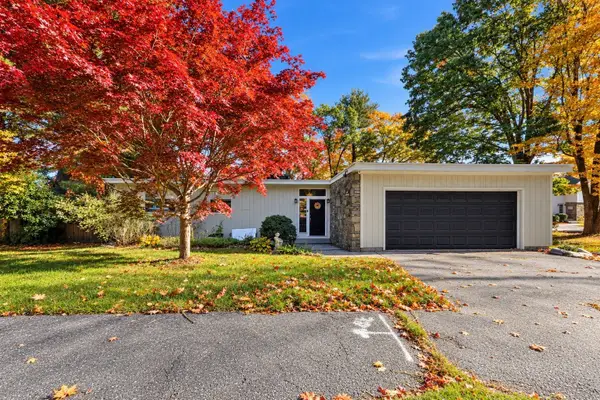 $564,900Active3 beds 3 baths2,080 sq. ft.
11 Forest Hill Dr, Worcester, MA 01609
MLS# 73593403Listed by: Coldwell Banker Realty - Worcester - New
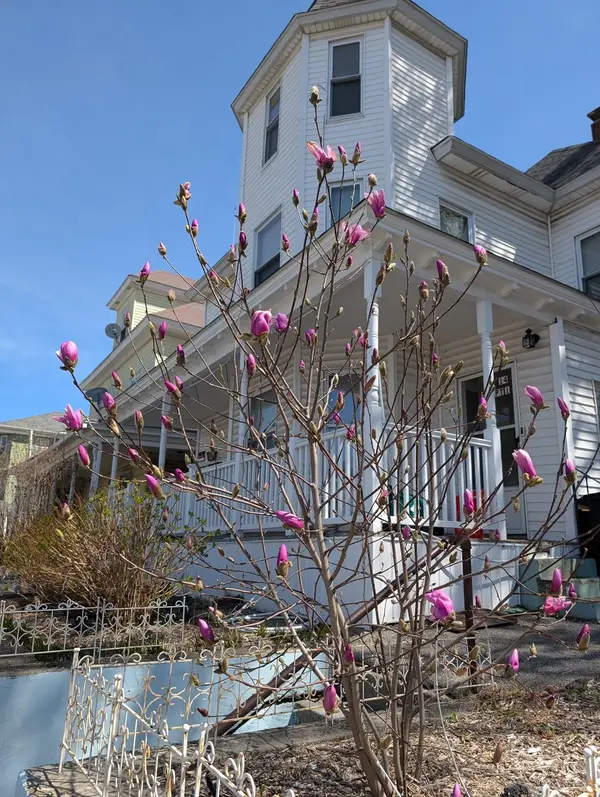 $699,900Active8 beds 3 baths3,616 sq. ft.
14 Wall St, Worcester, MA 01604
MLS# 73593435Listed by: RE/MAX Prof Associates - Open Sat, 11am to 1pmNew
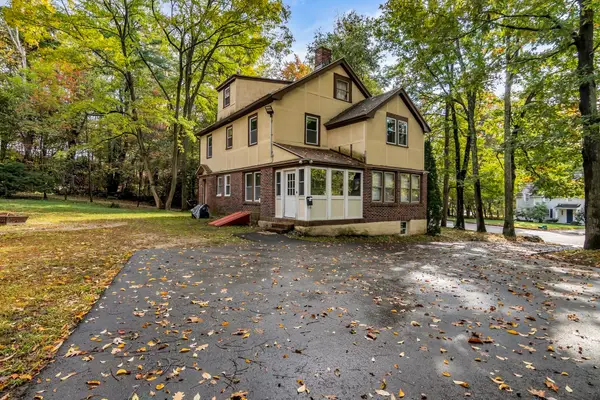 $709,000Active4 beds 4 baths2,052 sq. ft.
560 Salisbury, Worcester, MA 01609
MLS# 73593451Listed by: Liriano Realty - Open Sat, 11am to 12:30pmNew
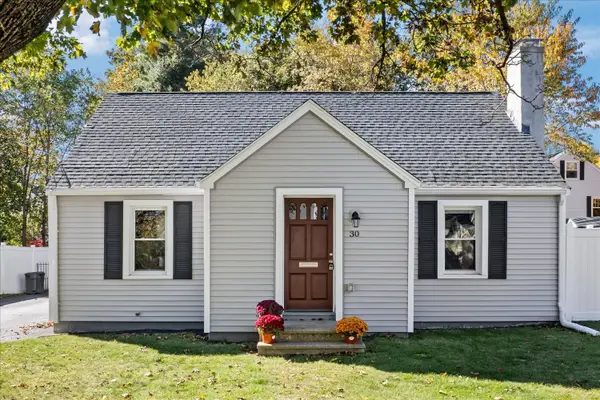 $399,990Active3 beds 1 baths1,112 sq. ft.
30 Calumet Ave., Worcester, MA 01606
MLS# 73593466Listed by: HomeSmart First Class Realty - Open Sat, 12 to 1:30pmNew
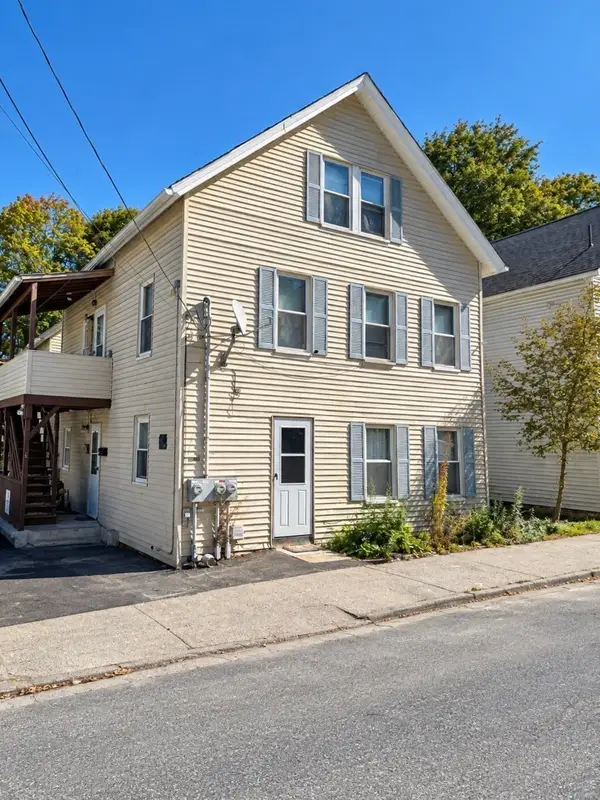 $899,900Active10 beds 4 baths3,600 sq. ft.
5-7 Thenius St, Worcester, MA 01607
MLS# 73593532Listed by: Byrnes Real Estate Group LLC - New
 $725,000Active3 beds 1 baths2,073 sq. ft.
10 Davenport St, Worcester, MA 01610
MLS# 73593259Listed by: Keller Williams Pinnacle Central


Protect your home and budget from life's surprises with an Assurant Home Warranty, backed by a partner that supports you through every step of homeownership. Explore Plans.
© 2026 Better Homes and Gardens Real Estate LLC. An Anywhere Real Estate company. All rights reserved. Better Homes and Gardens® Real Estate is a registered trademark owned by Meredith Operations Corporation, licensed to Better Homes and Gardens Real Estate LLC and used with permission. Better Homes and Gardens Real Estate LLC fully supports the principles of the Fair Housing Act and the Equal Opportunity Act. Listing information is deemed reliable but is not guaranteed accurate.
Each office is independently owned and operated.
Any services or products provided by third parties are not provided by, affiliated with or related to Better Homes and Gardens Real Estate LLC, or its affiliated companies.