
154 Barnard Rd, Worcester, MA 01605
Local realty services provided by:Better Homes and Gardens Real Estate The Shanahan Group
154 Barnard Rd,Worcester, MA 01605
$454,500
- 3 Beds
- 2 Baths
- 1,614 sq. ft.
- Single family
- Active
Listed by: mary tavolieri mcmahon
Office: berkshire hathaway homeservices commonwealth real estate
MLS#:73546410
Source:MLSPIN
Price summary
- Price:$454,500
- Price per sq. ft.:$281.6
About this home
Today, opportunity is knocking! Are you ready to buy? Price adjustment made to match current market conditions, plus **AHS one year Home warranty is also being provided by the Seller to give you as a new owner, peace of mind**Welcome to 154 Barnard Rd, a home that is searching for new owners! Front to back living room with sunroom nearby allows for tv watching, enjoying the fireplace or a sunroom reading retreat. Formal dining with built in corner hutch speaks to an era of craftsmanship. The spacious kitchen and half bath with mud room round out the living space that could accommodate everyday life as well as all those special occasions and memories to be shared like so many families before you. The second floor has 3 spacious bedrooms and a small nook at the top of the stairs, for use as a small office. Hardwood floors grace each room in the house. The yard is fenced and has a lovely patio for outdoor cooking and enjoyment, a shed for all the extra tools and toys is a great feature. Gardens abound in the front yard and along the beautiful stonework that lines the driveway to the one car garage with access to the basement and ultimately the upstairs. This home is ready for you to start making memories!...
Contact an agent
Home facts
- Year built:1935
- Listing ID #:73546410
- Updated:September 23, 2026 at 11:16 AM
Rooms and interior
- Bedrooms:3
- Total bathrooms:2
- Full bathrooms:1
- Half bathrooms:1
- Rooms Total:6
- Flooring:Tile, Wood
- Dining Description:Hardwood
- Kitchen Description:Bathroom - Half, Cabinets - Upgraded, Dishwasher, Energy Star Rangetop, Flooring - Stone/Ceramic Tile, Range, Refrigerator
- Basement Description:Bulkhead, Concrete, Full, Garage Access, Interior Entry, Unfinished, Walk-Out Access
- Living area:1,614 sq. ft.
Heating and cooling
- Cooling:Window Unit(s)
- Heating:Natural Gas, Steam
Structure and exterior
- Roof:Shingle
- Year built:1935
- Building area:1,614 sq. ft.
- Lot area:0.1 Acres
- Architectural Style:Colonial, Garrison
- Construction Materials:Frame
- Exterior Features:Garden, Lighting, Patio, Porch - Enclosed, Storage
- Foundation Description:Stone
Utilities
- Water:Public
- Sewer:Public Sewer
Finances and disclosures
- Price:$454,500
- Price per sq. ft.:$281.6
- Tax amount:$5,197 (2025)
Features and amenities
- Appliances:Dishwasher, Range, Refrigerator
- Laundry features:Electric Dryer Hookup, In Basement
- Amenities:Gas Water Heater
Parking
- Total parking spaces:3
- Parking description:Garage Door Opener, Off Street, Paved Drive, Under
- Garage:Yes
- Garage spaces:1
New listings near 154 Barnard Rd
- Coming Soon
 $425,000Coming Soon3 beds 2 baths1,449 sq. ft.
34 Saint Elmo Road, Worcester, MA 01602
MLS# 73580002Listed by: ERA Key Realty Services - Worcester - New
 $339,900Active2 beds 2 baths1,150 sq. ft.
6 Adelle Circuit, Worcester, MA 01607
MLS# 73581248Listed by: Property Investors & Advisors, LLC - New
 $2,100,000Active0 Acres
163 Washington St, Worcester, MA 01610
MLS# 73581177Listed by: Media Realty Group Inc. - New
 $320,000Active2 beds 2 baths1,267 sq. ft.
31 Elizabeth St #303, Worcester, MA 01605
MLS# 73581125Listed by: Leading Edge Real Estate - Open Sun, 12 to 1:30pmNew
 $959,900Active4 beds 3 baths2,670 sq. ft.
48 Hickory Dr, Worcester, MA 01609
MLS# 73580961Listed by: Premeer Real Estate Inc. - Open Sun, 11am to 12:30pmNew
 $389,900Active3 beds 1 baths1,729 sq. ft.
55 Clover St, Worcester, MA 01603
MLS# 73580988Listed by: Century 21 XSELL REALTY - New
 $695,000Active6 beds 3 baths3,900 sq. ft.
76 Mill St, Worcester, MA 01603
MLS# 73580919Listed by: NAI Glickman Kovago & Jacobs - New
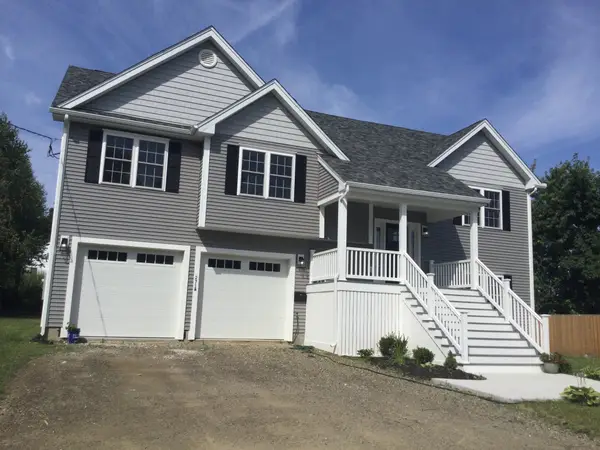 $735,000Active4 beds 3 baths2,400 sq. ft.
271a Harrington Way, Worcester, MA 01604
MLS# 73580871Listed by: Berkshire Hathaway HomeServices Commonwealth Real Estate - Open Thu, 5 to 6:30pmNew
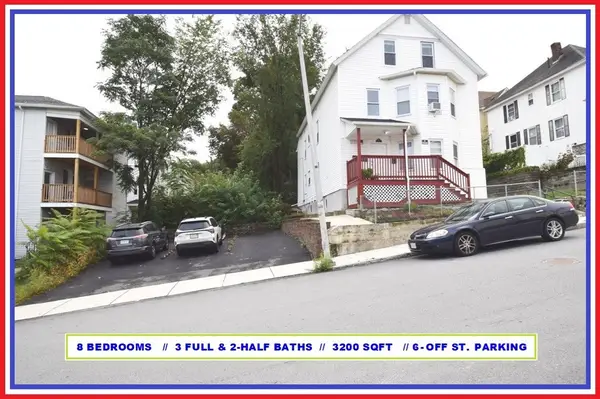 $799,900Active8 beds 5 baths3,200 sq. ft.
62 Westminster Street, Worcester, MA 01605
MLS# 73580736Listed by: ALL CAPITAL REALTY, LLC - New
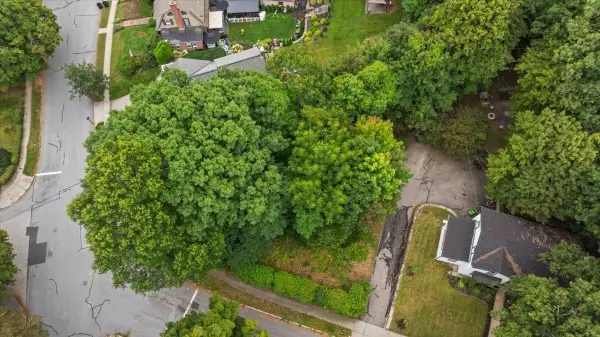 $150,000Active0.16 Acres
0 Copley Road, Worcester, MA 01602
MLS# 73580632Listed by: Andrew J. Abu Inc., REALTORS®


Protect your home and budget from life's surprises with an Assurant Home Warranty, backed by a partner that supports you through every step of homeownership. Explore Plans.
© 2026 Better Homes and Gardens Real Estate LLC. An Anywhere Real Estate company. All rights reserved. Better Homes and Gardens® Real Estate is a registered trademark owned by Meredith Operations Corporation, licensed to Better Homes and Gardens Real Estate LLC and used with permission. Better Homes and Gardens Real Estate LLC fully supports the principles of the Fair Housing Act and the Equal Opportunity Act. Listing information is deemed reliable but is not guaranteed accurate.
Each office is independently owned and operated.
Any services or products provided by third parties are not provided by, affiliated with or related to Better Homes and Gardens Real Estate LLC, or its affiliated companies.