
27 Greendale Ave, Worcester, MA 01606
Local realty services provided by:Better Homes and Gardens Real Estate The Masiello Group
27 Greendale Ave,Worcester, MA 01606
$389,900
- 2 Beds
- 1 Baths
- 1,412 sq. ft.
- Single family
- Coming Soon
Listed by: tracy winn, kelly moran
Office: realty vision
MLS#:73598218
Source:MLSPIN
Price summary
- Price:$389,900
- Price per sq. ft.:$276.13
About this home
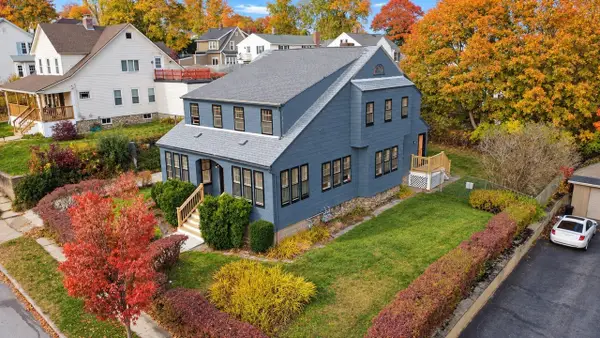
Attention 1st time buyers! This spacious and affordable Cape is ready for you to make it your own. Downstairs features a large cabinet packed kitchen with pass-through to rear family room, formal living and dining rooms with hardwood floors & ceiling fans, 1st floor bath and laundry rm., (with 2 yr. old Maytag washer & dryer included!) Upstairs, the skylit loft with beamed, cathedral ceiling provides a comfortable reading or office space. To the right is a good size front bedroom with double closet and storage space. To the left, a master bedroom that could easily be converted to 2 smaller bedrooms, each with separate entrances and closets. Harvey replacement windows in the kitchen, laundry and 2nd floor. Fully fenced in yard with brick patio, and a storage shed with loft offering a potential ADU! So much potential all located in desirable 01606. Add your updates and build your equity! First Open House is Nov. 21st. Don't miss it!
Contact an agent
Home facts
- Year built:1900
- Listing ID #:73598218
- Updated:November 04, 2026 at 12:38 PM
Rooms and interior
- Bedrooms:2
- Total bathrooms:1
- Full bathrooms:1
- Rooms Total:8
- Flooring:Carpet, Flooring - Vinyl, Flooring - Wall to Wall Carpet, Vinyl / VCT, Wood
- Dining Description:Ceiling Fan(s), Closet, Hardwood
- Kitchen Description:Ceiling Fan(s), Dishwasher, Flooring - Hardwood, Range, Refrigerator
- Basement Description:Bulkhead, Concrete, Full, Interior Entry
- Living area:1,412 sq. ft.
Heating and cooling
- Cooling:Window Unit(s)
- Heating:Forced Air, Natural Gas
Structure and exterior
- Roof:Shingle
- Year built:1900
- Building area:1,412 sq. ft.
- Lot area:0.15 Acres
- Architectural Style:Cape
- Construction Materials:Frame
- Exterior Features:Porch, Rain Gutters, Storage
- Foundation Description:Stone
Schools
- High school:Burncoat
- Middle school:Burncoat
- Elementary school:Thorndyke Road
Utilities
- Water:Public
- Sewer:Public Sewer
Finances and disclosures
- Price:$389,900
- Price per sq. ft.:$276.13
- Tax amount:$4,406 (2026)
Features and amenities
- Appliances:Dishwasher, Dryer, Range, Refrigerator, Washer
- Laundry features:Dryer, First Floor, Flooring - Laminate, Main Level, Washer
- Amenities:Ceiling Fan(s), Gas Water Heater, Loft, Wainscoting
Parking
- Total parking spaces:4
- Parking description:Carport, Garage Faces Side, Off Street, Paved, Paved Drive
- Garage:Yes
New listings near 27 Greendale Ave
- Coming Soon
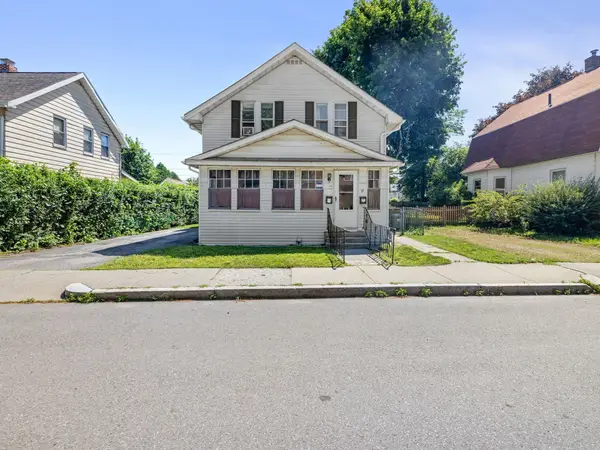 $499,900Coming Soon4 beds 2 baths1,889 sq. ft.
17 Tampa St, Worcester, MA 01604
MLS# 73598530Listed by: Mathieu Newton Sotheby's International Realty - New
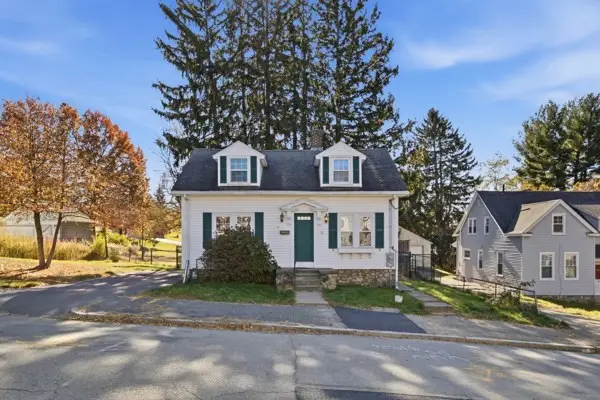 $415,000Active3 beds 2 baths1,352 sq. ft.
18 Marland Rd, Worcester, MA 01606
MLS# 73598508Listed by: Castinetti Realty Group - New
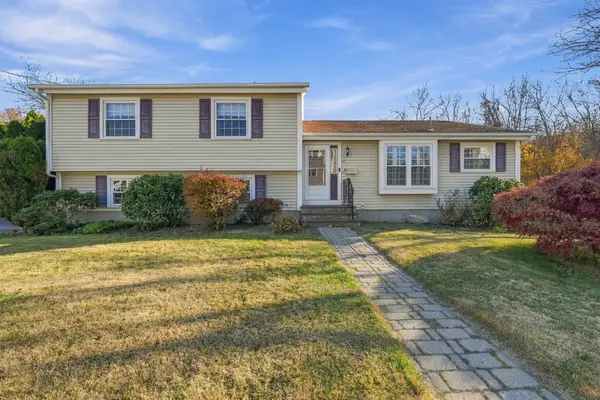 $525,000Active3 beds 3 baths1,573 sq. ft.
17 Beaumont Road, Worcester, MA 01604
MLS# 73598475Listed by: RE/MAX Vision - Open Sat, 11am to 1pmNew
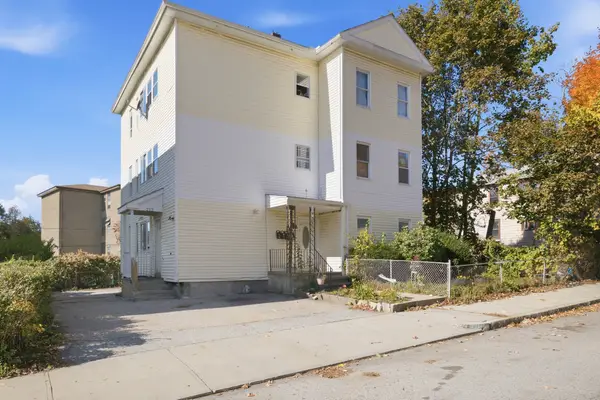 $749,000Active9 beds 4 baths4,048 sq. ft.
212 Vernon St, Worcester, MA 01607
MLS# 73598394Listed by: PRIVI Realty LLC - New
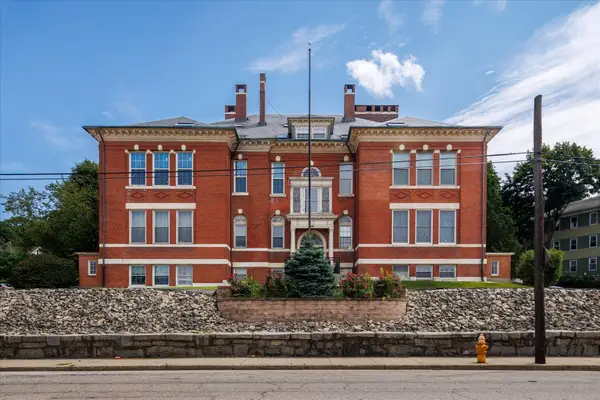 $249,900Active2 beds 1 baths960 sq. ft.
926 Southbridge St #11, Worcester, MA 01610
MLS# 73598379Listed by: Panarelli Properties, Inc. - New
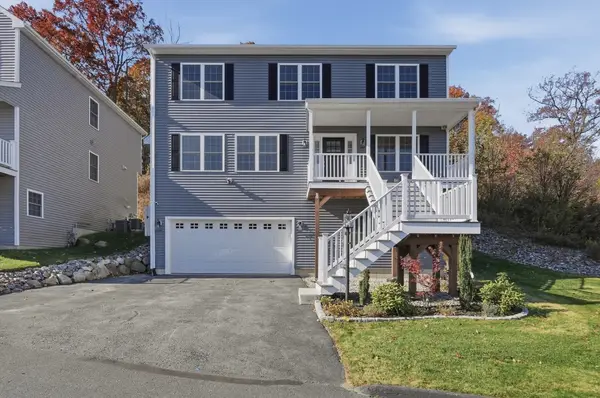 $595,000Active3 beds 3 baths2,740 sq. ft.
24 Paper Birch Path, Worcester, MA 01605
MLS# 73598186Listed by: Lamacchia Realty, Inc. - Open Sat, 2 to 4:30pmNew
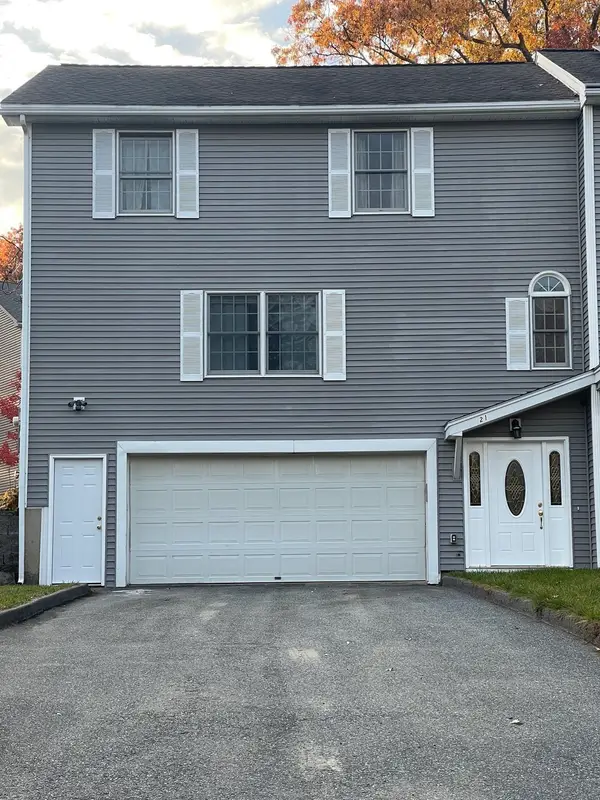 $575,000Active3 beds 3 baths1,865 sq. ft.
21 Rural St, Worcester, MA 01604
MLS# 73598125Listed by: Weichert REALTORS®, Hope & Associates - Open Sat, 11am to 1pmNew
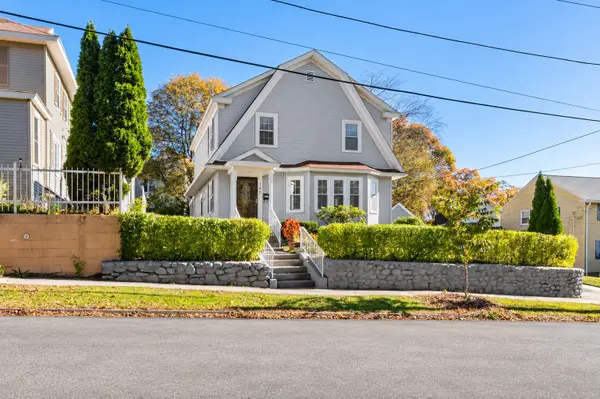 $534,900Active3 beds 2 baths1,484 sq. ft.
148 Beverly Rd, Worcester, MA 01605
MLS# 73597987Listed by: LPT Realty, LLC - Open Sat, 11am to 1pmNew
 $524,995Active6 beds 2 baths2,112 sq. ft.
20 Wyola Dr, Worcester, MA 01603
MLS# 73598072Listed by: eXp Realty LLC


Protect your home and budget from life's surprises with an Assurant Home Warranty, backed by a partner that supports you through every step of homeownership. Explore Plans.
© 2026 Better Homes and Gardens Real Estate LLC. An Anywhere Real Estate company. All rights reserved. Better Homes and Gardens® Real Estate is a registered trademark owned by Meredith Operations Corporation, licensed to Better Homes and Gardens Real Estate LLC and used with permission. Better Homes and Gardens Real Estate LLC fully supports the principles of the Fair Housing Act and the Equal Opportunity Act. Listing information is deemed reliable but is not guaranteed accurate.
Each office is independently owned and operated.
Any services or products provided by third parties are not provided by, affiliated with or related to Better Homes and Gardens Real Estate LLC, or its affiliated companies.