
188 Vernon Street, Worcester, MA 01607
Local realty services provided by:Better Homes and Gardens Real Estate The Shanahan Group
Listed by: john miller real estate experts, marlene miller
Office: keller williams pinnacle central
MLS#:73549695
Source:MLSPIN
Price summary
- Price:$575,000
- Price per sq. ft.:$211.09
About this home
Exceptional 3-Family Investment & Owner-Occupant Opportunity! Unlock the potential of this three-family property, offering an attractive opportunity for investors or owner-occupants looking to generate rental income and help offset their mortgage. The first-floor unit is currently owner-occupied, while the second- and third-floor units are vacant, providing flexibility for an owner-occupant, new tenants, or an investor seeking additional rental income. The property features hardwood floors, separate utilities, a full basement, and off-street parking for three cars. Recent mechanical updates include a furnace fully replaced in 2026 and two hot water heaters replaced in 2025. Conveniently located near shopping, restaurants, highways, and public transportation, this property offers a great combination of location, space, and income potential. Cash and conventional buyers encouraged. The property offers an opportunity to bring your vision and make improvements to suit your needs and investment strategy. Please view the 3D Virtual Tour, which includes all three units and the basement, before scheduling a showing. Whether you're looking to owner-occupy, expand your portfolio, or create a multi-unit income property, this three-family is worth a look!...
Contact an agent
Home facts
- Year built:1890
- Listing ID #:73549695
- Updated:August 25, 2026 at 11:02 AM
Rooms and interior
- Bedrooms:6
- Total bathrooms:3
- Full bathrooms:3
- Rooms Total:14
- Flooring:Hardwood, Wood
- Bathrooms Description:Bathroom With Tub & Shower
- Kitchen Description:Kitchen, Microwave, Range, Refrigerator
- Basement Description:Concrete, Full, Interior Entry, Walk-Out Access
- Living area:2,724 sq. ft.
Heating and cooling
- Heating:Central, Forced Air, Natural Gas, Unit Control
Structure and exterior
- Roof:Shingle
- Year built:1890
- Building area:2,724 sq. ft.
- Lot area:0.08 Acres
- Lot Features:Level
- Construction Materials:Frame
- Exterior Features:Balcony/Deck, Porch
- Foundation Description:Stone
Utilities
- Water:Public
- Sewer:Public Sewer
Finances and disclosures
- Price:$575,000
- Price per sq. ft.:$211.09
- Tax amount:$6,354 (2025)
Features and amenities
- Appliances:Dryer, Microwave, Range, Refrigerator, Washer
- Laundry features:Dryer, Dryer Hookup, Gas Dryer Hookup, Washer, Washer & Dryer Hookup, Washer Hookup
- Amenities:Ceiling Fan(s), High Speed Internet, Internet Available - Broadband, Storage, Walk-in Closet(s)
Parking
- Total parking spaces:3
- Parking description:Off Street, Paved, Paved Drive
New listings near 188 Vernon Street
- New
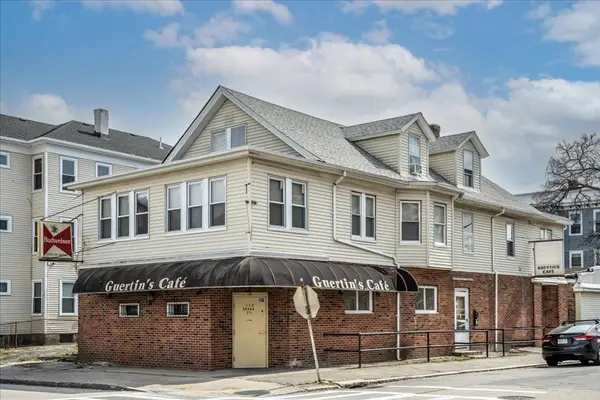 $753,000Active10 beds 4 baths4,087 sq. ft.
73 Southgate St, Worcester, MA 01603
MLS# 73567595Listed by: Lamacchia Realty, Inc. - Open Sat, 10am to 12pmNew
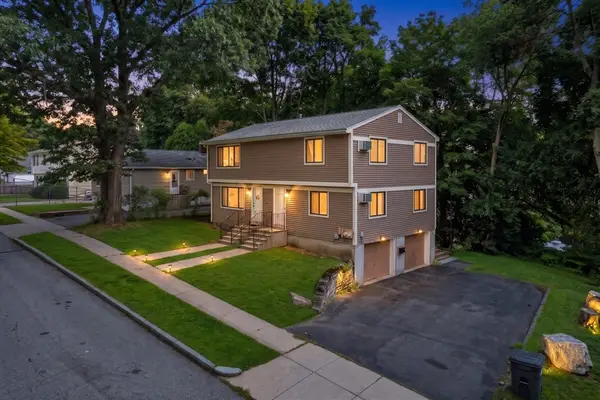 $599,900Active4 beds 2 baths2,040 sq. ft.
44 Alsada Dr, Worcester, MA 01603
MLS# 73567515Listed by: Serhant - New
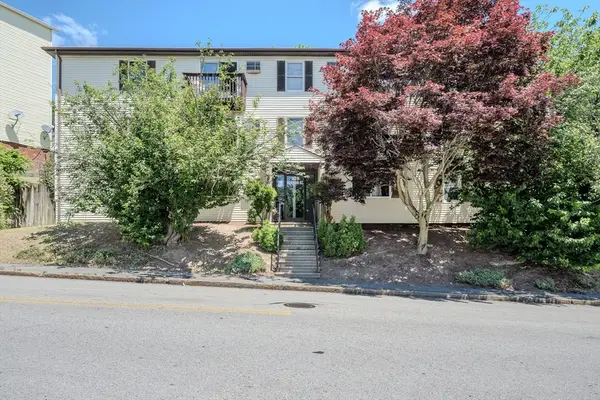 $279,900Active2 beds 1 baths728 sq. ft.
229 Vernon St #3, Worcester, MA 01607
MLS# 73567412Listed by: LAER Realty Partners - Open Sat, 1 to 3pmNew
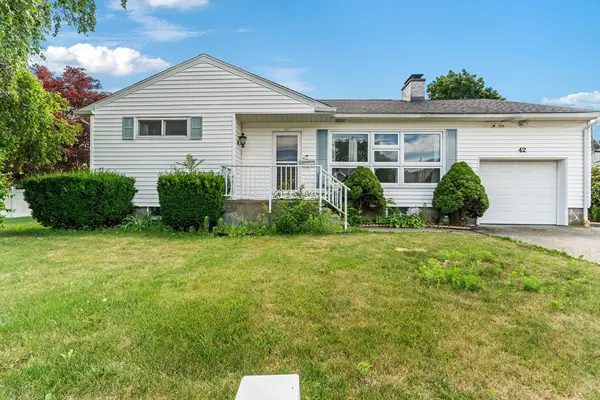 $550,000Active3 beds 2 baths1,502 sq. ft.
42 Marlboro Street, Worcester, MA 01604
MLS# 73567416Listed by: Century 21 XSELL REALTY - Open Sat, 2 to 3pmNew
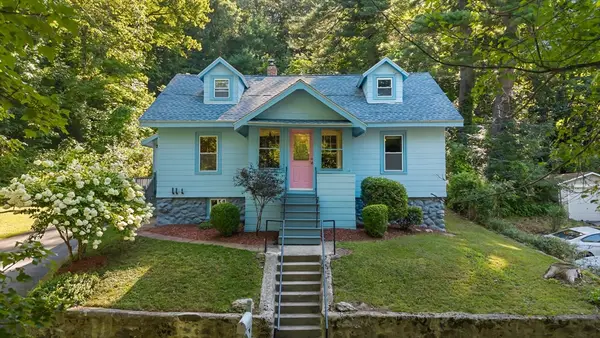 $350,000Active3 beds 1 baths1,150 sq. ft.
10 Tilbury St, Worcester, MA 01603
MLS# 73567354Listed by: Real Broker MA, LLC - New
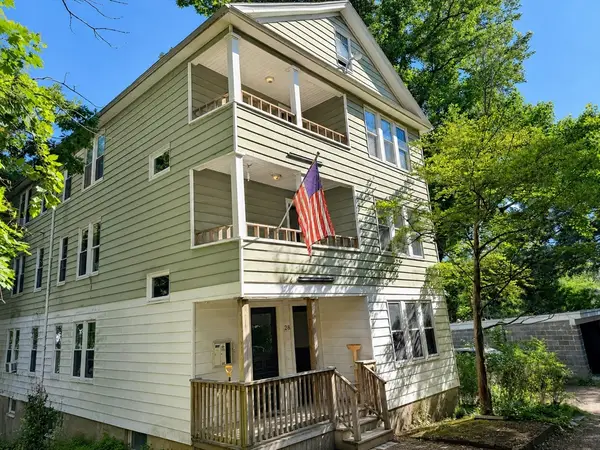 $749,000Active9 beds 3 baths3,678 sq. ft.
28 Gediminas St, Worcester, MA 01607
MLS# 73566908Listed by: Be Live in Realty - New
 $115,000Active0.43 Acres
483 Sunderland Rd, Worcester, MA 01604
MLS# 73567050Listed by: eXp Realty LLC - New
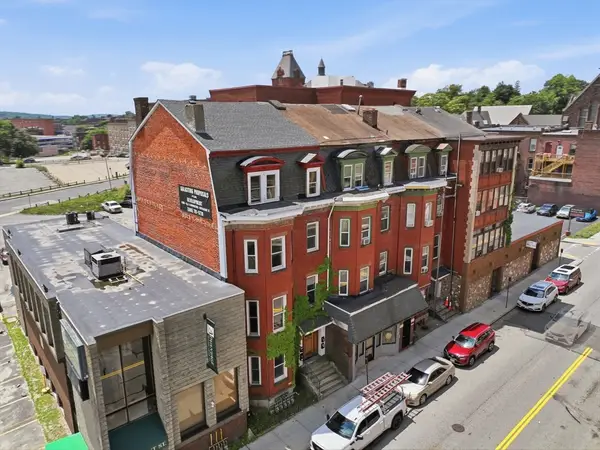 $856,000Active11 beds 4 baths3,704 sq. ft.
80 Pleasant St, Worcester, MA 01609
MLS# 73566978Listed by: OWN IT - New
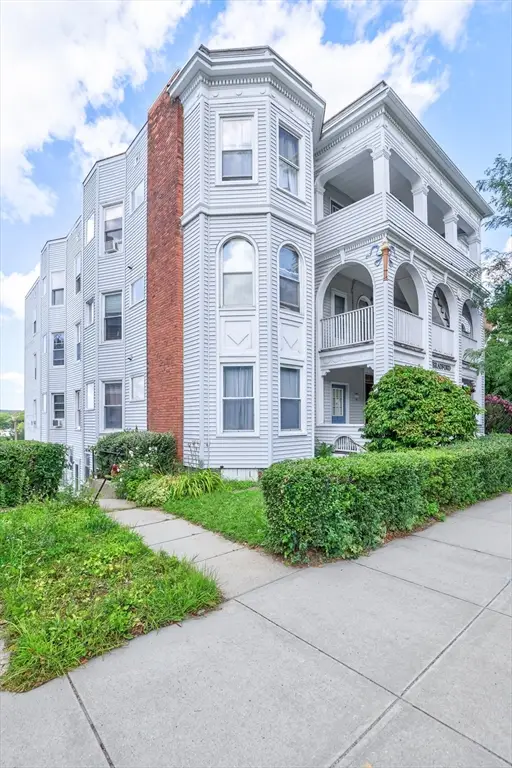 $235,000Active2 beds 2 baths1,027 sq. ft.
178 Lincoln St #A13, Worcester, MA 01605
MLS# 73566945Listed by: Keller Williams Boston MetroWest - New
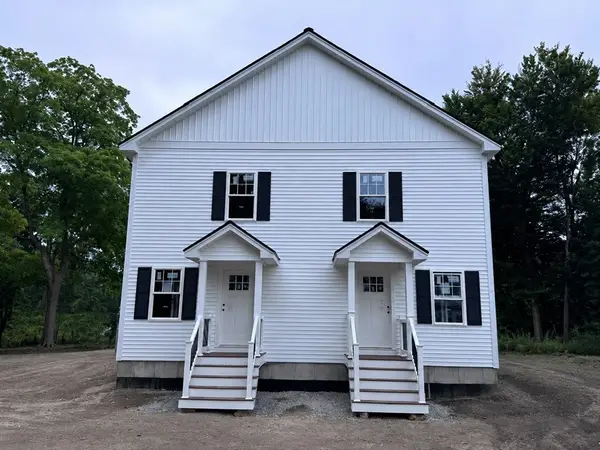 $499,900Active3 beds 2 baths2,000 sq. ft.
22 New York Street, Worcester, MA 01603
MLS# 73566923Listed by: Keller Williams Realty North Central


Protect your home and budget from life's surprises with an Assurant Home Warranty, backed by a partner that supports you through every step of homeownership. Explore Plans.
© 2026 Better Homes and Gardens Real Estate LLC. An Anywhere Real Estate company. All rights reserved. Better Homes and Gardens® Real Estate is a registered trademark owned by Meredith Operations Corporation, licensed to Better Homes and Gardens Real Estate LLC and used with permission. Better Homes and Gardens Real Estate LLC fully supports the principles of the Fair Housing Act and the Equal Opportunity Act. Listing information is deemed reliable but is not guaranteed accurate.
Each office is independently owned and operated.
Any services or products provided by third parties are not provided by, affiliated with or related to Better Homes and Gardens Real Estate LLC, or its affiliated companies.