
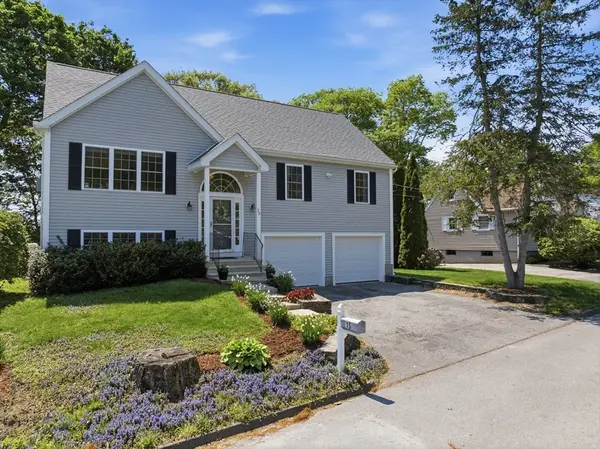
19 Calumet Ave, Worcester, MA 01606
Local realty services provided by:Better Homes and Gardens Real Estate The Masiello Group
19 Calumet Ave,Worcester, MA 01606
$380,000
- 2 Beds
- 1 Baths
- 1,166 sq. ft.
- Single family
- Active
Listed by: kerri lyden
Office: keller williams pinnacle central
MLS#:73524289
Source:MLSPIN
Price summary
- Price:$380,000
- Price per sq. ft.:$325.9
About this home
Step into this adorable 2-bedroom gem in Worcester’s highly sought-after Burncoat neighborhood — a home that delivers charm, comfort, and instant appeal. The bright, open cheerful kitchen sets the tone the moment you walk in. Beautiful hardwood floors highlight the living room, dining room, and first-floor bedroom, adding warmth and character throughout.Head upstairs to find a spacious second-floor bedroom with brand-new carpeting. Super clean basement with washer and dryer. Outside, enjoy a fully fenced yard ideal for relaxing, entertaining, or pets, along with a large storage shed for all your tools and outdoor gear.Homes this inviting move fast — make it yours before someone else does.
Contact an agent
Home facts
- Year built:1949
- Listing ID #:73524289
- Updated:May 26, 2026 at 11:53 PM
Rooms and interior
- Bedrooms:2
- Total bathrooms:1
- Full bathrooms:1
- Rooms Total:5
- Flooring:Carpet, Vinyl, Wood
- Kitchen Description:Dishwasher
- Basement Description:Bulkhead, Full, Interior Entry, Sump Pump, Unfinished
- Living area:1,166 sq. ft.
Heating and cooling
- Cooling:Ductless
- Heating:Forced Air, Oil
Structure and exterior
- Roof:Shingle
- Year built:1949
- Building area:1,166 sq. ft.
- Lot area:0.14 Acres
- Lot Features:Level
- Architectural Style:Cape
- Construction Materials:Frame
- Exterior Features:Storage
Utilities
- Water:Public
- Sewer:Public Sewer
Finances and disclosures
- Price:$380,000
- Price per sq. ft.:$325.9
- Tax amount:$4,350 (2025)
Features and amenities
- Appliances:Dishwasher, Dryer, Washer
- Laundry features:Dryer, Gas Dryer Hookup, In Basement, Washer, Washer Hookup
Parking
- Total parking spaces:5
- Parking description:Attached, Off Street, Paved, Paved Drive
- Garage:Yes
- Garage spaces:1
New listings near 19 Calumet Ave
- Open Thu, 4:30 to 6pmNew
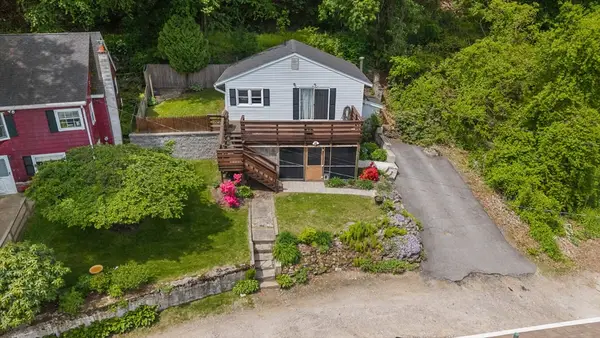 $299,000Active2 beds 1 baths728 sq. ft.
95 Natural History Dr, Worcester, MA 01605
MLS# 73524290Listed by: Castinetti Realty Group - New
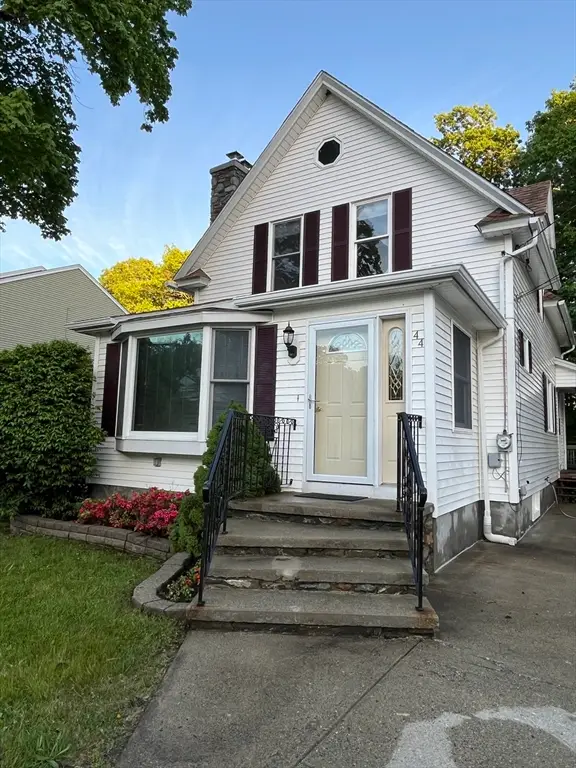 $399,999Active3 beds 2 baths1,509 sq. ft.
44 Pine Hill Road, Worcester, MA 01604
MLS# 73524221Listed by: Berkshire Hathaway HomeServices Commonwealth Real Estate - Open Sat, 11am to 12:30pmNew
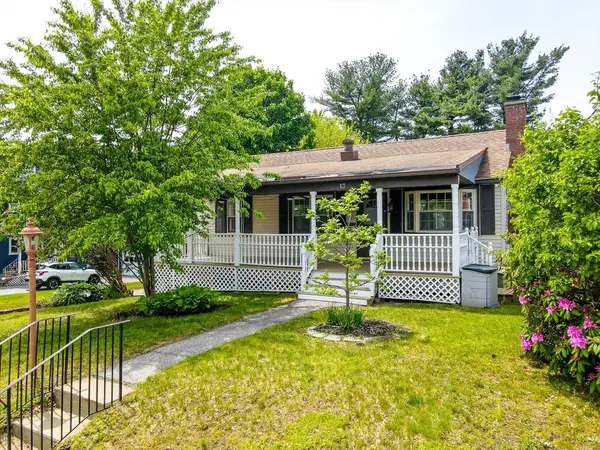 $469,000Active3 beds 2 baths1,548 sq. ft.
13 Mount Ave, Worcester, MA 01606
MLS# 73523996Listed by: Cameron Real Estate Group - Open Sat, 12 to 2pmNew
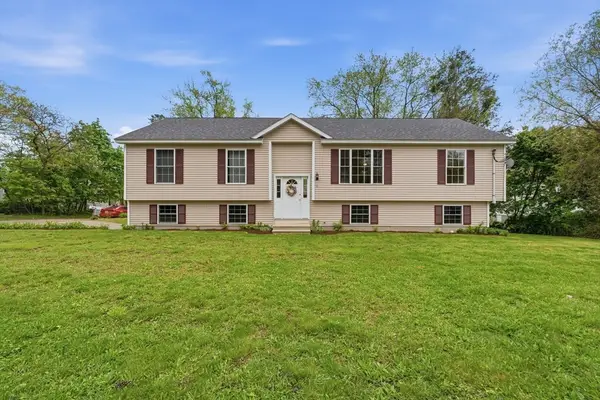 $450,000Active3 beds 2 baths1,443 sq. ft.
6 White Birch Dr, Worcester, MA 01602
MLS# 73524009Listed by: Christopher Group - New
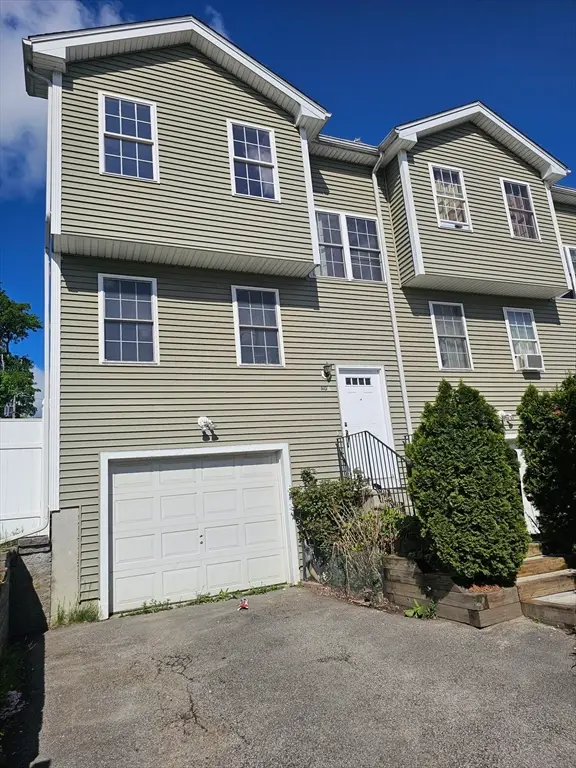 $429,000Active3 beds 2 baths1,536 sq. ft.
40 Merrick St #A, Worcester, MA 01609
MLS# 73523962Listed by: RE/MAX Partners - Open Thu, 5 to 7pmNew
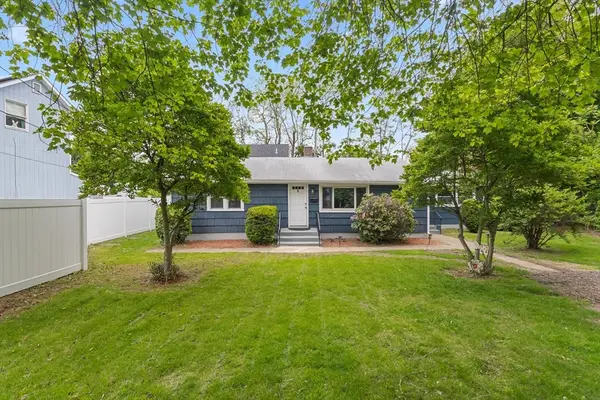 $459,000Active3 beds 1 baths1,215 sq. ft.
5 Phoenix St, Worcester, MA 01604
MLS# 73523793Listed by: Castinetti Realty Group - Open Sat, 12 to 2pmNew
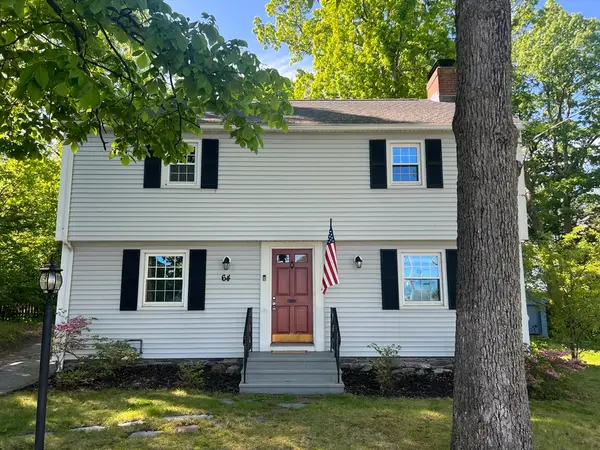 $469,000Active3 beds 1 baths1,462 sq. ft.
64 Fales St, Worcester, MA 01606
MLS# 73523891Listed by: Keller Williams Boston MetroWest - Open Sat, 12 to 2pmNew
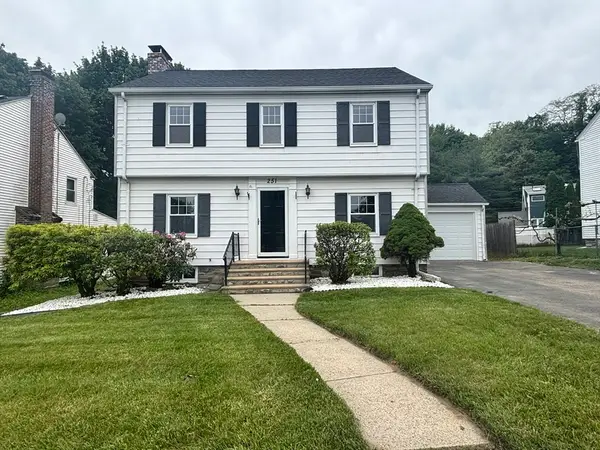 $439,900Active3 beds 2 baths1,630 sq. ft.
251 May St, Worcester, MA 01602
MLS# 73523691Listed by: Next Move Realty - Open Sat, 12:30 to 2pmNew
 $539,900Active2 beds 2 baths1,794 sq. ft.
15 Primrose Street, Worcester, MA 01604
MLS# 73521764Listed by: RE/MAX Vision


Protect your home and budget from life's surprises with an Assurant Home Warranty, backed by a partner that supports you through every step of homeownership. Explore Plans.
© 2026 Better Homes and Gardens Real Estate LLC. An Anywhere Real Estate company. All rights reserved. Better Homes and Gardens® Real Estate is a registered trademark owned by Meredith Operations Corporation, licensed to Better Homes and Gardens Real Estate LLC and used with permission. Better Homes and Gardens Real Estate LLC fully supports the principles of the Fair Housing Act and the Equal Opportunity Act. Listing information is deemed reliable but is not guaranteed accurate.
Each office is independently owned and operated.
Any services or products provided by third parties are not provided by, affiliated with or related to Better Homes and Gardens Real Estate LLC, or its affiliated companies.