
2 Winnipeg Street, Worcester, MA 01607
Local realty services provided by:Better Homes and Gardens Real Estate The Shanahan Group
Listed by: amy bisson
Office: lamacchia realty, inc.
MLS#:73580201
Source:MLSPIN
Price summary
- Price:$364,900
- Price per sq. ft.:$328.74
About this home
*Offer Deadline: Thursday September 24, 2026 ~ 7:00 pm* Timeless character, inviting living spaces, and a beautifully enclosed backyard make this charming Worcester bungalow ideal for both comfortable everyday living and outdoor enjoyment. A sheltered front porch opens to the main living area, where warm wood flooring, a broad picture window, and French doors combine natural light with timeless architectural detail. The dining space continues the inviting feel with wood flooring, a built-in window seat, and direct access to the deck—making it easy to take meals and gatherings outside. The adjoining kitchen features stone countertops, recessed lighting, generous cabinetry, a center island, gas cooking, and stainless-steel appliances, providing a practical layout with plenty of room for preparation and serving. A new energy-efficient heating system was installed in 2019, adding comfort and efficiency throughout the home. Downstairs, the full unfinished basement offers interior access, laundry facilities, and substantial space for storage, hobbies, or a workshop. Outside, the composite deck overlooks a lawn enclosed in 2024, complete with garden areas, a storage shed, and a patio and fire pit added in 2021. Retaining-wall and drainage improvements further enhance the backyard, while two paved driveways provide convenient off-street parking. A fully replaced roof in 2020 adds to the property’s practical appeal, rounding out a home that beautifully blends classic details, thoughtful updates, everyday functionality, and a convenient location. You will simply love all this charming home has to offer...
Contact an agent
Home facts
- Year built:1910
- Listing ID #:73580201
- Updated:September 25, 2026 at 12:07 PM
Rooms and interior
- Bedrooms:3
- Total bathrooms:1
- Full bathrooms:1
- Rooms Total:6
- Flooring:Concrete, Hardwood, Tile
- Dining Description:Breakfast Bar / Nook, Deck - Exterior, French Doors, Wood
- Kitchen Description:Countertops - Stone/Granite/Solid, Disposal, ENERGY STAR Qualified Dishwasher, ENERGY STAR Qualified Refrigerator, Flooring - Hardwood, Gas Stove, Microwave, Plumbed For Ice Maker, Range, Recessed Lighting, Stainless Steel Appliances, Wainscoting
- Basement Description:Concrete, Full, Interior Entry, Unfinished
- Living area:1,110 sq. ft.
Heating and cooling
- Heating:Hot Water, Natural Gas
Structure and exterior
- Roof:Shingle
- Year built:1910
- Building area:1,110 sq. ft.
- Lot area:0.12 Acres
- Lot Features:Level
- Architectural Style:Bungalow
- Construction Materials:Conventional (2x4-2x6)
- Exterior Features:Deck, Deck - Composite, Garden, Patio, Porch, Rain Gutters, Storage
- Foundation Description:Stone
Schools
- High school:North High School
- Middle school:Worcester East Middle
- Elementary school:Quinsigamond School
Utilities
- Water:Public
- Sewer:Private Sewer
Finances and disclosures
- Price:$364,900
- Price per sq. ft.:$328.74
- Tax amount:$3,945 (2025)
Features and amenities
- Appliances:Disposal, ENERGY STAR Qualified Dishwasher, ENERGY STAR Qualified Refrigerator, ENERGY STAR Qualified Washer, Microwave, Range
- Laundry features:ENERGY STAR Qualified Dryer, ENERGY STAR Qualified Washer, Electric Dryer Hookup, In Basement, Washer Hookup
Parking
- Total parking spaces:4
- Parking description:Off Street, Paved, Paved Drive
New listings near 2 Winnipeg Street
- Coming Soon
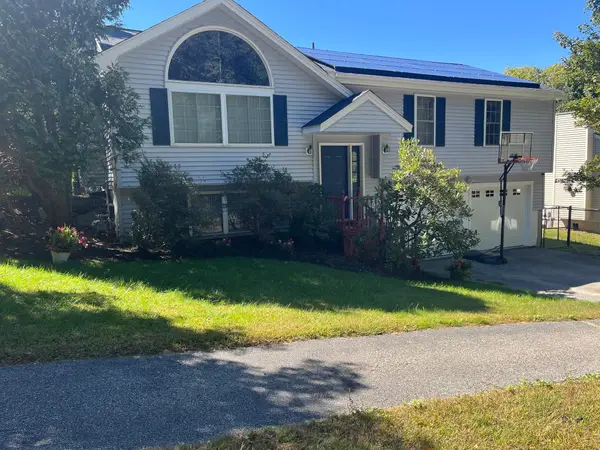 $565,000Coming Soon3 beds 3 baths1,641 sq. ft.
37 Moreland Green Dr, Worcester, MA 01609
MLS# 73582565Listed by: OWN IT - Coming Soon
 $419,900Coming Soon3 beds 1 baths1,222 sq. ft.
30 Amesbury St, Worcester, MA 01605
MLS# 73582547Listed by: Lyv Realty - Coming Soon
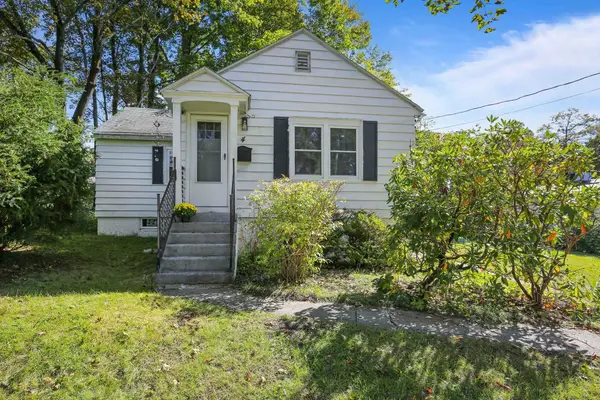 $299,900Coming Soon1 beds 1 baths814 sq. ft.
4 Pomona Rd, Worcester, MA 01602
MLS# 73582117Listed by: ERA Key Realty Services - Worcester - Coming Soon
 $425,000Coming Soon3 beds 2 baths1,449 sq. ft.
34 Saint Elmo Road, Worcester, MA 01602
MLS# 73580002Listed by: ERA Key Realty Services - Worcester - New
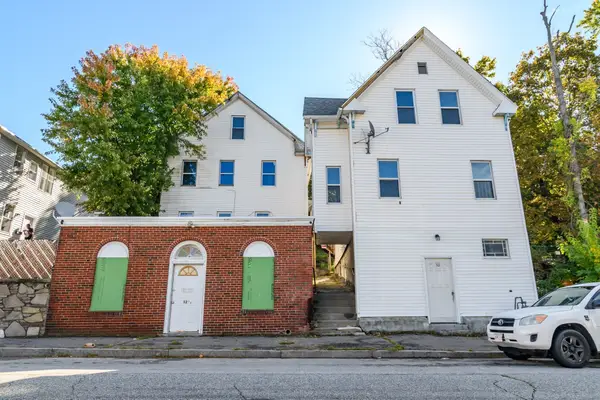 $949,000Active7 beds 4 baths4,115 sq. ft.
52 & 52.5 Wall St, Worcester, MA 01604
MLS# 73582571Listed by: Chinatti Realty Group, Inc. - New
 $469,900Active3 beds 2 baths1,260 sq. ft.
22 Byron St, Worcester, MA 01605
MLS# 73582488Listed by: ERA Key Realty Services - Distinctive Group - New
 $300,000Active2 beds 2 baths900 sq. ft.
270 Sunderland Rd #40, Worcester, MA 01604
MLS# 73582370Listed by: Janice Mitchell R.E., Inc - New
 $425,000Active2 beds 2 baths1,282 sq. ft.
133 Commonwealth Ave #B, Worcester, MA 01604
MLS# 73582210Listed by: Zander Realty Group - Open Sat, 11:30am to 1pmNew
 $649,900Active6 beds 2 baths2,868 sq. ft.
49 Sagamore Rd, Worcester, MA 01609
MLS# 73582245Listed by: Mega Realty Services - New
 $475,000Active4 beds 2 baths2,040 sq. ft.
134 Commonwealth Ave, Worcester, MA 01604
MLS# 73582260Listed by: Coldwell Banker Realty - Worcester


Protect your home and budget from life's surprises with an Assurant Home Warranty, backed by a partner that supports you through every step of homeownership. Explore Plans.
© 2026 Better Homes and Gardens Real Estate LLC. An Anywhere Real Estate company. All rights reserved. Better Homes and Gardens® Real Estate is a registered trademark owned by Meredith Operations Corporation, licensed to Better Homes and Gardens Real Estate LLC and used with permission. Better Homes and Gardens Real Estate LLC fully supports the principles of the Fair Housing Act and the Equal Opportunity Act. Listing information is deemed reliable but is not guaranteed accurate.
Each office is independently owned and operated.
Any services or products provided by third parties are not provided by, affiliated with or related to Better Homes and Gardens Real Estate LLC, or its affiliated companies.