
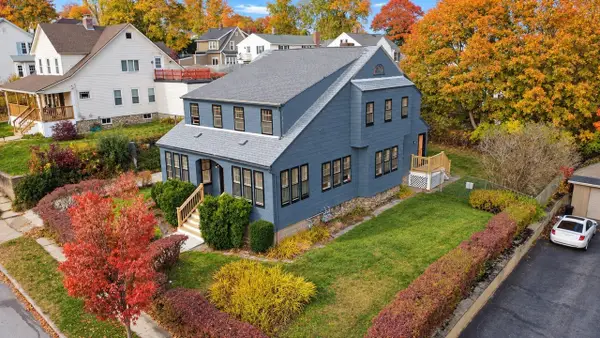
24 Paper Birch Path, Worcester, MA 01605
Local realty services provided by:Better Homes and Gardens Real Estate The Shanahan Group
24 Paper Birch Path,Worcester, MA 01605
$595,000
- 3 Beds
- 3 Baths
- 2,740 sq. ft.
- Single family
- Active
Upcoming open houses
- Sat, Nov 0711:30 am - 01:00 pm
- Sun, Nov 0811:30 am - 01:00 pm
- Wed, Nov 1111:30 am - 01:00 pm
Listed by: jason pincomb
Office: lamacchia realty, inc.
MLS#:73598186
Source:MLSPIN
Price summary
- Price:$595,000
- Price per sq. ft.:$217.15
- Monthly HOA dues:$198
About this home
Behind the gates of White Birch Commons in Worcester's Burncoat neighborhood sits a 2022-built home that feels brand new and lives even better. Step inside to an open-concept first floor bathed in recessed lighting, with hardwood throughout and a kitchen that takes center stage: an oversized island, a six-burner Bosch gas range, under-cabinet lighting, and a walk-in pantry with a custom closet system. A first-floor office with French doors gives you a quiet place to work, a gas fireplace warms the living room, and more French doors open to the backyard and an expanded composite deck made for summer evenings. Upstairs, a two-foot second-floor extension means larger bedrooms, bathrooms, and closets than the standard plan, with custom closet systems in the main bedroom and both additional bedrooms, plus second-floor laundry for everyday ease. Downstairs, a finished bonus room of approx. 450 sq ft flexes with your life, ready as a family room, playroom, home gym, or guest space. Separate heating zones, central air, a two-car garage, and a lawn irrigation system with its own water meter round out a home with approximately $33,000 in builder upgrades. Location does the rest of the work. Hop on I-290 in minutes for an easy commute, and shopping, dining, and everyday errands are all close at hand; then come home to the quiet of a gated community where the HOA covers road maintenance, trash and recycling, the reserve fund, and master insurance. This is one you need to see in person. Schedule your private showing today....
Contact an agent
Home facts
- Year built:2022
- Subdivision & Development:White Birch Commons
- Listing ID #:73598186
- Updated:November 04, 2026 at 03:15 PM
Rooms and interior
- Bedrooms:3
- Total bathrooms:3
- Full bathrooms:2
- Half bathrooms:1
- Rooms Total:9
- Flooring:Flooring - Hardwood, Hardwood, Tile, Vinyl
- Dining Description:French Doors, Hardwood, Open Floorplan, Overhead
- Kitchen Description:Breakfast Bar / Nook, Dishwasher, Flooring - Hardwood, Kitchen Island, Lighting - Pendant, Microwave, Open Floorplan, Range, Range Hood, Recessed Lighting, Refrigerator, Stainless Steel Appliances
- Basement Description:Finished, Full, Garage Access, Interior Entry, Partial
- Living area:2,740 sq. ft.
Heating and cooling
- Cooling:3 Cooling Zones, Central Air
- Heating:Electric Baseboard, Forced Air, Natural Gas
- Central air:Yes
Structure and exterior
- Roof:Shingle
- Year built:2022
- Building area:2,740 sq. ft.
- Lot area:0.16 Acres
- Lot Features:Cleared
- Architectural Style:Colonial, Contemporary
- Construction Materials:Frame
- Exterior Features:Deck, Deck - Composite, Porch, Sprinkler System
- Foundation Description:Concrete Perimeter
Schools
- High school:Burncoat Senior High School
- Middle school:Burncoat Middle School
- Elementary school:Thorndyke Road School
Utilities
- Water:Public
- Sewer:Public Sewer
Finances and disclosures
- Price:$595,000
- Price per sq. ft.:$217.15
- Tax amount:$7,776 (2025)
Features and amenities
- Appliances:Dishwasher, Dryer, Microwave, Range, Range Hood, Refrigerator, Washer
- Laundry features:Dryer, Second Floor, Washer, Washer Hookup
- Amenities:Foyer, Gas Water Heater, Recessed Lighting
Parking
- Total parking spaces:5
- Parking description:Attached, Garage Door Opener, Paved, Paved Drive, Under
- Garage:Yes
- Garage spaces:2
New listings near 24 Paper Birch Path
- Coming Soon
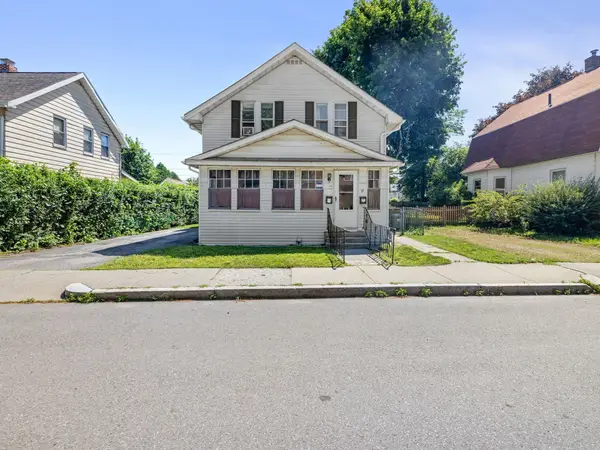 $499,900Coming Soon4 beds 2 baths1,889 sq. ft.
17 Tampa St, Worcester, MA 01604
MLS# 73598530Listed by: Mathieu Newton Sotheby's International Realty - Coming Soon
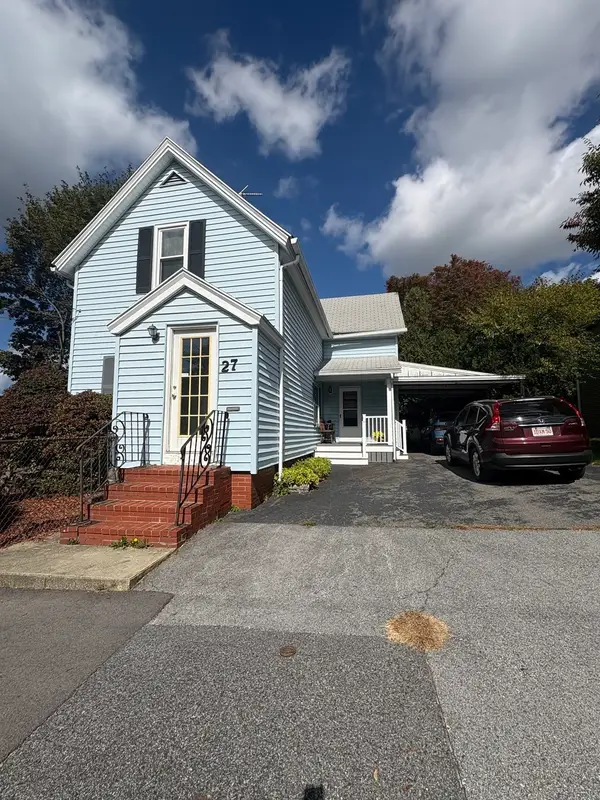 $389,900Coming Soon2 beds 1 baths1,412 sq. ft.
27 Greendale Ave, Worcester, MA 01606
MLS# 73598218Listed by: Realty Vision - Open Sat, 12 to 2pmNew
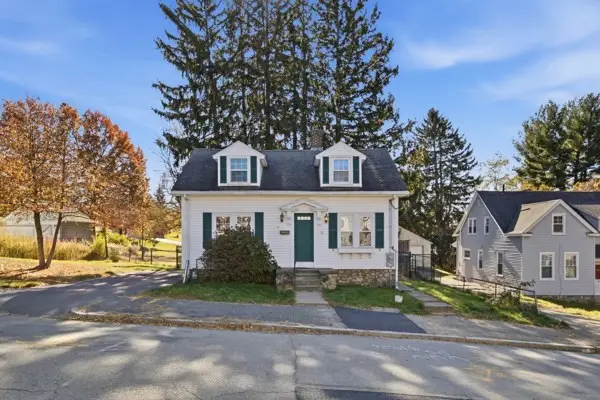 $415,000Active3 beds 2 baths1,352 sq. ft.
18 Marland Rd, Worcester, MA 01606
MLS# 73598508Listed by: Castinetti Realty Group - New
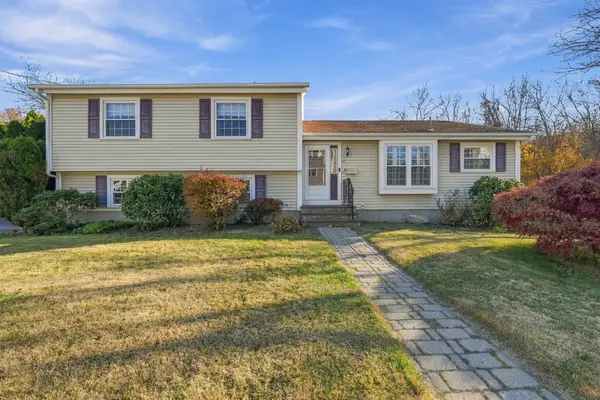 $525,000Active3 beds 3 baths1,573 sq. ft.
17 Beaumont Road, Worcester, MA 01604
MLS# 73598475Listed by: RE/MAX Vision - Open Sat, 11am to 1pmNew
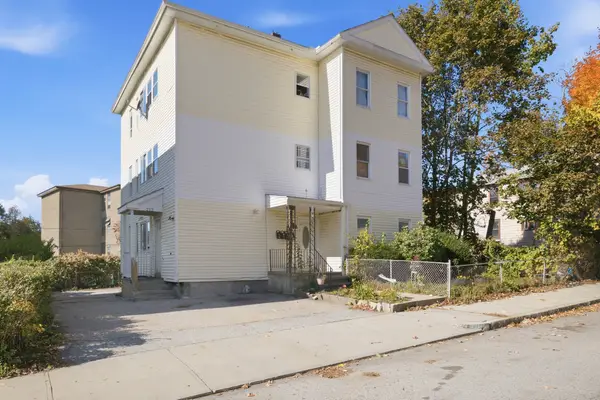 $749,000Active9 beds 4 baths4,048 sq. ft.
212 Vernon St, Worcester, MA 01607
MLS# 73598394Listed by: PRIVI Realty LLC - New
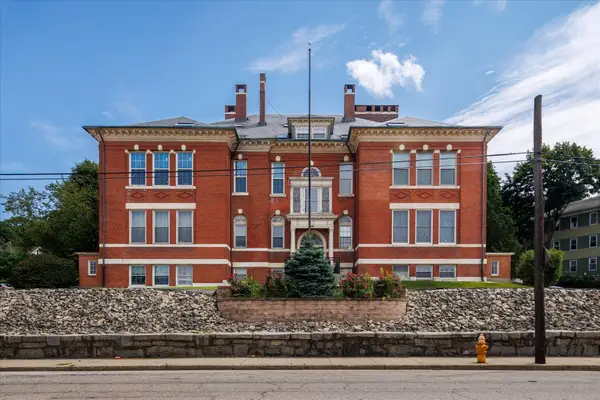 $249,900Active2 beds 1 baths960 sq. ft.
926 Southbridge St #11, Worcester, MA 01610
MLS# 73598379Listed by: Panarelli Properties, Inc. - Open Sat, 2 to 4:30pmNew
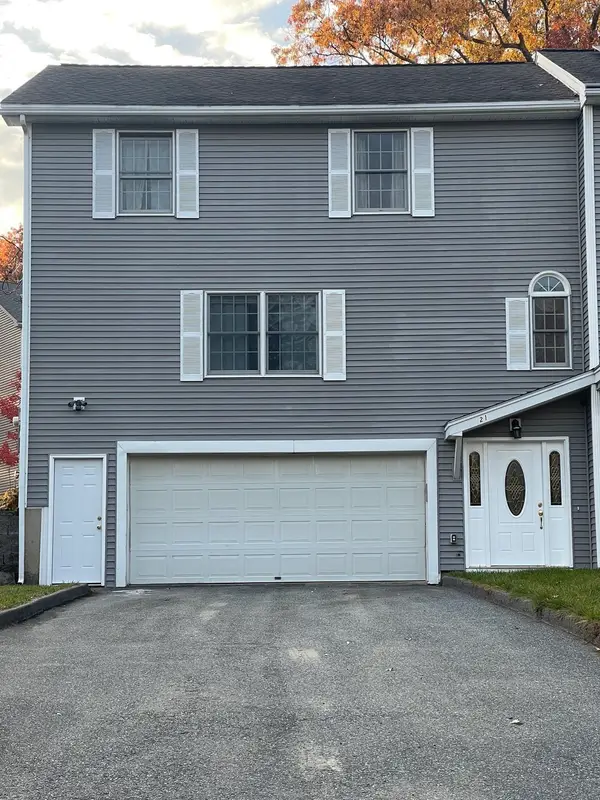 $575,000Active3 beds 3 baths1,865 sq. ft.
21 Rural St, Worcester, MA 01604
MLS# 73598125Listed by: Weichert REALTORS®, Hope & Associates - Open Sat, 11am to 1pmNew
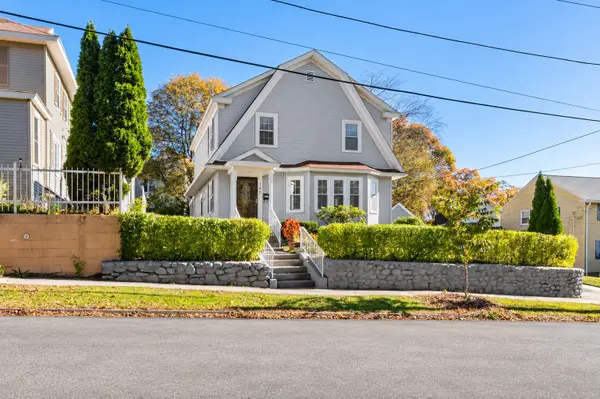 $534,900Active3 beds 2 baths1,484 sq. ft.
148 Beverly Rd, Worcester, MA 01605
MLS# 73597987Listed by: LPT Realty, LLC - Open Sat, 11am to 1pmNew
 $524,995Active6 beds 2 baths2,112 sq. ft.
20 Wyola Dr, Worcester, MA 01603
MLS# 73598072Listed by: eXp Realty LLC


Protect your home and budget from life's surprises with an Assurant Home Warranty, backed by a partner that supports you through every step of homeownership. Explore Plans.
© 2026 Better Homes and Gardens Real Estate LLC. An Anywhere Real Estate company. All rights reserved. Better Homes and Gardens® Real Estate is a registered trademark owned by Meredith Operations Corporation, licensed to Better Homes and Gardens Real Estate LLC and used with permission. Better Homes and Gardens Real Estate LLC fully supports the principles of the Fair Housing Act and the Equal Opportunity Act. Listing information is deemed reliable but is not guaranteed accurate.
Each office is independently owned and operated.
Any services or products provided by third parties are not provided by, affiliated with or related to Better Homes and Gardens Real Estate LLC, or its affiliated companies.