
27 Mayflower Circle, Worcester, MA 01606
Local realty services provided by:Better Homes and Gardens Real Estate The Masiello Group
27 Mayflower Circle,Worcester, MA 01606
$464,900
- 3 Beds
- 2 Baths
- 1,476 sq. ft.
- Single family
- Active
Listed by: katherine oftring
Office: re/max vision
MLS#:73572077
Source:MLSPIN
Price summary
- Price:$464,900
- Price per sq. ft.:$314.97
About this home
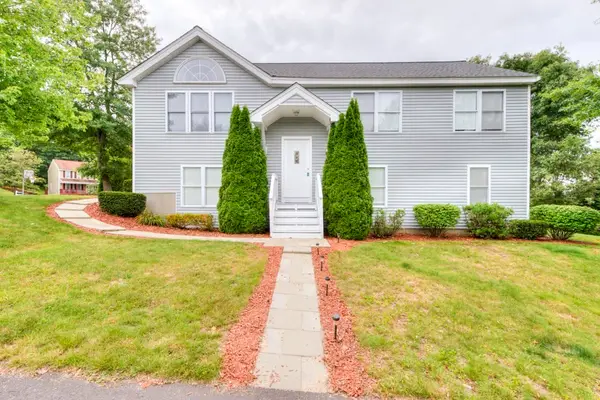
Story book cape style home on a wonderful cul-de-sac in the Burncoat area. Accessibility is prominent in this location, close to highways,schools,restaurants,shopping,bus line, parks, downtown and more! This home has been well cared for and it shows, newly finished hardwoods ,fresh paint, rebuilt chimney, updated windows, oil tank, siding, to name a few. Front/back living room with fireplace, spacious dining room and/or possible 4th bedroom (city has it listed as 3 bedroom), kitchen with breakfast nook ceramic tiled floor, fully applianced, generous cabinets and counter space with access to back yard. First or second floor primary bedroom(s) with full bath off. Second floor very good size bedrooms with adjoining closet and updated full bathroom with double vanity. Generator hookup only (no generator) in basement and a bonus room for either an office, hobbyist and additional storage. Yard is flat and partially fenced. Garage is convenient and great to have during the NE winters with side entry. This house is full of warmth and charm and with a first floor bedroom(s) and full bath it will appeal to those who prefer one floor living while having additional bedrooms above. The gardens when in full bloom are fabulous and the yard provides a nice patio great for those cookouts and plenty of green space, This is a gem! True Pride of ownership....
Contact an agent
Home facts
- Year built:1941
- Subdivision & Development:Burncoat
- Listing ID #:73572077
- Updated:September 05, 2026 at 12:25 PM
Rooms and interior
- Bedrooms:3
- Total bathrooms:2
- Full bathrooms:2
- Rooms Total:6
- Flooring:Hardwood, Tile
- Dining Description:Hardwood
- Kitchen Description:Breakfast Bar / Nook, Dishwasher, Flooring - Stone/Ceramic Tile, Range, Refrigerator
- Basement Description:Bulkhead, Full
- Living area:1,476 sq. ft.
Heating and cooling
- Heating:Steam
Structure and exterior
- Roof:Shingle
- Year built:1941
- Building area:1,476 sq. ft.
- Lot area:0.15 Acres
- Lot Features:Cul-De-Sac
- Architectural Style:Cape
- Construction Materials:Stone
- Foundation Description:Stone
Schools
- High school:Burncoat
- Middle school:Burncoat
Utilities
- Water:Public
- Sewer:Public Sewer
Finances and disclosures
- Price:$464,900
- Price per sq. ft.:$314.97
- Tax amount:$5,032 (2026)
Features and amenities
- Appliances:Dishwasher, Dryer, Range, Refrigerator, Washer
- Laundry features:Dryer, In Basement, Washer
Parking
- Total parking spaces:5
- Parking description:Detached, Off Street, Paved Drive
- Garage:Yes
- Garage spaces:1
New listings near 27 Mayflower Circle
- Open Thu, 4 to 6pmNew
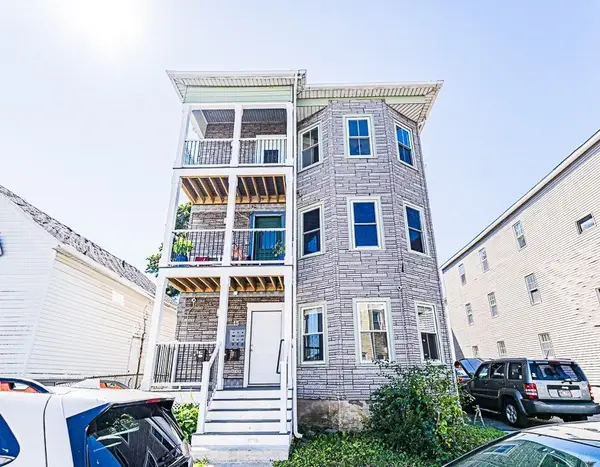 $750,000Active9 beds 3 baths4,416 sq. ft.
15 Sigel St, Worcester, MA 01610
MLS# 73572038Listed by: MIG - Open Sat, 12 to 2pmNew
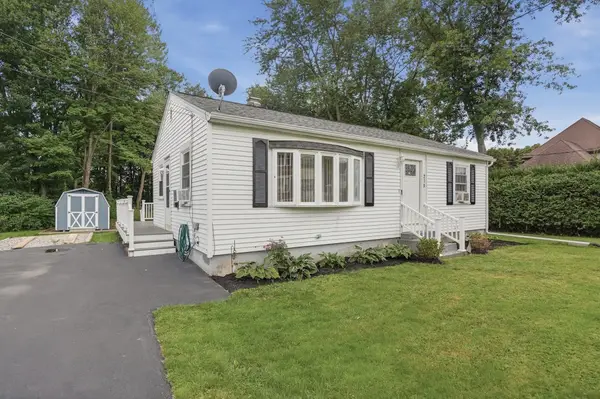 $360,000Active2 beds 1 baths864 sq. ft.
234 Cohasset Street, Worcester, MA 01604
MLS# 73571759Listed by: Lamacchia Realty, Inc. - New
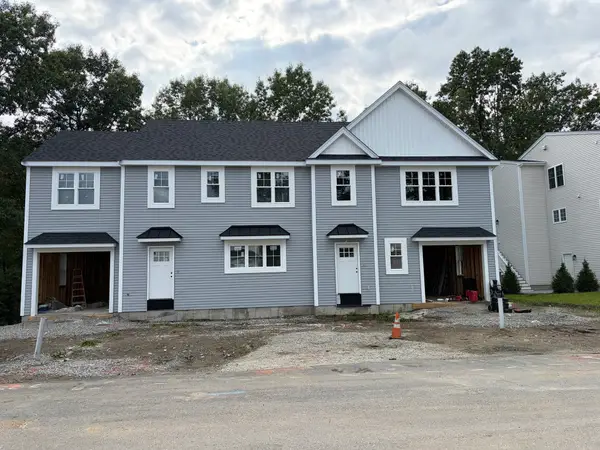 $599,900Active3 beds 3 baths1,858 sq. ft.
25 Danielles Way, Worcester, MA 01606
MLS# 73571872Listed by: Coldwell Banker Realty - Worcester - New
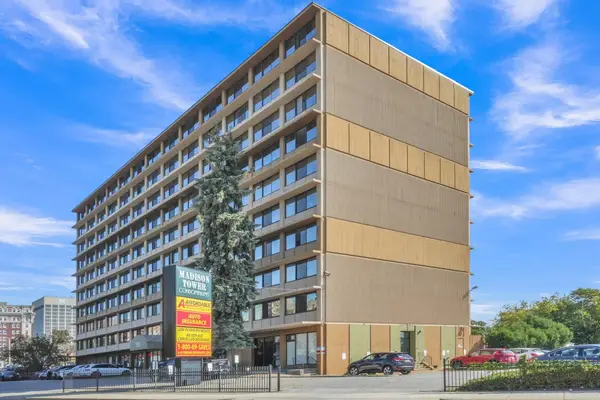 $169,000Active1 beds 1 baths495 sq. ft.
70 Southbridge St #402, Worcester, MA 01608
MLS# 73571808Listed by: RE/MAX Diverse - New
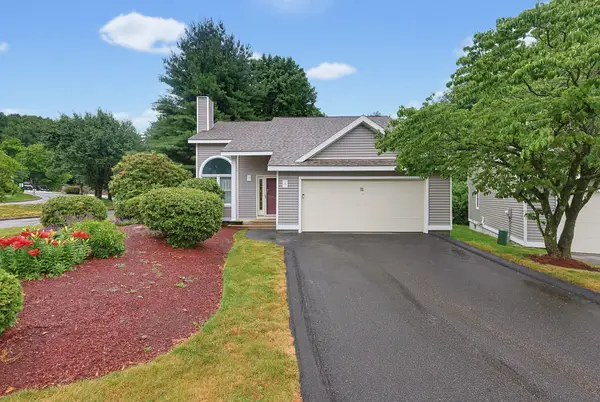 $479,999Active3 beds 3 baths2,492 sq. ft.
11 Weatherstone Dr #11, Worcester, MA 01604
MLS# 73571646Listed by: Afonso Real Estate - New
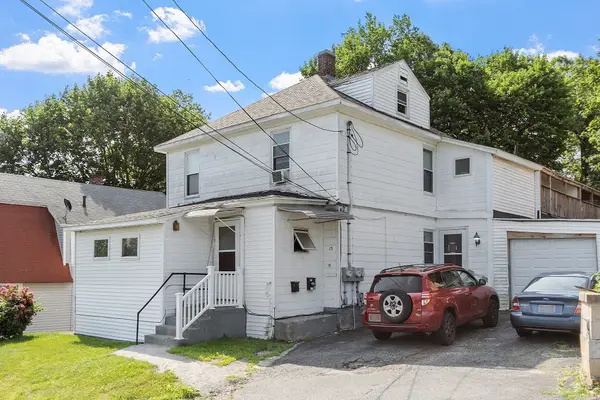 $399,000Active2 beds 4 baths2,978 sq. ft.
15 Genessee St, Worcester, MA 01603
MLS# 73571640Listed by: OWN IT - New
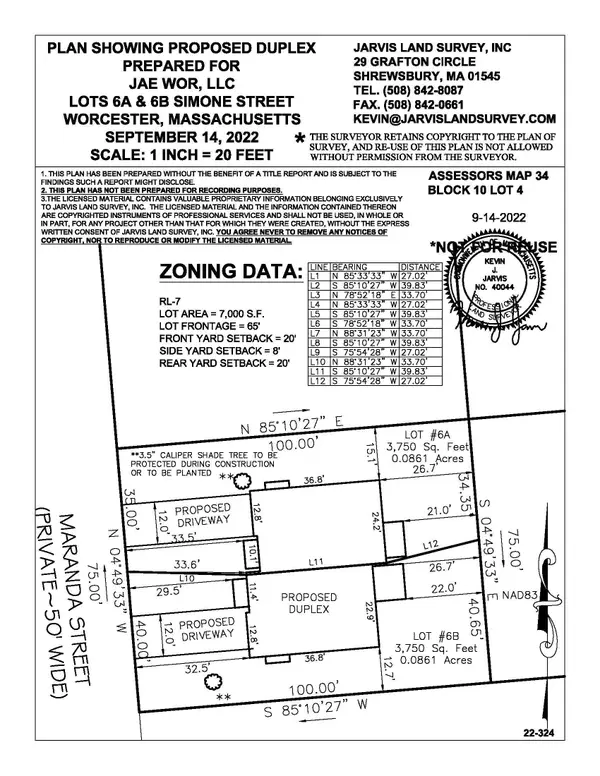 $200,000Active0.17 Acres
25-27 Maranda Street, Worcester, MA 01604
MLS# 73571659Listed by: Anna Szeto - New
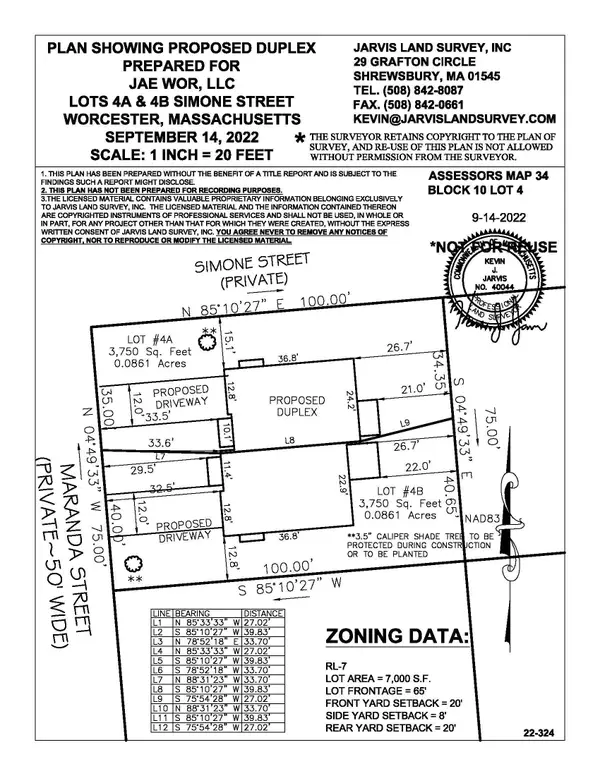 $200,000Active0.17 Acres
21-23 Maranda Street, Worcester, MA 01604
MLS# 73571660Listed by: Anna Szeto - Open Sun, 11am to 12:30pmNew
 $539,900Active3 beds 2 baths1,756 sq. ft.
4 Matteo St, Worcester, MA 01606
MLS# 73571476Listed by: Champion Real Estate, Inc.


Protect your home and budget from life's surprises with an Assurant Home Warranty, backed by a partner that supports you through every step of homeownership. Explore Plans.
© 2026 Better Homes and Gardens Real Estate LLC. An Anywhere Real Estate company. All rights reserved. Better Homes and Gardens® Real Estate is a registered trademark owned by Meredith Operations Corporation, licensed to Better Homes and Gardens Real Estate LLC and used with permission. Better Homes and Gardens Real Estate LLC fully supports the principles of the Fair Housing Act and the Equal Opportunity Act. Listing information is deemed reliable but is not guaranteed accurate.
Each office is independently owned and operated.
Any services or products provided by third parties are not provided by, affiliated with or related to Better Homes and Gardens Real Estate LLC, or its affiliated companies.