
27 Rodney St, Worcester, MA 01605
Local realty services provided by:Better Homes and Gardens Real Estate The Masiello Group
27 Rodney St,Worcester, MA 01605
$675,000
- 9 Beds
- 3 Baths
- 3,111 sq. ft.
- Multi-family
- Active
Listed by: richard j. trifone
Office: re/max vision
MLS#:73579704
Source:MLSPIN
Price summary
- Price:$675,000
- Price per sq. ft.:$216.97
About this home
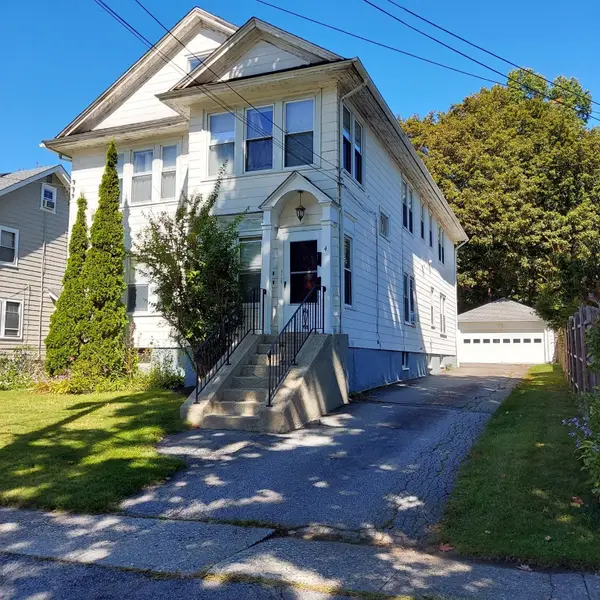
Updated 3-unit building with stunning skyline views in Worcester’s Bell Hill neighborhood! Just steps from UMass Memorial Medical Center! This property features three spacious 3-bedroom apartments, each with large eat-in kitchens, galley prep areas, large living rooms, newer floors, high ceilings, and abundant natural light. Updated kitchens, and in-unit laundry add to the appeal. Enjoy front porches with sweeping city views and rear porches overlooking a private backyard space—ideal for entertaining or relaxing. Separately metered heat and electric. Conveniently located just off Route 9 with easy access to I-290, I-190, Route 146, Mass Pike, and public transit. Don’t miss this exceptional investment or owner-occupant opportunity
Contact an agent
Home facts
- Year built:1893
- Listing ID #:73579704
- Updated:September 19, 2026 at 01:24 PM
Rooms and interior
- Bedrooms:9
- Total bathrooms:3
- Full bathrooms:3
- Rooms Total:15
- Kitchen Description:Kitchen, Range, Refrigerator
- Basement Description:Full
- Living area:3,111 sq. ft.
Heating and cooling
- Heating:Electric, Steam
Structure and exterior
- Roof:Shingle
- Year built:1893
- Building area:3,111 sq. ft.
- Lot area:0.14 Acres
- Lot Features:Sloped
- Construction Materials:Frame
- Exterior Features:Porch
- Foundation Description:Stone
Utilities
- Water:Public
- Sewer:Public Sewer
Finances and disclosures
- Price:$675,000
- Price per sq. ft.:$216.97
- Tax amount:$6,683 (2025)
Features and amenities
- Appliances:Range, Refrigerator
Parking
- Parking description:On Street
New listings near 27 Rodney St
- Coming SoonOpen Wed, 5 to 7pm
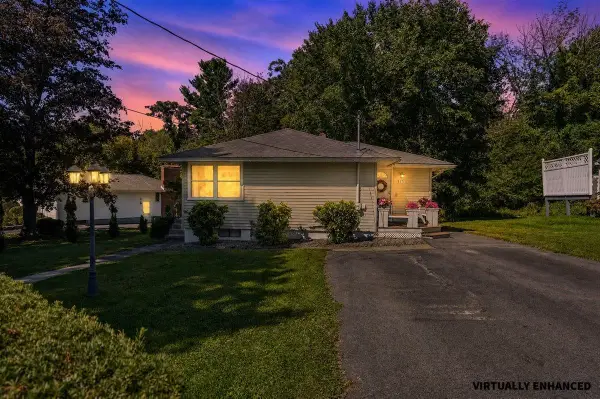 $425,000Coming Soon2 beds 2 baths1,441 sq. ft.
15 Brookman Street, Worcester, MA 01606
MLS# 5110596Listed by: KELLER WILLIAMS GATEWAY REALTY
- New
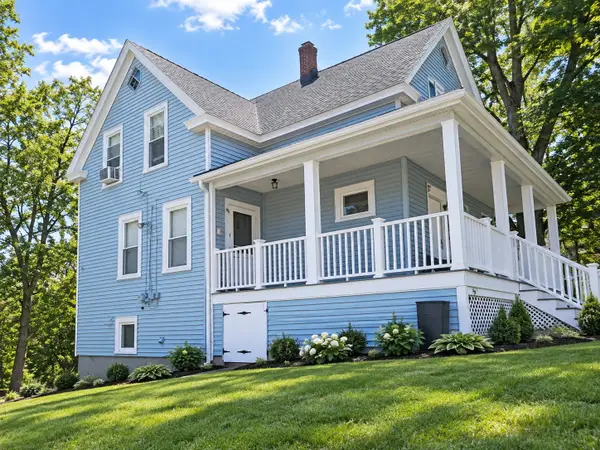 $424,000Active4 beds 3 baths1,208 sq. ft.
99 Clover St, Worcester, MA 01603
MLS# 73579847Listed by: Simply Sell Realty - Open Sun, 12 to 2pmNew
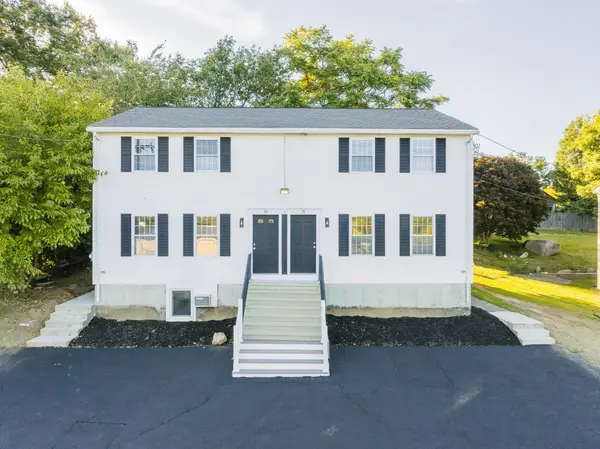 $399,900Active2 beds 2 baths1,260 sq. ft.
28A Boylston Street, Worcester, MA 01605
MLS# 73579793Listed by: RE/MAX Partners - Open Sun, 12 to 2pmNew
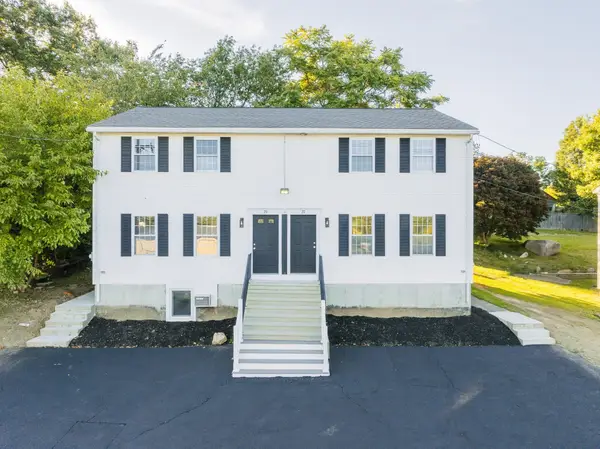 $399,900Active2 beds 2 baths1,260 sq. ft.
28B Boylston Street, Worcester, MA 01605
MLS# 73579794Listed by: RE/MAX Partners - Open Sun, 12 to 2pmNew
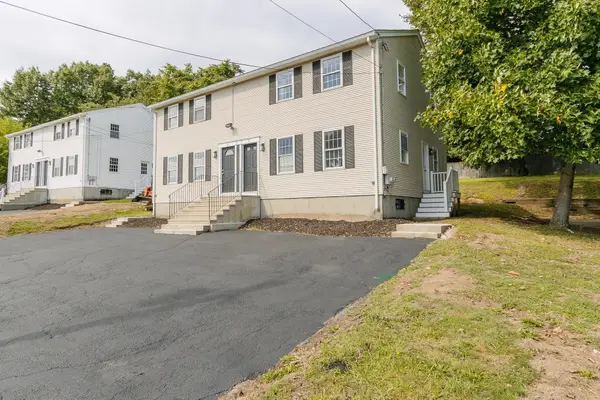 $399,900Active2 beds 2 baths1,260 sq. ft.
32B Boylston Street, Worcester, MA 01605
MLS# 73579796Listed by: RE/MAX Partners - Open Sun, 12 to 2pmNew
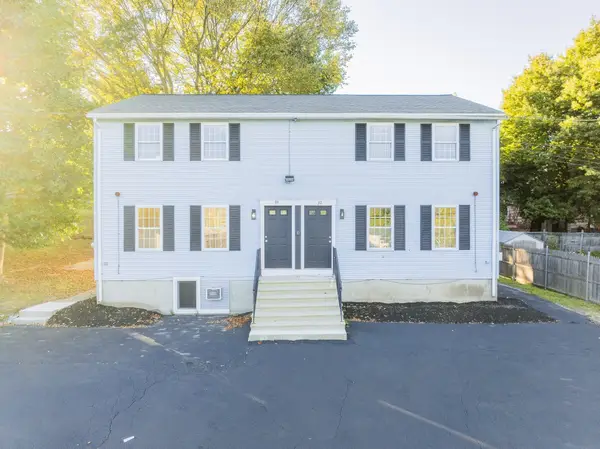 $399,900Active2 beds 2 baths1,260 sq. ft.
34B Boylston Street, Worcester, MA 01605
MLS# 73579798Listed by: RE/MAX Partners - New
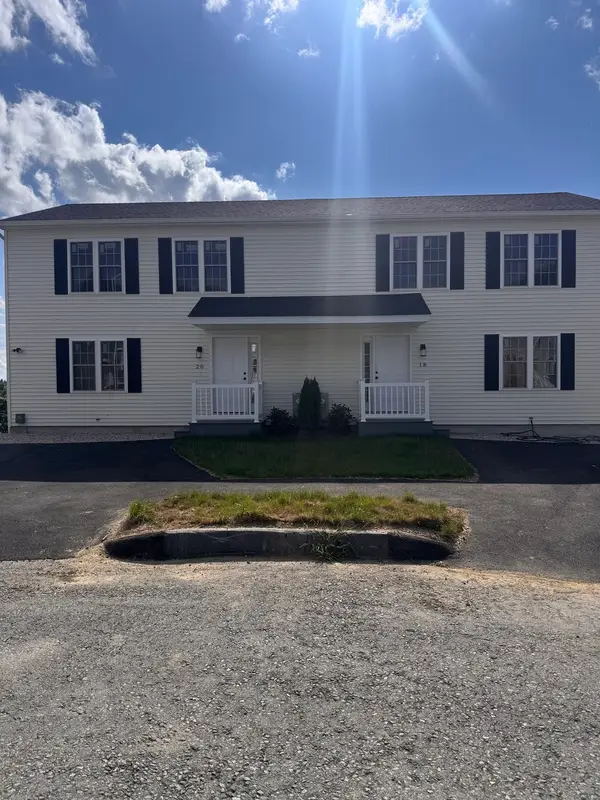 $469,900Active3 beds 3 baths1,325 sq. ft.
14 Snowberry Cir., Worcester, MA 01607
MLS# 73579740Listed by: Gallo Builders Realty, LLC - New
 $469,900Active3 beds 3 baths1,325 sq. ft.
16 Snowberry Cir., Worcester, MA 01607
MLS# 73579753Listed by: Gallo Builders Realty, LLC - New
 $625,000Active6 beds 2 baths2,448 sq. ft.
4 Dorset St, Worcester, MA 01602
MLS# 73579724Listed by: ERA Key Realty Services- Spenc


Protect your home and budget from life's surprises with an Assurant Home Warranty, backed by a partner that supports you through every step of homeownership. Explore Plans.
© 2026 Better Homes and Gardens Real Estate LLC. An Anywhere Real Estate company. All rights reserved. Better Homes and Gardens® Real Estate is a registered trademark owned by Meredith Operations Corporation, licensed to Better Homes and Gardens Real Estate LLC and used with permission. Better Homes and Gardens Real Estate LLC fully supports the principles of the Fair Housing Act and the Equal Opportunity Act. Listing information is deemed reliable but is not guaranteed accurate.
Each office is independently owned and operated.
Any services or products provided by third parties are not provided by, affiliated with or related to Better Homes and Gardens Real Estate LLC, or its affiliated companies.