
3 Wallace St, Worcester, MA 01605
Local realty services provided by:Better Homes and Gardens Real Estate The Shanahan Group
3 Wallace St,Worcester, MA 01605
$399,900
- 3 Beds
- 1 Baths
- 1,608 sq. ft.
- Single family
- Active
Listed by: the best buy team
Office: media realty group inc.
MLS#:73524567
Source:MLSPIN
Price summary
- Price:$399,900
- Price per sq. ft.:$248.69
About this home
Charming 1909 colonial with character to spare. Gleaming hardwoods run throughout, rooms are bright and generously sized, and the fenced yard gives you the outdoor space you have been looking for. Updated electrical panel and insulation. Upstairs you will find three bedrooms plus a bonus room currently used as a walk-in dressing room, loaded with built-in cabinetry and closet space that any buyer will appreciate. Tucked on a private road in sought-after Burncoat, minutes to Polar Park, restaurants, shopping, theater, UMass Medical, and highway 290. Bring your vision and make it your own.
Contact an agent
Home facts
- Year built:1909
- Listing ID #:73524567
- Updated:September 23, 2026 at 11:16 AM
Rooms and interior
- Bedrooms:3
- Total bathrooms:1
- Full bathrooms:1
- Rooms Total:7
- Flooring:Hardwood
- Dining Description:Ceiling Fan(s), French Doors, Hardwood, Window(s) - Bay/Bow/Box
- Kitchen Description:Ceiling Fan(s), Exterior Access, Pantry, Range, Refrigerator, Window(s) - Bay/Bow/Box
- Basement Description:Full, Unfinished
- Living area:1,608 sq. ft.
Heating and cooling
- Heating:Baseboard, Natural Gas
Structure and exterior
- Roof:Shingle
- Year built:1909
- Building area:1,608 sq. ft.
- Lot area:0.09 Acres
- Architectural Style:Colonial
- Construction Materials:Frame
- Exterior Features:Patio, Porch
- Foundation Description:Stone
Utilities
- Water:Public
- Sewer:Public Sewer
Finances and disclosures
- Price:$399,900
- Price per sq. ft.:$248.69
- Tax amount:$4,293 (2025)
Features and amenities
- Appliances:Dryer, Range, Refrigerator, Washer
- Laundry features:Dryer, In Basement, Washer
- Amenities:Gas Water Heater
Parking
- Total parking spaces:2
- Parking description:Off Street, Paved Drive, Tandem
New listings near 3 Wallace St
- Coming Soon
 $425,000Coming Soon3 beds 2 baths1,449 sq. ft.
34 Saint Elmo Road, Worcester, MA 01602
MLS# 73580002Listed by: ERA Key Realty Services - Worcester - New
 $339,900Active2 beds 2 baths1,150 sq. ft.
6 Adelle Circuit, Worcester, MA 01607
MLS# 73581248Listed by: Property Investors & Advisors, LLC - New
 $2,100,000Active0 Acres
163 Washington St, Worcester, MA 01610
MLS# 73581177Listed by: Media Realty Group Inc. - New
 $320,000Active2 beds 2 baths1,267 sq. ft.
31 Elizabeth St #303, Worcester, MA 01605
MLS# 73581125Listed by: Leading Edge Real Estate - Open Sun, 12 to 1:30pmNew
 $959,900Active4 beds 3 baths2,670 sq. ft.
48 Hickory Dr, Worcester, MA 01609
MLS# 73580961Listed by: Premeer Real Estate Inc. - Open Sun, 11am to 12:30pmNew
 $389,900Active3 beds 1 baths1,729 sq. ft.
55 Clover St, Worcester, MA 01603
MLS# 73580988Listed by: Century 21 XSELL REALTY - New
 $695,000Active6 beds 3 baths3,900 sq. ft.
76 Mill St, Worcester, MA 01603
MLS# 73580919Listed by: NAI Glickman Kovago & Jacobs - New
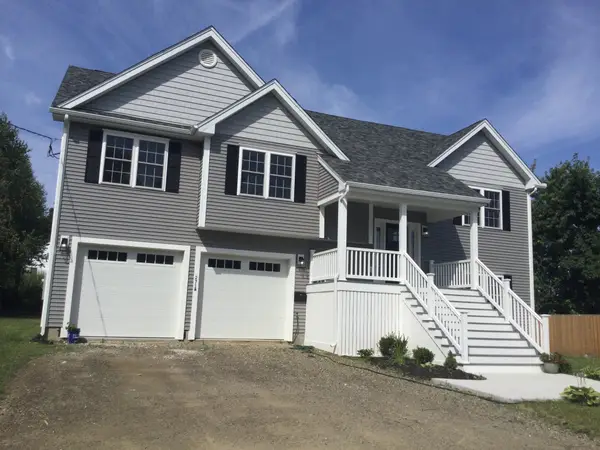 $735,000Active4 beds 3 baths2,400 sq. ft.
271a Harrington Way, Worcester, MA 01604
MLS# 73580871Listed by: Berkshire Hathaway HomeServices Commonwealth Real Estate - Open Thu, 5 to 6:30pmNew
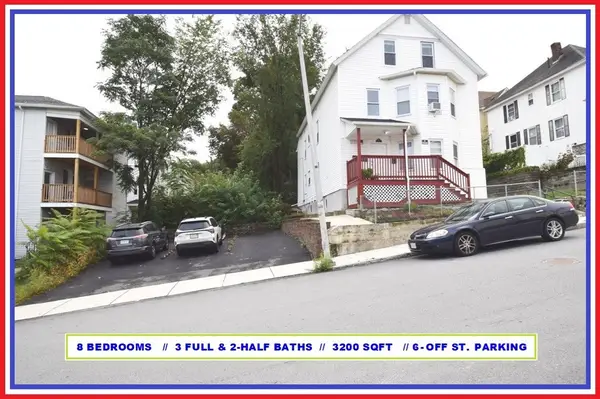 $799,900Active8 beds 5 baths3,200 sq. ft.
62 Westminster Street, Worcester, MA 01605
MLS# 73580736Listed by: ALL CAPITAL REALTY, LLC - New
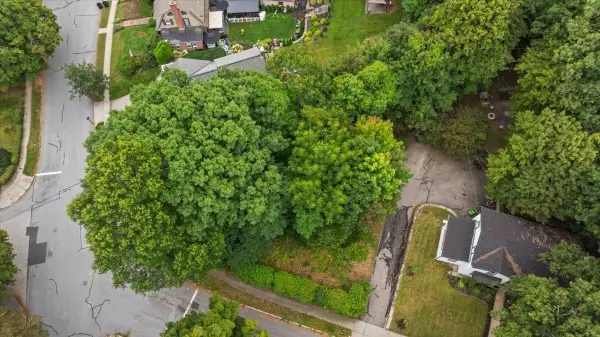 $150,000Active0.16 Acres
0 Copley Road, Worcester, MA 01602
MLS# 73580632Listed by: Andrew J. Abu Inc., REALTORS®


Protect your home and budget from life's surprises with an Assurant Home Warranty, backed by a partner that supports you through every step of homeownership. Explore Plans.
© 2026 Better Homes and Gardens Real Estate LLC. An Anywhere Real Estate company. All rights reserved. Better Homes and Gardens® Real Estate is a registered trademark owned by Meredith Operations Corporation, licensed to Better Homes and Gardens Real Estate LLC and used with permission. Better Homes and Gardens Real Estate LLC fully supports the principles of the Fair Housing Act and the Equal Opportunity Act. Listing information is deemed reliable but is not guaranteed accurate.
Each office is independently owned and operated.
Any services or products provided by third parties are not provided by, affiliated with or related to Better Homes and Gardens Real Estate LLC, or its affiliated companies.