
6 Adelle Circuit, Worcester, MA 01607
Local realty services provided by:Better Homes and Gardens Real Estate The Shanahan Group
6 Adelle Circuit,Worcester, MA 01607
$339,900
- 2 Beds
- 2 Baths
- 1,150 sq. ft.
- Single family
- Active
Listed by: beech homes group, nicola d‘andrea
Office: property investors & advisors, llc
MLS#:73581248
Source:MLSPIN
Price summary
- Price:$339,900
- Price per sq. ft.:$295.57
About this home
Full of character and potential, this classic Worcester home offers a wonderful opportunity for buyers ready to bring their vision to life. Being sold as part of an estate, the property is offered strictly AS-IS. The first floor features a comfortable living room (16'11" x 11'3"), an eat-in kitchen (9'11" x 11'3") with adjoining dining area (10'5" x 8'10"), two bedrooms, and a full bath. A charming sun room (9'11" x 13'7") off the dining area adds bright, flexible bonus space — perfect for a reading nook, home office, or plant room.Upstairs, a private second-floor retreat includes a spacious bedroom (13'5" x 12'4") and an adjoining sitting room (13'9" x 8'6"), ideal as a primary suite, guest quarters, or in-law-style space.The basement offers substantial unfinished space (basement areas totaling roughly 500+ sq. ft. plus a utility room) — great for storage now, or future finished living space down the road.In all, the home offers approximately 1,150 sq. ft. of living area (918 sq. ft. on the first floor, 281 sq. ft. on the second), set on its own lot in a quiet Worcester neighborhood.This is a fantastic opportunity for first-time buyers looking to build equity. Bring your imagination!Sold strictly AS-IS. All measurements approximate, per floor plan (Cubicasa)....
Contact an agent
Home facts
- Year built:1943
- Listing ID #:73581248
- Updated:September 25, 2026 at 11:28 AM
Rooms and interior
- Bedrooms:2
- Total bathrooms:2
- Full bathrooms:1
- Half bathrooms:1
- Rooms Total:5
- Kitchen Description:Dishwasher, Microwave, Range, Refrigerator
- Basement Description:Full
- Living area:1,150 sq. ft.
Heating and cooling
- Cooling:1 Cooling Zone, Ductless
- Heating:Baseboard, Natural Gas
Structure and exterior
- Roof:Shingle
- Year built:1943
- Building area:1,150 sq. ft.
- Lot area:0.13 Acres
- Architectural Style:Cape
- Construction Materials:Frame
- Exterior Features:Deck - Wood, Patio, Porch, Storage
- Foundation Description:Block, Stone
Utilities
- Water:Public
- Sewer:Public Sewer
Finances and disclosures
- Price:$339,900
- Price per sq. ft.:$295.57
- Tax amount:$4,376 (2026)
Features and amenities
- Appliances:Dishwasher, Microwave, Range, Refrigerator
- Amenities:Gas Water Heater
Parking
- Total parking spaces:2
- Parking description:Off Street, Paved Drive
New listings near 6 Adelle Circuit
- Coming Soon
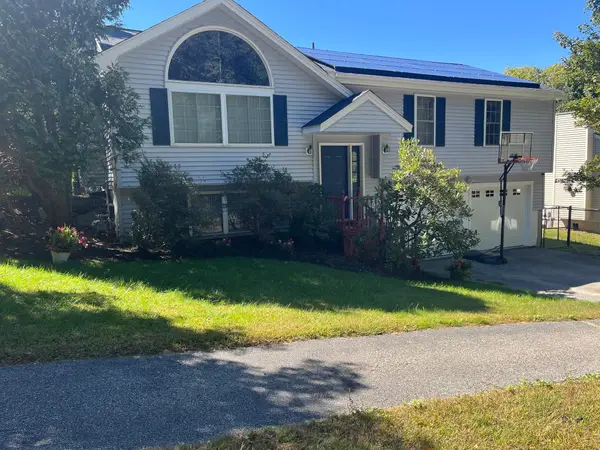 $565,000Coming Soon3 beds 3 baths1,641 sq. ft.
37 Moreland Green Dr, Worcester, MA 01609
MLS# 73582565Listed by: OWN IT - Coming Soon
 $419,900Coming Soon3 beds 1 baths1,222 sq. ft.
30 Amesbury St, Worcester, MA 01605
MLS# 73582547Listed by: Lyv Realty - Coming Soon
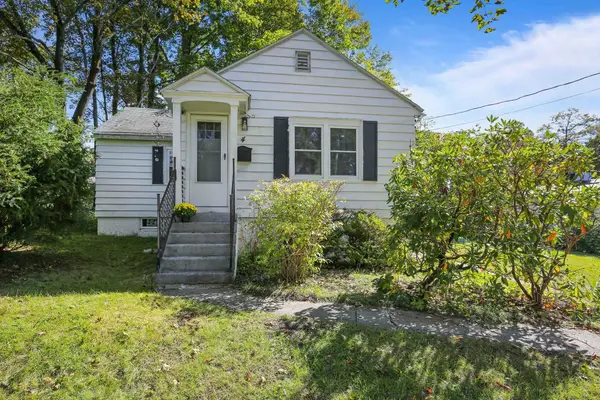 $299,900Coming Soon1 beds 1 baths814 sq. ft.
4 Pomona Rd, Worcester, MA 01602
MLS# 73582117Listed by: ERA Key Realty Services - Worcester - Coming Soon
 $425,000Coming Soon3 beds 2 baths1,449 sq. ft.
34 Saint Elmo Road, Worcester, MA 01602
MLS# 73580002Listed by: ERA Key Realty Services - Worcester - New
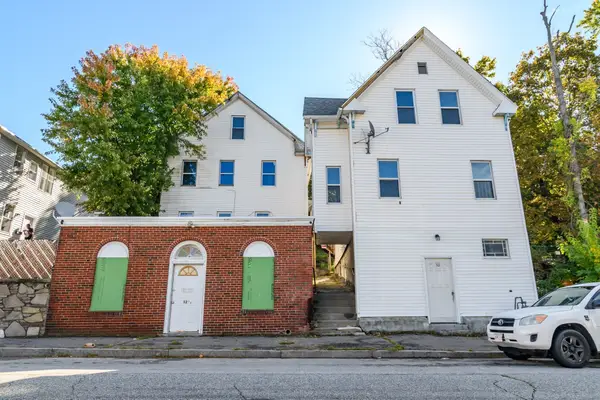 $949,000Active7 beds 4 baths4,115 sq. ft.
52 & 52.5 Wall St, Worcester, MA 01604
MLS# 73582571Listed by: Chinatti Realty Group, Inc. - New
 $469,900Active3 beds 2 baths1,260 sq. ft.
22 Byron St, Worcester, MA 01605
MLS# 73582488Listed by: ERA Key Realty Services - Distinctive Group - New
 $300,000Active2 beds 2 baths900 sq. ft.
270 Sunderland Rd #40, Worcester, MA 01604
MLS# 73582370Listed by: Janice Mitchell R.E., Inc - New
 $425,000Active2 beds 2 baths1,282 sq. ft.
133 Commonwealth Ave #B, Worcester, MA 01604
MLS# 73582210Listed by: Zander Realty Group - Open Sat, 11:30am to 1pmNew
 $649,900Active6 beds 2 baths2,868 sq. ft.
49 Sagamore Rd, Worcester, MA 01609
MLS# 73582245Listed by: Mega Realty Services - New
 $475,000Active4 beds 2 baths2,040 sq. ft.
134 Commonwealth Ave, Worcester, MA 01604
MLS# 73582260Listed by: Coldwell Banker Realty - Worcester


Protect your home and budget from life's surprises with an Assurant Home Warranty, backed by a partner that supports you through every step of homeownership. Explore Plans.
© 2026 Better Homes and Gardens Real Estate LLC. An Anywhere Real Estate company. All rights reserved. Better Homes and Gardens® Real Estate is a registered trademark owned by Meredith Operations Corporation, licensed to Better Homes and Gardens Real Estate LLC and used with permission. Better Homes and Gardens Real Estate LLC fully supports the principles of the Fair Housing Act and the Equal Opportunity Act. Listing information is deemed reliable but is not guaranteed accurate.
Each office is independently owned and operated.
Any services or products provided by third parties are not provided by, affiliated with or related to Better Homes and Gardens Real Estate LLC, or its affiliated companies.