
30 Parsons Hill Dr, Worcester, MA 01603
Local realty services provided by:Better Homes and Gardens Real Estate The Masiello Group
Listed by: we close deals team, jennifer mccune
Office: lamacchia realty, inc.
MLS#:73572605
Source:MLSPIN
Price summary
- Price:$490,000
- Price per sq. ft.:$246.48
About this home
Motivated to sell, sellers say make an offer! IN LAW SUITE ! This home has been in the same family for over 30 years, sits in the heart of a family friendly neighborhood and is ready for its new owners. On the main level you will find 3 bedrooms and 1 full bathroom additional to the kitchen that features a large island, perfect for food preparation, casual dining, or entertaining guests and is equipped with stainless steel appliances and a wine fridge. The lower level IN-LAW adds incredible flexibility and is ideal for extended family, guests, or multi-generational living. It includes a full kitchen, large room suitable as a bedroom, separate entrance, and bonus room, providing plenty of additional living space. The spacious room that was formerly a 1-car garage offers a versatile space for a in-law family room, home office, recreation area, or storage. Step outside to the private, fenced-in backyard, featuring plenty of patio space and beautiful fruit trees, making it a wonderful setting for outdoor entertaining, gardening, or simply relaxing. The home also features an updated roof with 50-year shingles, offering peace of mind for years to come, along with an updated heating furnace (2011). To experience the potential of this compelling property, we invite you to schedule a private viewing as showings start immediately....
Contact an agent
Home facts
- Year built:1981
- Listing ID #:73572605
- Updated:October 24, 2026 at 11:28 AM
Rooms and interior
- Bedrooms:3
- Total bathrooms:2
- Full bathrooms:2
- Rooms Total:5
- Flooring:Wood
- Bathrooms Description:Bathroom - With Shower Stall
- Kitchen Description:Oven, Range, Refrigerator, Wine Refrigerator
- Basement Description:Finished, Full, Interior Entry, Walk-Out Access
- Living area:1,988 sq. ft.
Heating and cooling
- Cooling:Window Unit(s)
- Heating:Forced Air, Natural Gas
Structure and exterior
- Roof:Shingle
- Year built:1981
- Building area:1,988 sq. ft.
- Lot area:0.33 Acres
- Lot Features:Gentle Sloping
- Architectural Style:Raised Ranch
- Exterior Features:Deck - Wood, Fruit Trees, Garden, Patio, Rain Gutters, Storage
- Foundation Description:Concrete Perimeter
Utilities
- Water:Public
- Sewer:Public Sewer
Finances and disclosures
- Price:$490,000
- Price per sq. ft.:$246.48
- Tax amount:$5,078 (2025)
Features and amenities
- Appliances:Dryer, Range, Refrigerator, Washer, Wine Refrigerator
- Laundry features:Dryer, In Basement, Washer
- Amenities:Gas Water Heater, In-Law Floorplan
Parking
- Total parking spaces:3
- Parking description:Paved, Paved Drive
New listings near 30 Parsons Hill Dr
- Open Sun, 12:30 to 2pmNew
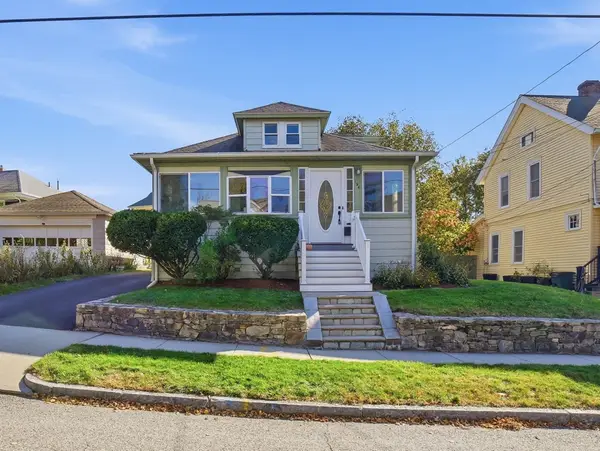 $439,900Active4 beds 2 baths1,409 sq. ft.
194 Whitmarsh Ave, Worcester, MA 01606
MLS# 73594573Listed by: Coldwell Banker Realty - Worcester - Open Sun, 11am to 1pmNew
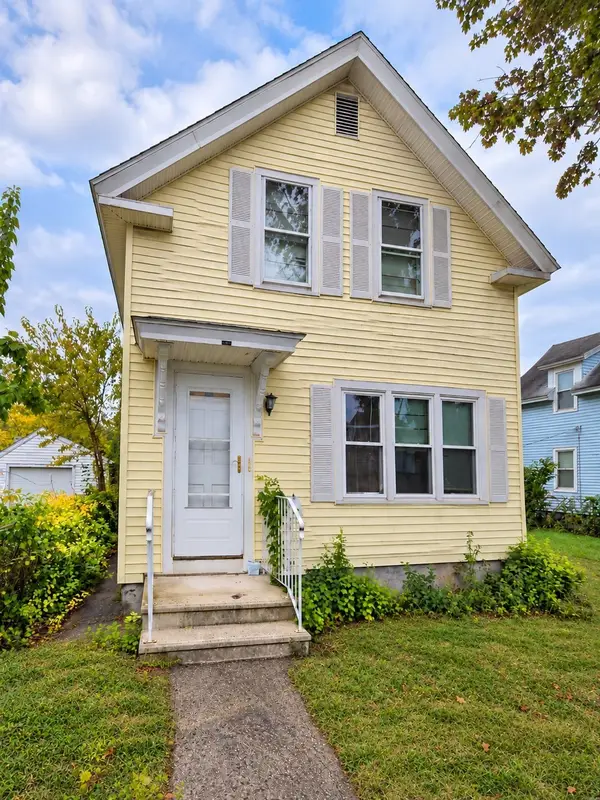 $439,900Active3 beds 2 baths1,400 sq. ft.
21 Greenwood St, Worcester, MA 01607
MLS# 73594446Listed by: eXp Realty LLC - New
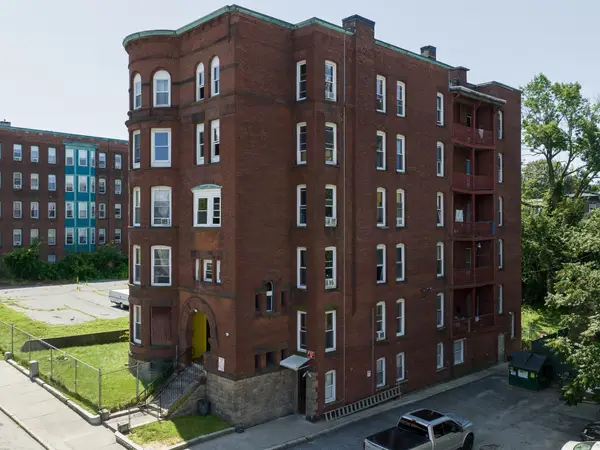 $1,995,000Active75 beds 16 baths17,106 sq. ft.
12 Oread St, Worcester, MA 01610
MLS# 73594482Listed by: Realty Solutions Inc. - Open Sat, 2 to 4pmNew
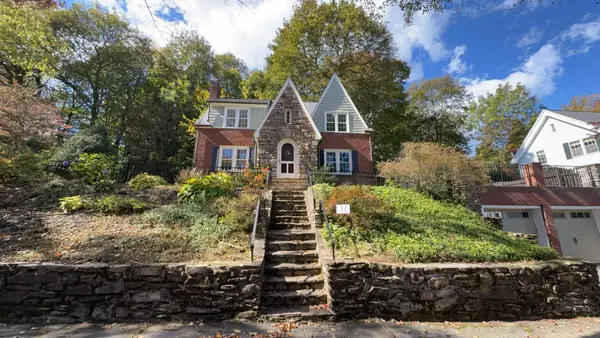 $601,000Active4 beds 3 baths1,872 sq. ft.
37 Otsego Rd, Worcester, MA 01609
MLS# 73594410Listed by: Redfin Corp. - Open Sat, 11:30am to 1pmNew
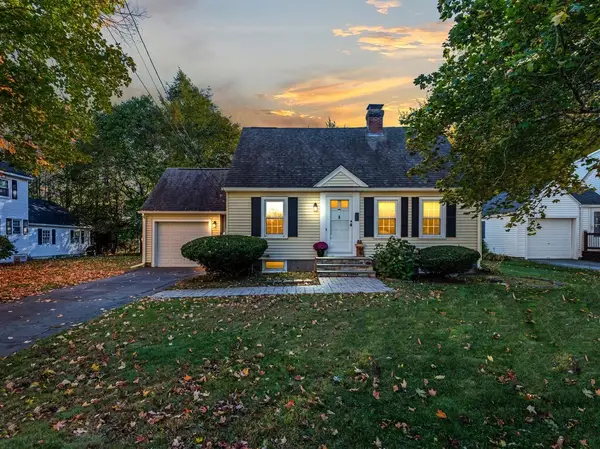 $424,500Active3 beds 1 baths1,265 sq. ft.
1 Benjamin Rd, Worcester, MA 01602
MLS# 73594266Listed by: Homestead Realty Group - New
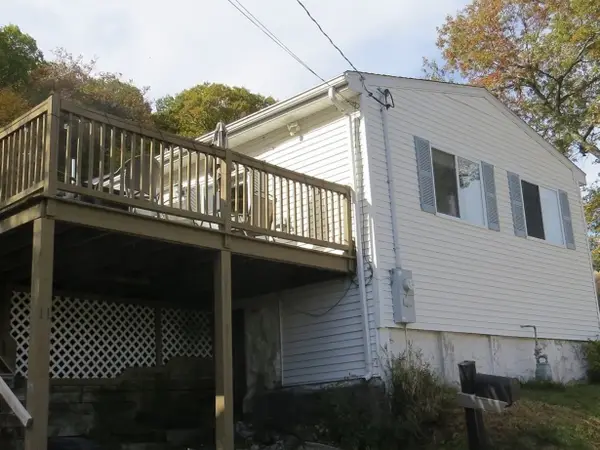 $350,000Active2 beds 1 baths968 sq. ft.
11 Sonoma Dr, Worcester, MA 01605
MLS# 73594213Listed by: Keller Williams Realty - New
 $200,865Active0.25 Acres
5 Elizabeth St, Worcester, MA 01605
MLS# 73594116Listed by: Starterline - Open Sat, 9 to 11amNew
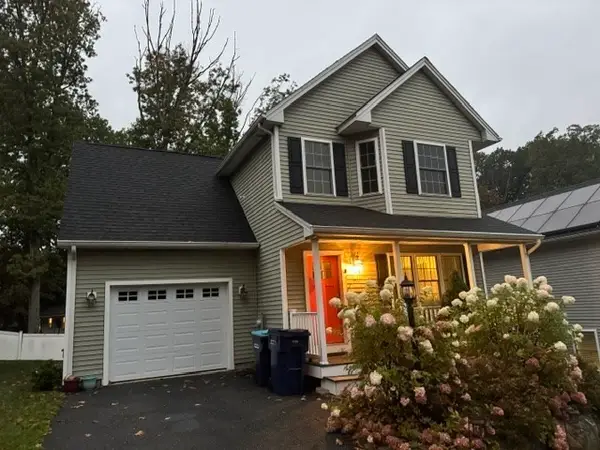 $539,900Active4 beds 3 baths1,690 sq. ft.
15 Basswood Blvd #15, Worcester, MA 01605
MLS# 73594147Listed by: Maria Gruber Hopkins Associates - New
 $365,000Active3 beds 3 baths1,540 sq. ft.
82 Botany Bay Rd #82, Worcester, MA 01602
MLS# 73593988Listed by: The LGCY Group LLC - Open Sun, 12 to 2pmNew
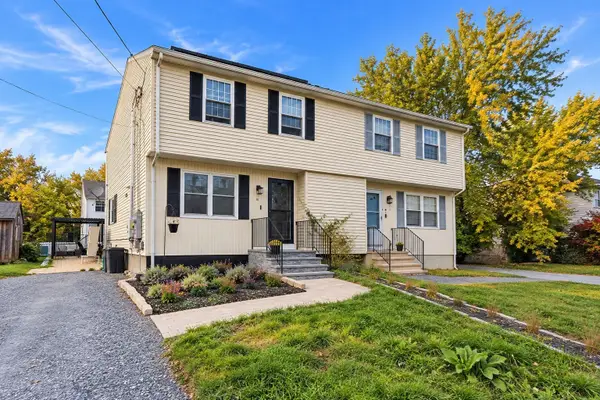 $399,999Active2 beds 2 baths1,150 sq. ft.
15 Enid St, Worcester, MA 01604
MLS# 73593870Listed by: LPT Realty, LLC


Protect your home and budget from life's surprises with an Assurant Home Warranty, backed by a partner that supports you through every step of homeownership. Explore Plans.
© 2026 Better Homes and Gardens Real Estate LLC. An Anywhere Real Estate company. All rights reserved. Better Homes and Gardens® Real Estate is a registered trademark owned by Meredith Operations Corporation, licensed to Better Homes and Gardens Real Estate LLC and used with permission. Better Homes and Gardens Real Estate LLC fully supports the principles of the Fair Housing Act and the Equal Opportunity Act. Listing information is deemed reliable but is not guaranteed accurate.
Each office is independently owned and operated.
Any services or products provided by third parties are not provided by, affiliated with or related to Better Homes and Gardens Real Estate LLC, or its affiliated companies.