
31-A Belcourt Rd, Worcester, MA 01605
Local realty services provided by:Better Homes and Gardens Real Estate The Shanahan Group
31-A Belcourt Rd,Worcester, MA 01605
$429,900
- 2 Beds
- 3 Baths
- 1,386 sq. ft.
- Single family
- Active
Upcoming open houses
- Sat, Aug 2901:00 pm - 03:00 pm
- Sun, Aug 3010:00 am - 12:00 pm
Listed by: anthony khattar
Office: khattar realty, inc.
MLS#:73567850
Source:MLSPIN
Price summary
- Price:$429,900
- Price per sq. ft.:$310.17
About this home
Pride of ownership shines throughout this picturesque contemporary home, ideally situated in the UMass Hospital neighborhood while feeling worlds away from the hustle and bustle. Surrounded by beautiful natural scenery and featuring a vast, open backyard, this home offers a truly tranquil setting. Enjoy the fenced yard with a large patio, fire pit, and hot tub—perfect for crisp fall evenings and year-round entertaining. Located within approximately a half mile of Lake Quinsigamond State Park. The living room features vaulted ceilings, a skylight, pellet stove, and sliders leading to a newer composite balcony deck. An open-concept layout flows to a separate dining area, a tastefully decorated, fully applianced kitchen, and an expansive family room with vaulted ceilings and abundant windows overlooking the backyard. The second floor offers 2 bedrooms and 2 full baths, including a main bedroom with private bath and walk-in closet. Need additional space? The finished bonus basement offers added flexibility! Two storage sheds and off-street parking complete this exceptional property....
Contact an agent
Home facts
- Year built:1987
- Listing ID #:73567850
- Updated:August 25, 2026 at 07:55 PM
Rooms and interior
- Bedrooms:2
- Total bathrooms:3
- Full bathrooms:2
- Half bathrooms:1
- Rooms Total:6
- Flooring:Tile, Wood Laminate
- Dining Description:Laminate, Open Floorplan, Vestibule
- Kitchen Description:Countertops - Stone/Granite/Solid, Dishwasher, Flooring - Stone/Ceramic Tile, Kitchen Island, Lighting - Overhead, Microwave, Range, Recessed Lighting, Refrigerator
- Basement Description:Finished, Full
- Living area:1,386 sq. ft.
Heating and cooling
- Cooling:Window Unit(s)
- Heating:Electric, Electric Baseboard
Structure and exterior
- Roof:Shingle
- Year built:1987
- Building area:1,386 sq. ft.
- Lot area:0.15 Acres
- Architectural Style:Contemporary
- Construction Materials:Frame
- Exterior Features:Deck - Composite, Garden, Storage
- Foundation Description:Concrete Perimeter
Utilities
- Water:Public
- Sewer:Public Sewer
Finances and disclosures
- Price:$429,900
- Price per sq. ft.:$310.17
- Tax amount:$4,692 (2025)
Features and amenities
- Appliances:Dishwasher, Dryer, Microwave, Range, Refrigerator, Washer
- Laundry features:Dryer, Electric Dryer Hookup, In Basement, Washer
Parking
- Total parking spaces:2
- Parking description:Off Street, Paved, Paved Drive
New listings near 31-A Belcourt Rd
- Open Sat, 11am to 1pmNew
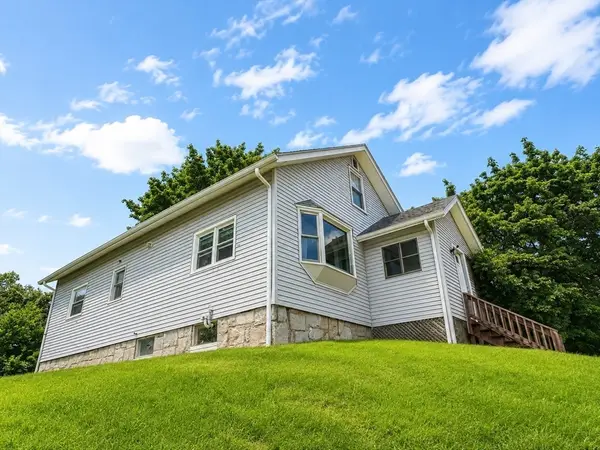 $399,900Active2 beds 2 baths1,549 sq. ft.
434 Hamilton, Worcester, MA 01604
MLS# 73567871Listed by: Circle Pointe Realty LLC - Open Sat, 11am to 12:30pmNew
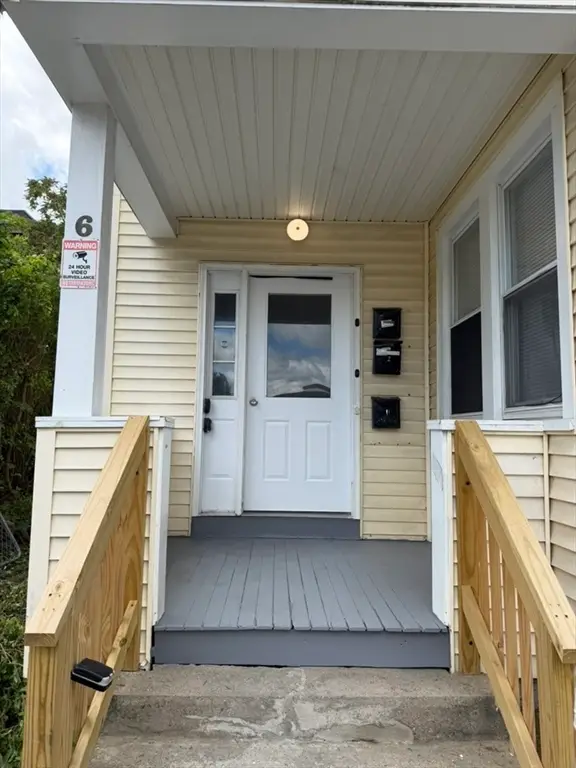 $799,000Active11 beds 3 baths4,124 sq. ft.
6 Dorchester St, Worcester, MA 01610
MLS# 73567878Listed by: Property Investors & Advisors, LLC - New
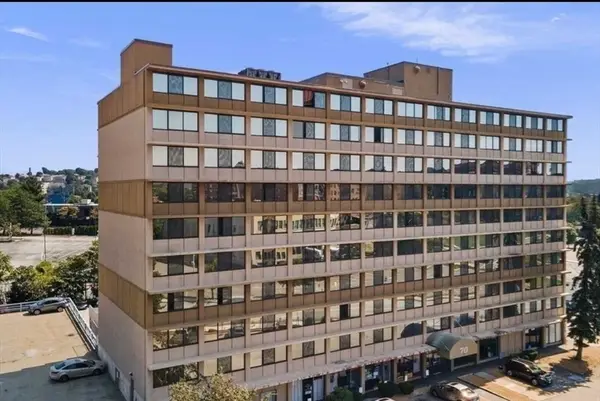 $1,400Active-- beds 1 baths315 sq. ft.
70 Southbridge St #812, Worcester, MA 01608
MLS# 73567911Listed by: Century 21 North East - Open Sat, 11am to 1pmNew
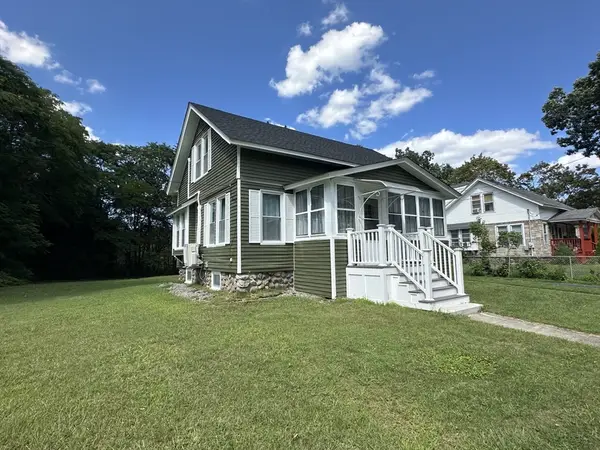 $449,900Active3 beds 2 baths1,092 sq. ft.
9 Idalla Ave, Worcester, MA 01606
MLS# 73567820Listed by: LeRoux Realty Group - Open Sat, 1:30 to 3pmNew
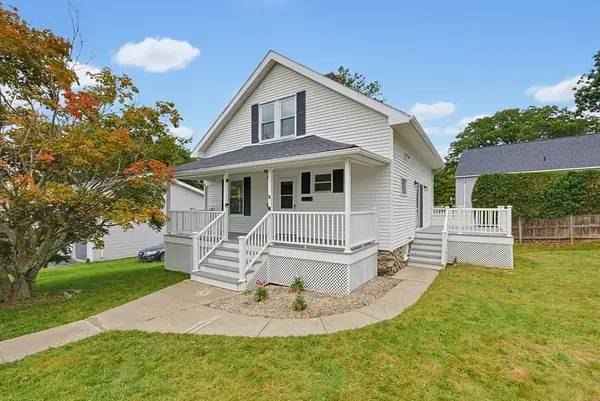 $449,900Active2 beds 1 baths1,143 sq. ft.
30 Barrett Ave, Worcester, MA 01605
MLS# 73567724Listed by: RE/MAX Partners - New
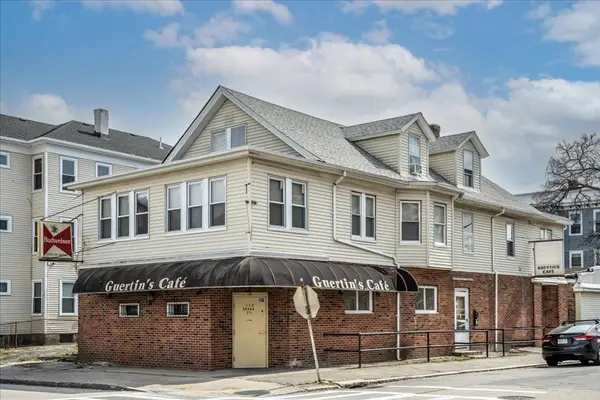 $753,000Active10 beds 4 baths4,087 sq. ft.
73 Southgate St, Worcester, MA 01603
MLS# 73567595Listed by: Lamacchia Realty, Inc. - Open Sat, 10am to 12pmNew
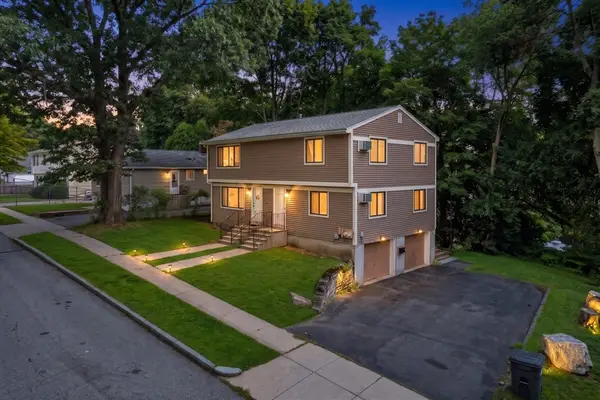 $599,900Active6 beds 2 baths2,040 sq. ft.
44 Alsada Dr, Worcester, MA 01603
MLS# 73567515Listed by: Serhant - New
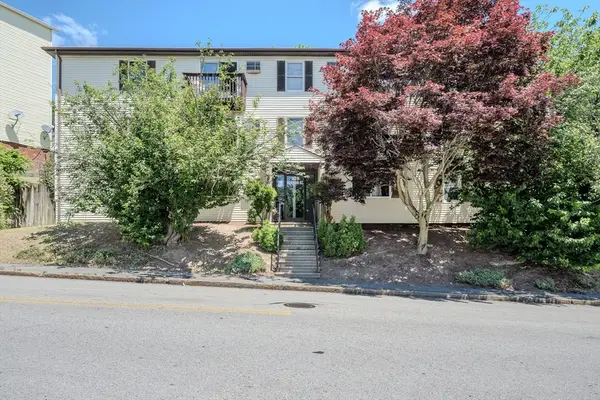 $279,900Active2 beds 1 baths728 sq. ft.
229 Vernon St #3, Worcester, MA 01607
MLS# 73567412Listed by: LAER Realty Partners - Open Sat, 1 to 3pmNew
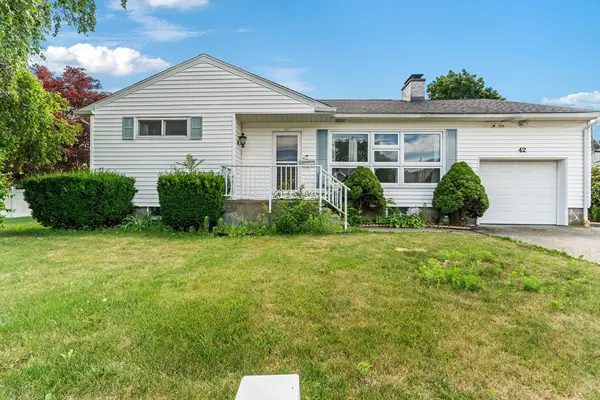 $550,000Active3 beds 2 baths1,502 sq. ft.
42 Marlboro Street, Worcester, MA 01604
MLS# 73567416Listed by: Century 21 XSELL REALTY


Protect your home and budget from life's surprises with an Assurant Home Warranty, backed by a partner that supports you through every step of homeownership. Explore Plans.
© 2026 Better Homes and Gardens Real Estate LLC. An Anywhere Real Estate company. All rights reserved. Better Homes and Gardens® Real Estate is a registered trademark owned by Meredith Operations Corporation, licensed to Better Homes and Gardens Real Estate LLC and used with permission. Better Homes and Gardens Real Estate LLC fully supports the principles of the Fair Housing Act and the Equal Opportunity Act. Listing information is deemed reliable but is not guaranteed accurate.
Each office is independently owned and operated.
Any services or products provided by third parties are not provided by, affiliated with or related to Better Homes and Gardens Real Estate LLC, or its affiliated companies.