
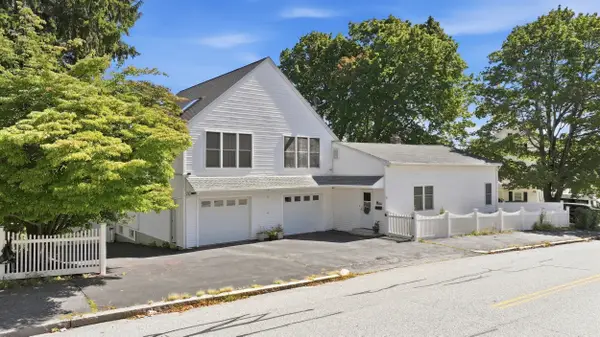
34 Forsberg Street, Worcester, MA 01607
Local realty services provided by:Better Homes and Gardens Real Estate The Masiello Group
34 Forsberg Street,Worcester, MA 01607
$300,000
- 3 Beds
- 1 Baths
- 1,152 sq. ft.
- Single family
- Active
Listed by: anthony economou
Office: re/max vision
MLS#:73600285
Source:MLSPIN
Price summary
- Price:$300,000
- Price per sq. ft.:$260.42
About this home
INCREDIBLE OPPORTUNITY TO MAKE THIS HOUSE YOUR DREAM HOME! Bring your vision and creativity to this charming Cape-style home, offering tremendous potential to become something truly special! Featuring 3 bedrooms, including one conveniently located on the first floor, this home offers a spacious living room and a generously sized kitchen with ample counter space, a breakfast bar, and an open flow into the dining room. Upstairs, you'll find two additional well-proportioned bedrooms. Adding even more living space is a wonderful three-season room, the perfect spot to enjoy a warm summers evening, curl up with a good book, watch a movie, or simply unwind. From here, step out onto the deck overlooking a nice backyard, ideal for entertaining, summer cookouts, and outdoor enjoyment. Additional features include a young roof and a one-car garage under the house. The location is another bonus, with an upgraded neighborhood park just a block away, convenient access to Routes 20 and 146, and just minutes to the Mass Pike, shopping, and local restaurants. Yes, this home needs updating and renovation, but the possibilities are endless! With some vision, effort, and creativity, you can transform this property into a beautiful home you've always wanted. Don't miss this opportunity to make it your own!...
Contact an agent
Home facts
- Year built:1958
- Listing ID #:73600285
- Updated:November 09, 2026 at 09:02 PM
Rooms and interior
- Bedrooms:3
- Total bathrooms:1
- Full bathrooms:1
- Rooms Total:6
- Flooring:Carpet, Flooring - Vinyl, Hardwood, Vinyl
- Dining Description:Laminate, Overhead
- Kitchen Description:Breakfast Bar / Nook, Ceiling Fan(s), Dishwasher, Flooring - Vinyl, Lighting - Overhead, Range, Refrigerator
- Basement Description:Concrete, Full, Garage Access, Interior Entry
- Living area:1,152 sq. ft.
Heating and cooling
- Heating:Baseboard, Natural Gas
Structure and exterior
- Roof:Shingle
- Year built:1958
- Building area:1,152 sq. ft.
- Lot area:0.18 Acres
- Architectural Style:Cape
- Construction Materials:Frame
- Exterior Features:Deck - Wood, Rain Gutters
- Foundation Description:Block
Schools
- High school:South
- Middle school:Sullivan
- Elementary school:Quinsigamond
Utilities
- Water:Public
- Sewer:Public Sewer
Finances and disclosures
- Price:$300,000
- Price per sq. ft.:$260.42
- Tax amount:$4,483 (2026)
Features and amenities
- Appliances:Dishwasher, Range, Refrigerator
- Laundry features:Electric Dryer Hookup, In Basement, Washer Hookup
- Amenities:Gas Water Heater, Slider
Parking
- Total parking spaces:3
- Parking description:Garage Door Opener, Off Street, Paved, Paved Drive, Under
- Garage:Yes
- Garage spaces:1
New listings near 34 Forsberg Street
- Coming Soon
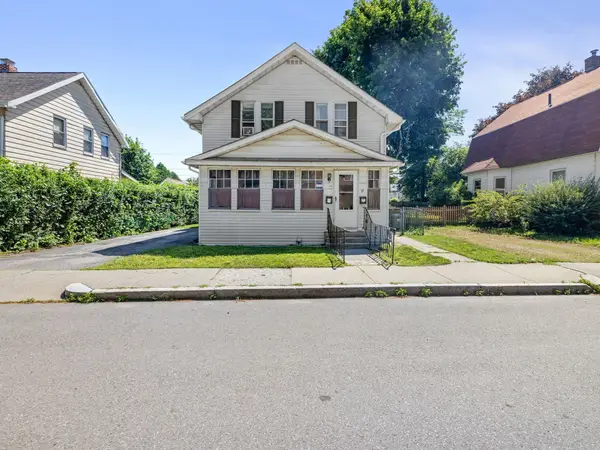 $499,900Coming Soon4 beds 2 baths1,889 sq. ft.
17 Tampa St, Worcester, MA 01604
MLS# 73598530Listed by: Mathieu Newton Sotheby's International Realty - Coming Soon
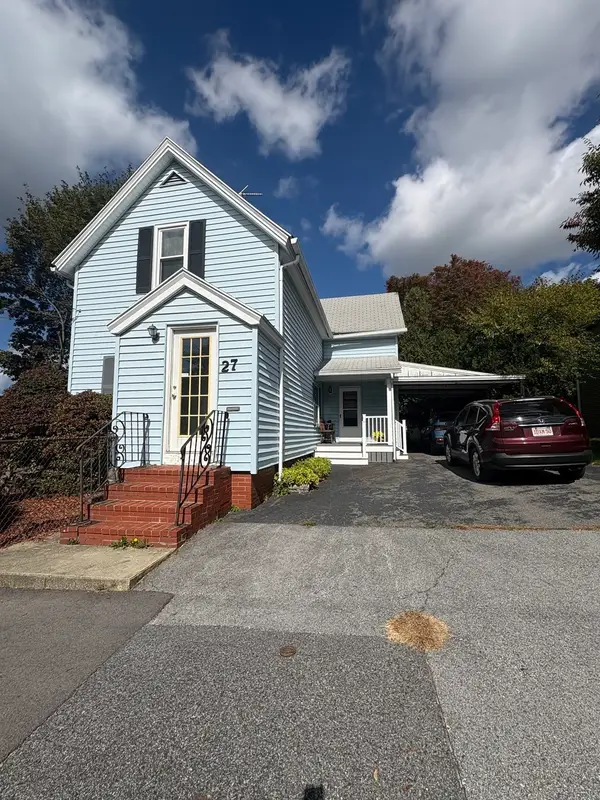 $389,900Coming Soon2 beds 1 baths1,412 sq. ft.
27 Greendale Ave, Worcester, MA 01606
MLS# 73598218Listed by: Realty Vision - New
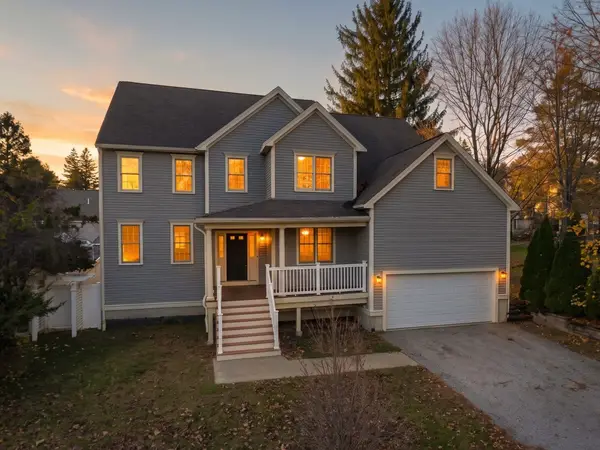 $699,900Active4 beds 3 baths3,195 sq. ft.
7 Chevy Chase Rd, Worcester, MA 01606
MLS# 73600174Listed by: RE/MAX Partners - Open Tue, 4 to 6pmNew
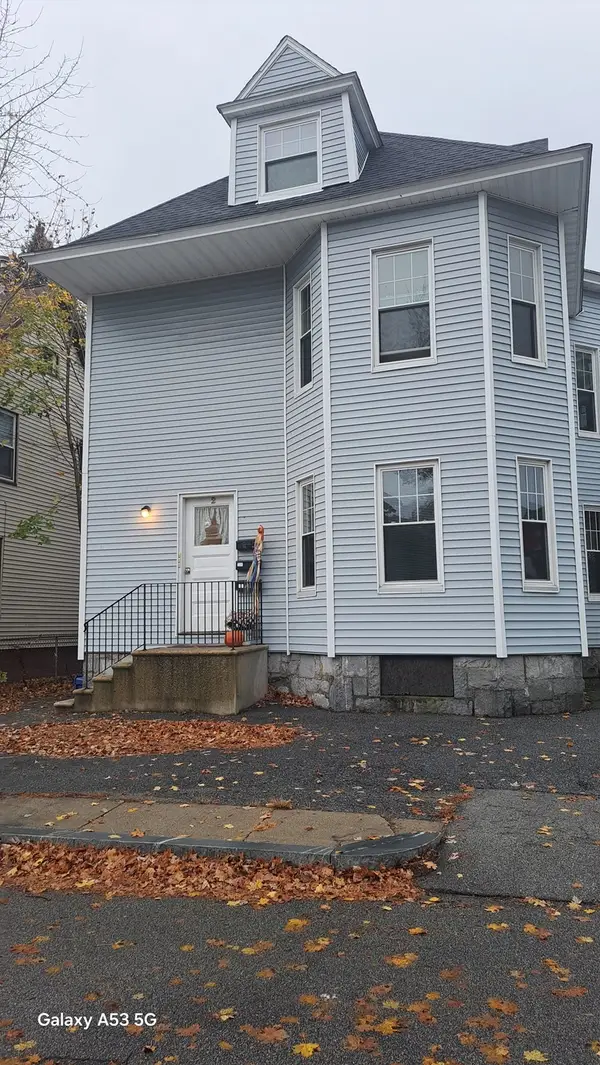 $748,700Active9 beds 3 baths4,129 sq. ft.
2 Dayton Pl, Worcester, MA 01609
MLS# 73600191Listed by: Park Place Realty Enterprises - New
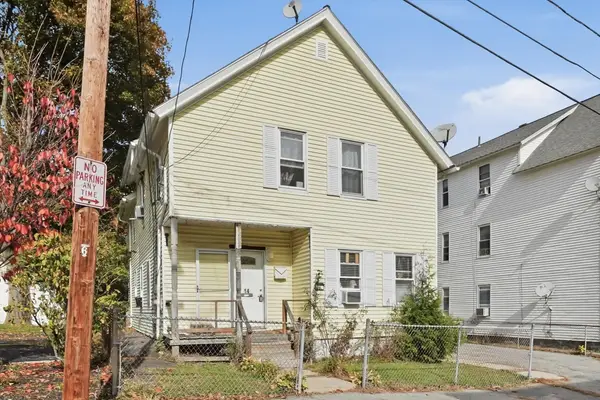 $399,000Active3 beds 2 baths1,890 sq. ft.
14 Reeves St, Worcester, MA 01607
MLS# 73600050Listed by: Citylight Realty - New
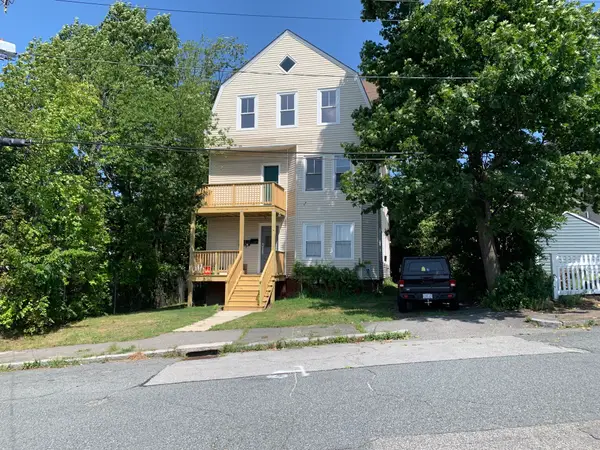 $689,900Active6 beds 3 baths3,852 sq. ft.
9 Andover St, Worcester, MA 01606
MLS# 73600023Listed by: Parent Real Estate - New
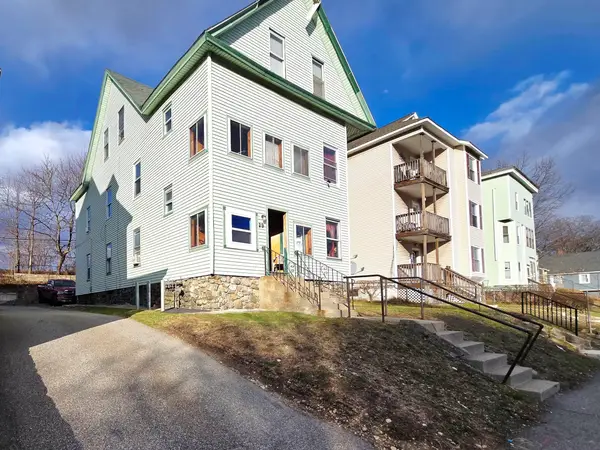 $519,900Active9 beds 3 baths2,746 sq. ft.
29 Cambridge St, Worcester, MA 01603
MLS# 73599946Listed by: Property Investors & Advisors, LLC - New
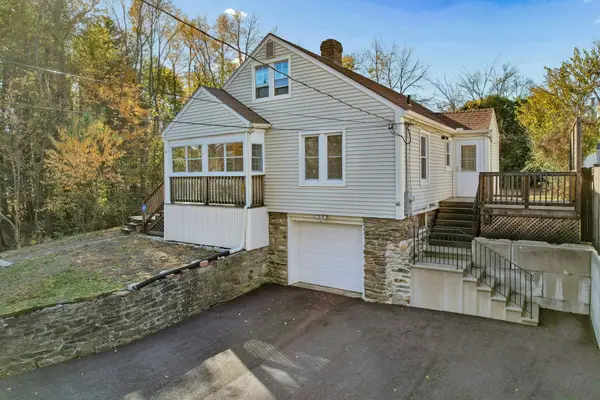 $355,000Active3 beds 1 baths1,449 sq. ft.
46 Cleveland Avenue, Worcester, MA 01603
MLS# 73599929Listed by: Keller Williams Boston MetroWest - New
 $589,900Active5 beds 3 baths2,700 sq. ft.
6 Harrington Way, Worcester, MA 01604
MLS# 73599817Listed by: Keller Williams Pinnacle Central


Protect your home and budget from life's surprises with an Assurant Home Warranty, backed by a partner that supports you through every step of homeownership. Explore Plans.
© 2026 Better Homes and Gardens Real Estate LLC. An Anywhere Real Estate company. All rights reserved. Better Homes and Gardens® Real Estate is a registered trademark owned by Meredith Operations Corporation, licensed to Better Homes and Gardens Real Estate LLC and used with permission. Better Homes and Gardens Real Estate LLC fully supports the principles of the Fair Housing Act and the Equal Opportunity Act. Listing information is deemed reliable but is not guaranteed accurate.
Each office is independently owned and operated.
Any services or products provided by third parties are not provided by, affiliated with or related to Better Homes and Gardens Real Estate LLC, or its affiliated companies.