
34 Laurelwood Dr, Worcester, MA 01605
Local realty services provided by:Better Homes and Gardens Real Estate The Masiello Group
Listed by: lee joseph
Office: coldwell banker realty - worcester
MLS#:73580001
Source:MLSPIN
Price summary
- Price:$715,000
- Price per sq. ft.:$277.56
About this home
A rare resale opportunity at Hidden Farm Estates! Beautifully positioned at the end of a cul-de-sac on an acre-plus lot, this 4-bedroom Colonial offers the space, setting, and updates today's buyers are searching for. The open floor plan and 9' ceilings throughout the main level create a bright, airy feel. A favorite gathering spot is the sunken, cathedral, fireplaced family room, featuring new sliders to the rear deck. The skylit primary suite offers cathedral ceilings, generous closet space, and a private ¾ bath. Nearly all windows have been replaced, and most appliances are just one year old. Additional updates include a new furnace in 2024 and gas hot water heater in 2016. Conveniently located near shopping and everyday conveniences, public and private school options, and major commuter routes, this is an opportunity to make a well-positioned home in one of the area's desirable neighborhoods your own.
Contact an agent
Home facts
- Year built:2000
- Listing ID #:73580001
- Updated:September 24, 2026 at 09:57 PM
Rooms and interior
- Bedrooms:4
- Total bathrooms:3
- Full bathrooms:2
- Half bathrooms:1
- Rooms Total:8
- Flooring:Carpet, Flooring - Hardwood, Flooring - Stone/Ceramic Tile, Tile, Wood
- Dining Description:Hardwood, Wainscoting
- Kitchen Description:Countertops - Stone/Granite/Solid, Dining Area, Dishwasher, Disposal, Flooring - Stone/Ceramic Tile, Kitchen Island, Oven, Pantry, Range, Recessed Lighting, Refrigerator
- Basement Description:Full, Unfinished
- Living area:2,576 sq. ft.
Heating and cooling
- Cooling:Central Air
- Heating:Forced Air, Natural Gas
- Central air:Yes
Structure and exterior
- Roof:Shingle
- Year built:2000
- Building area:2,576 sq. ft.
- Lot area:1.11 Acres
- Lot Features:Cul-De-Sac, Level
- Architectural Style:Colonial
- Construction Materials:Frame
- Exterior Features:Deck, Sprinkler System
- Foundation Description:Concrete Perimeter
Utilities
- Water:Public
- Sewer:Public Sewer
Finances and disclosures
- Price:$715,000
- Price per sq. ft.:$277.56
- Tax amount:$8,382 (2026)
Features and amenities
- Appliances:Dishwasher, Disposal, Dryer, Range, Refrigerator, Washer
- Laundry features:Dryer, Electric Dryer Hookup, Washer, Washer Hookup
- Amenities:Entrance Foyer, Gas Water Heater
Parking
- Total parking spaces:6
- Parking description:Attached, Off Street, Paved Drive
- Garage:Yes
- Garage spaces:2
New listings near 34 Laurelwood Dr
- Coming Soon
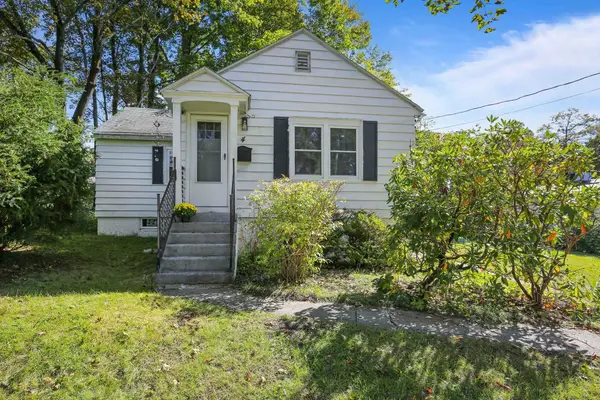 $299,900Coming Soon1 beds 1 baths814 sq. ft.
4 Pomona Rd, Worcester, MA 01602
MLS# 73582117Listed by: ERA Key Realty Services - Worcester - Coming Soon
 $425,000Coming Soon3 beds 2 baths1,449 sq. ft.
34 Saint Elmo Road, Worcester, MA 01602
MLS# 73580002Listed by: ERA Key Realty Services - Worcester - New
 $300,000Active2 beds 2 baths900 sq. ft.
270 Sunderland Rd #40, Worcester, MA 01604
MLS# 73582370Listed by: Janice Mitchell R.E., Inc - New
 $425,000Active2 beds 2 baths1,282 sq. ft.
133 Commonwealth Ave #B, Worcester, MA 01604
MLS# 73582210Listed by: Zander Realty Group - Open Sat, 11:30am to 1pmNew
 $649,900Active6 beds 2 baths2,868 sq. ft.
49 Sagamore Rd, Worcester, MA 01609
MLS# 73582245Listed by: Mega Realty Services - New
 $475,000Active4 beds 2 baths2,040 sq. ft.
134 Commonwealth Ave, Worcester, MA 01604
MLS# 73582260Listed by: Coldwell Banker Realty - Worcester - Open Sat, 11am to 12:30pmNew
 $425,000Active3 beds 3 baths1,718 sq. ft.
84 Waterford Dr #84, Worcester, MA 01602
MLS# 73582273Listed by: OPEN DOOR Real Estate - Open Sat, 1 to 2:30pmNew
 $385,000Active1 beds 1 baths1,131 sq. ft.
79 Chilmark St, Worcester, MA 01604
MLS# 73582293Listed by: Lamacchia Realty, Inc. - New
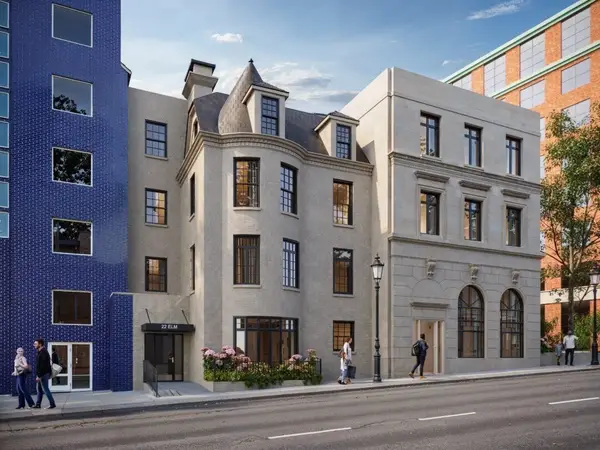 $209,300Active3 beds 2 baths670 sq. ft.
22 Elm St #304, Worcester, MA 01608
MLS# 73582159Listed by: Maloney Properties LLC - Open Sun, 11am to 12pmNew
 $319,000Active1 beds 2 baths871 sq. ft.
48 Water St #405, Worcester, MA 01604
MLS# 73582022Listed by: William Raveis R.E. & Home Services


Protect your home and budget from life's surprises with an Assurant Home Warranty, backed by a partner that supports you through every step of homeownership. Explore Plans.
© 2026 Better Homes and Gardens Real Estate LLC. An Anywhere Real Estate company. All rights reserved. Better Homes and Gardens® Real Estate is a registered trademark owned by Meredith Operations Corporation, licensed to Better Homes and Gardens Real Estate LLC and used with permission. Better Homes and Gardens Real Estate LLC fully supports the principles of the Fair Housing Act and the Equal Opportunity Act. Listing information is deemed reliable but is not guaranteed accurate.
Each office is independently owned and operated.
Any services or products provided by third parties are not provided by, affiliated with or related to Better Homes and Gardens Real Estate LLC, or its affiliated companies.