
4 Dorset St, Worcester, MA 01602
Local realty services provided by:Better Homes and Gardens Real Estate The Shanahan Group
4 Dorset St,Worcester, MA 01602
$625,000
- 6 Beds
- 2 Baths
- 2,448 sq. ft.
- Multi-family
- Active
Listed by: lisa antanavica
Office: era key realty services- spenc
MLS#:73579724
Source:MLSPIN
Price summary
- Price:$625,000
- Price per sq. ft.:$255.31
About this home
Nicely maintained 2 family in the Tatnuck area of Worcester. Each unit features three bedrooms, pantry, sunrooms, good closet space, nice high ceilings, hardwood floors and charm. A nice archway separates the dining room from the living room. Good sized rooms throughout with sinks, dishwashers and washer/dryer hook-ups in the pantry. Eat-in kitchen. Detached two car garage with electricity and garage door opener. Newer roof on both the house and the garage, vinyl replacement windows, newer gas furnaces and water heaters. Spacious yard with patio, plenty of off-street parking and walk-up attic accessible from the rear entryway. Newer water and sewer lines going out to the street. Nice walking neighborhood with sidewalks. Easily accessible to shopping, restaurants and public transportation. Quiet side street in a convenient and desirable location.
Contact an agent
Home facts
- Year built:1930
- Listing ID #:73579724
- Updated:September 19, 2026 at 01:24 PM
Rooms and interior
- Bedrooms:6
- Total bathrooms:2
- Full bathrooms:2
- Rooms Total:14
- Flooring:Hardwood, Vinyl
- Dining Description:Dining Room
- Bathrooms Description:Bathroom With Tub & Shower
- Kitchen Description:Dishwasher, Kitchen, Range, Refrigerator
- Basement Description:Concrete, Full, Interior Entry, Unfinished
- Living area:2,448 sq. ft.
Heating and cooling
- Heating:Natural Gas
Structure and exterior
- Roof:Shingle
- Year built:1930
- Building area:2,448 sq. ft.
- Lot area:0.15 Acres
- Construction Materials:Frame
- Exterior Features:Patio, Rain Gutters
- Foundation Description:Stone
Schools
- High school:Doherty
- Middle school:Forest Grove
- Elementary school:Tatnuck Or Chandler Magnet
Utilities
- Water:Public
- Sewer:Public Sewer
Finances and disclosures
- Price:$625,000
- Price per sq. ft.:$255.31
- Tax amount:$6,062 (2026)
Features and amenities
- Appliances:Dishwasher, Range, Refrigerator
- Laundry features:Dryer Hookup, Washer Hookup
Parking
- Total parking spaces:8
- Parking description:Off Street, Paved, Paved Drive, Tandem
- Garage:Yes
- Garage spaces:2
New listings near 4 Dorset St
- Coming SoonOpen Wed, 5 to 7pm
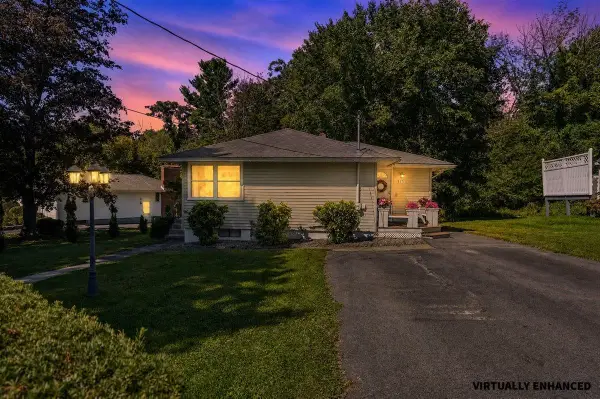 $425,000Coming Soon2 beds 2 baths1,441 sq. ft.
15 Brookman Street, Worcester, MA 01606
MLS# 5110596Listed by: KELLER WILLIAMS GATEWAY REALTY
- New
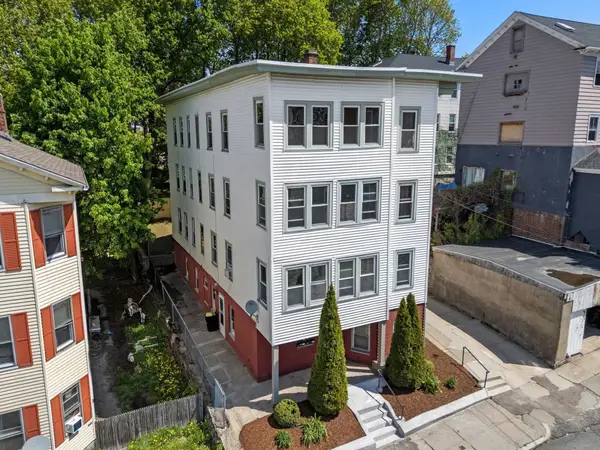 $1,195,000Active10 beds 4 baths4,825 sq. ft.
31 Chrome Street, Worcester, MA 01604
MLS# 73579910Listed by: Compass - New
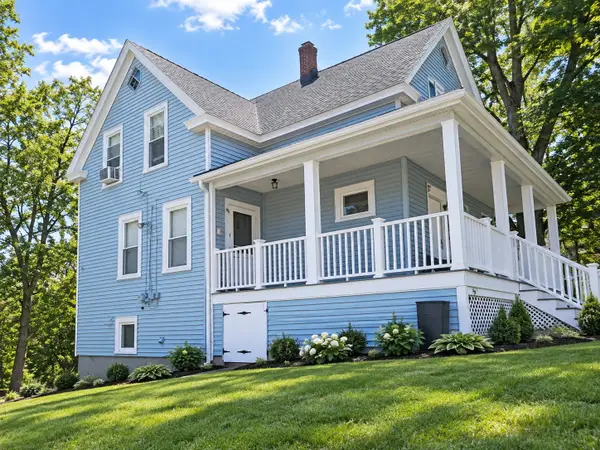 $424,000Active4 beds 3 baths1,208 sq. ft.
99 Clover St, Worcester, MA 01603
MLS# 73579847Listed by: Simply Sell Realty - Open Sun, 12 to 2pmNew
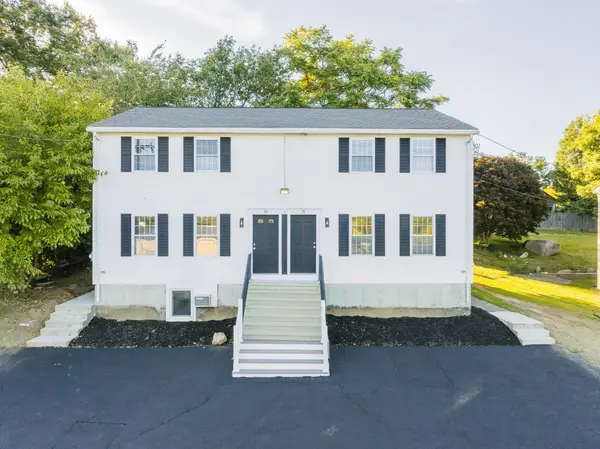 $399,900Active2 beds 2 baths1,260 sq. ft.
28A Boylston Street, Worcester, MA 01605
MLS# 73579793Listed by: RE/MAX Partners - Open Sun, 12 to 2pmNew
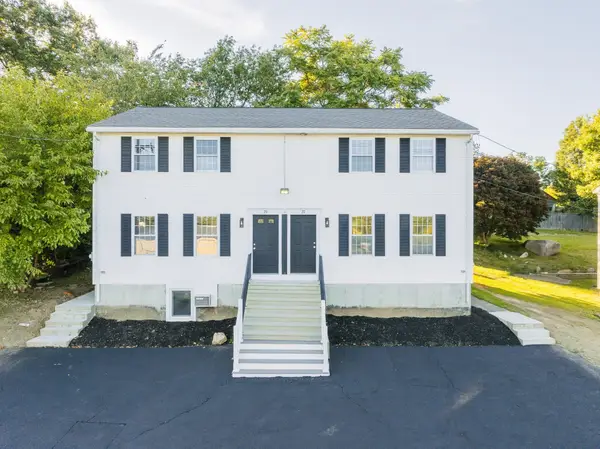 $399,900Active2 beds 2 baths1,260 sq. ft.
28B Boylston Street, Worcester, MA 01605
MLS# 73579794Listed by: RE/MAX Partners - Open Sun, 12 to 2pmNew
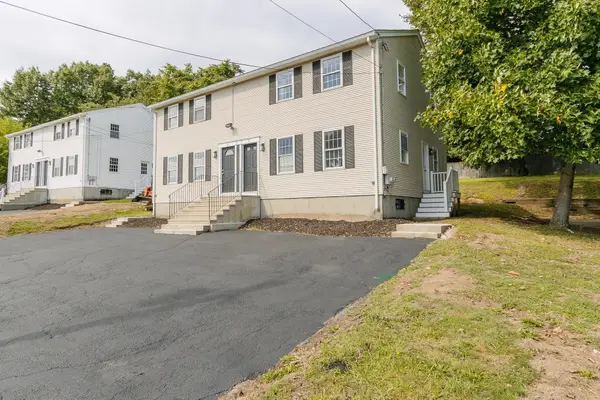 $399,900Active2 beds 2 baths1,260 sq. ft.
32B Boylston Street, Worcester, MA 01605
MLS# 73579796Listed by: RE/MAX Partners - Open Sun, 12 to 2pmNew
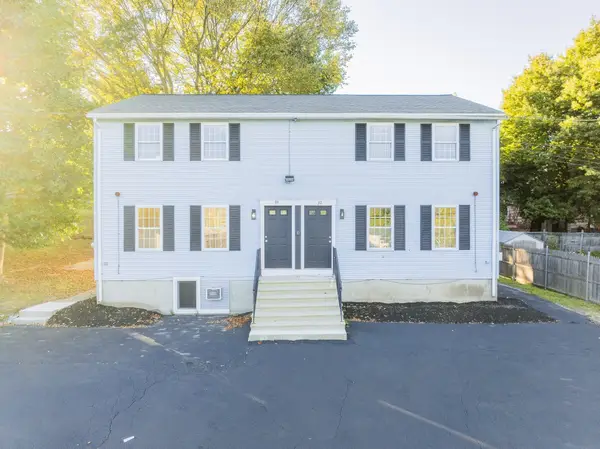 $399,900Active2 beds 2 baths1,260 sq. ft.
34B Boylston Street, Worcester, MA 01605
MLS# 73579798Listed by: RE/MAX Partners - New
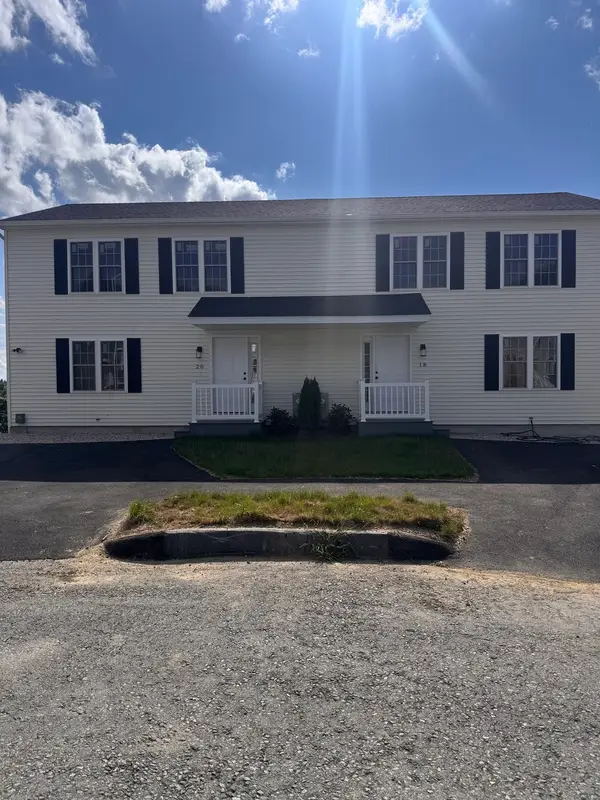 $469,900Active3 beds 3 baths1,325 sq. ft.
14 Snowberry Cir., Worcester, MA 01607
MLS# 73579740Listed by: Gallo Builders Realty, LLC - New
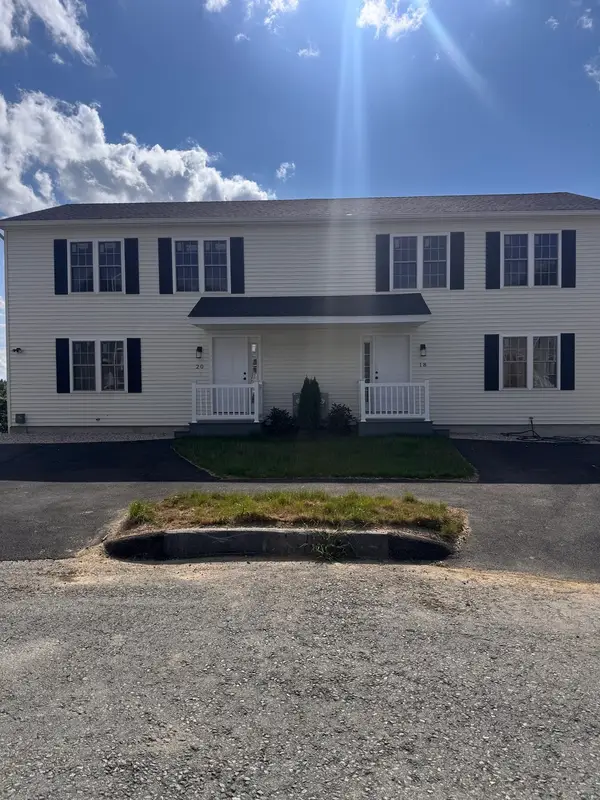 $469,900Active3 beds 3 baths1,325 sq. ft.
16 Snowberry Cir., Worcester, MA 01607
MLS# 73579753Listed by: Gallo Builders Realty, LLC - New
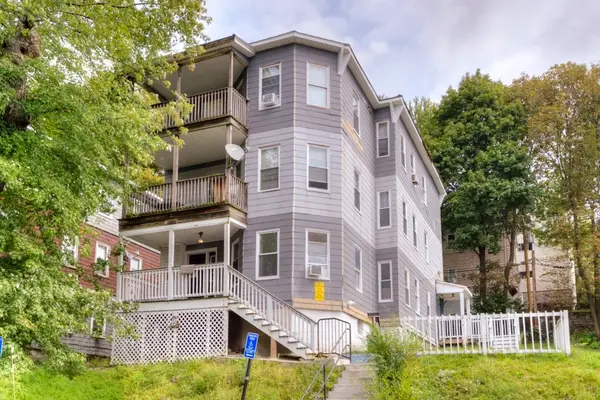 $675,000Active9 beds 3 baths3,111 sq. ft.
27 Rodney St, Worcester, MA 01605
MLS# 73579704Listed by: RE/MAX Vision


Protect your home and budget from life's surprises with an Assurant Home Warranty, backed by a partner that supports you through every step of homeownership. Explore Plans.
© 2026 Better Homes and Gardens Real Estate LLC. An Anywhere Real Estate company. All rights reserved. Better Homes and Gardens® Real Estate is a registered trademark owned by Meredith Operations Corporation, licensed to Better Homes and Gardens Real Estate LLC and used with permission. Better Homes and Gardens Real Estate LLC fully supports the principles of the Fair Housing Act and the Equal Opportunity Act. Listing information is deemed reliable but is not guaranteed accurate.
Each office is independently owned and operated.
Any services or products provided by third parties are not provided by, affiliated with or related to Better Homes and Gardens Real Estate LLC, or its affiliated companies.