
45 Erie Ave, Worcester, MA 01605
Local realty services provided by:Better Homes and Gardens Real Estate The Shanahan Group
45 Erie Ave,Worcester, MA 01605
$349,900
- 3 Beds
- 2 Baths
- 1,400 sq. ft.
- Single family
- Active
Listed by: roger west
Office: re/max vision
MLS#:73553892
Source:MLSPIN
Price summary
- Price:$349,900
- Price per sq. ft.:$249.93
About this home
Diamond in the Rough. This 1950's ranch home has a large floor plan with 3 good size bedrooms and 2 baths. Newer replacement windows ~ updated electrical service. Nice large yard ~ Beautiful natural wood work~Central A/C ~ Possible extra lot~ Earn some sweat equity on this nice ranch home.
Contact an agent
Home facts
- Year built:1954
- Listing ID #:73553892
- Updated:September 15, 2026 at 11:10 AM
Rooms and interior
- Bedrooms:3
- Total bathrooms:2
- Full bathrooms:2
- Rooms Total:7
- Flooring:Carpet, Hardwood, Wood
- Kitchen Description:Exterior Access, Range, Refrigerator
- Basement Description:Bulkhead, Concrete, Full, Interior Entry
- Living area:1,400 sq. ft.
Heating and cooling
- Cooling:1 Cooling Zone, Central Air
- Heating:Baseboard
- Central air:Yes
Structure and exterior
- Roof:Shingle
- Year built:1954
- Building area:1,400 sq. ft.
- Lot area:0.34 Acres
- Lot Features:Level
- Architectural Style:Ranch
- Construction Materials:Frame
- Exterior Features:Porch - Enclosed, Rain Gutters
- Foundation Description:Concrete Perimeter
Utilities
- Water:Public
- Sewer:Private Sewer
Finances and disclosures
- Price:$349,900
- Price per sq. ft.:$249.93
- Tax amount:$4,399 (2025)
Features and amenities
- Appliances:Range, Refrigerator
- Laundry features:In Basement, Washer Hookup
- Amenities:Foyer
Parking
- Total parking spaces:4
- Parking description:Off Street, Paved Drive
New listings near 45 Erie Ave
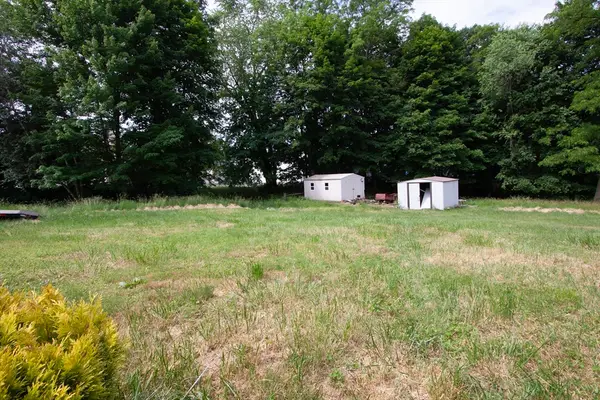 $120,000Active0.16 Acres
85 Ernest Avenue, Worcester, MA 01604
MLS# 73535465Listed by: Century 21 XSELL REALTY- Open Thu, 5:30 to 7pmNew
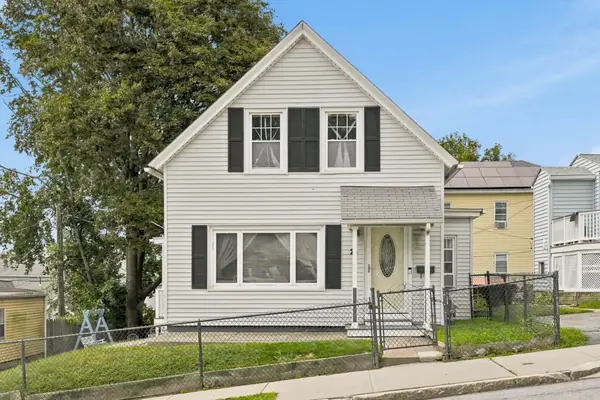 $429,900Active3 beds 1 baths1,445 sq. ft.
25 Orient St, Worcester, MA 01604
MLS# 73576727Listed by: Citylight Realty - New
 $759,000Active2.75 Acres
761 Grove Street, Worcester, MA 01605
MLS# 73576506Listed by: RE/MAX Vision - New
 $320,000Active3 beds 1 baths1,080 sq. ft.
17 Clive St, Worcester, MA 01603
MLS# 73576401Listed by: ERA Key Realty Services - Open Sat, 12 to 4pmNew
 $492,000Active3 beds 2 baths1,899 sq. ft.
8 Nelson Park Drive, Worcester, MA 01605
MLS# 73576355Listed by: Steeplechase REALTORS® - New
 $699,000Active9 beds 3 baths3,186 sq. ft.
7 Maxwell St, Worcester, MA 01607
MLS# 73576179Listed by: A. J. Homes - New
 $825,000Active8 beds 4 baths3,770 sq. ft.
15 Vernon St, Worcester, MA 01610
MLS# 73576079Listed by: Lamacchia Realty, Inc. - New
 $725,000Active6 beds 3 baths2,793 sq. ft.
11 Leon St, Worcester, MA 01604
MLS# 73576094Listed by: HestiaLiving Corporation - New
 $289,900Active3 beds 1 baths1,486 sq. ft.
1 Beckman St, Worcester, MA 01607
MLS# 73576106Listed by: The DiRoberto Group Inc. - New
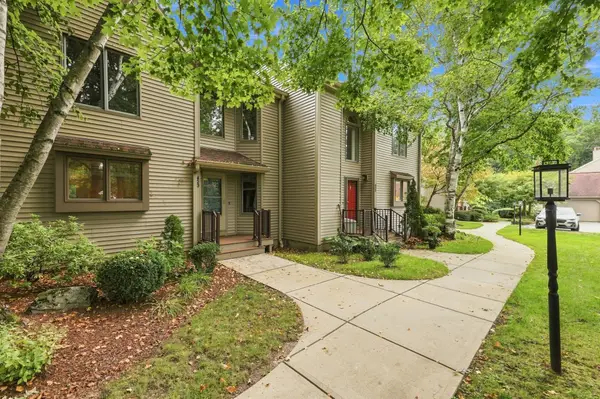 $495,000Active3 beds 4 baths1,702 sq. ft.
770 Salisbury St #423, Worcester, MA 01609
MLS# 73575925Listed by: Coldwell Banker Realty - Worcester


Protect your home and budget from life's surprises with an Assurant Home Warranty, backed by a partner that supports you through every step of homeownership. Explore Plans.
© 2026 Better Homes and Gardens Real Estate LLC. An Anywhere Real Estate company. All rights reserved. Better Homes and Gardens® Real Estate is a registered trademark owned by Meredith Operations Corporation, licensed to Better Homes and Gardens Real Estate LLC and used with permission. Better Homes and Gardens Real Estate LLC fully supports the principles of the Fair Housing Act and the Equal Opportunity Act. Listing information is deemed reliable but is not guaranteed accurate.
Each office is independently owned and operated.
Any services or products provided by third parties are not provided by, affiliated with or related to Better Homes and Gardens Real Estate LLC, or its affiliated companies.