
8 Nelson Park Drive, Worcester, MA 01605
Local realty services provided by:Better Homes and Gardens Real Estate The Masiello Group
8 Nelson Park Drive,Worcester, MA 01605
$475,000
- 3 Beds
- 2 Baths
- 1,899 sq. ft.
- Single family
- Active
Listed by: joseph lee
Office: steeplechase realtors®
MLS#:73576355
Source:MLSPIN
Price summary
- Price:$475,000
- Price per sq. ft.:$250.13
About this home
A well maintained home with lanscaped yard, Lots of privacy. Located on quiet street. Walking distance to Nelson Place School, Indian Lake and Assumption University (back door). Nearby access to shopping, banks, medical, YMCA, Bancroft School, resaurants and convenience stores without getting on highway. Easy access to I-290 at Gold Star Boulevard. Cute, quaint and one of a kind home in city setting on quiet street with no through traffic. Recent furnace, oil tank, refrigerator, granite countertop,garbage disposal. Beautiful hardwood floors. Finished cellar w/ half bath & laundry. Ready to move in!
Contact an agent
Home facts
- Year built:1954
- Listing ID #:73576355
- Updated:November 08, 2026 at 12:29 PM
Rooms and interior
- Bedrooms:3
- Total bathrooms:2
- Full bathrooms:1
- Half bathrooms:1
- Rooms Total:7
- Flooring:Concrete, Hardwood, Wood
- Dining Description:Ceiling Fan(s), Chair Rail, Closet, Closet - Linen, Hardwood, Open Floorplan, Overhead, Window(s) - Bay/Bow/Box
- Kitchen Description:Cabinets - Upgraded, Ceiling Fan(s), Closet, Closet/Cabinets - Custom Built, Disposal, Exterior Access, Flooring - Hardwood, Lighting - Overhead, Microwave, Open Floorplan, Pot Filler Faucet, Range, Refrigerator
- Basement Description:Full, Partially Finished, Walk-Out Access
- Living area:1,899 sq. ft.
Heating and cooling
- Heating:Baseboard, Central, Oil
Structure and exterior
- Roof:Shingle
- Year built:1954
- Building area:1,899 sq. ft.
- Lot area:0.11 Acres
- Lot Features:Cul-De-Sac, Level
- Architectural Style:Ranch
- Construction Materials:Frame
- Exterior Features:Covered, Porch, Rain Gutters, Storage
- Foundation Description:Concrete Perimeter
Schools
- High school:Doherty
- Elementary school:Nelson Place
Utilities
- Water:Public
- Sewer:Public Sewer
Finances and disclosures
- Price:$475,000
- Price per sq. ft.:$250.13
- Tax amount:$4,784 (2026)
Features and amenities
- Appliances:Disposal, Instant Hot Water, Microwave, Range, Refrigerator, Washer
- Laundry features:Electric Dryer Hookup, In Basement, Laundry Chute, Washer, Washer Hookup
- Amenities:High Speed Internet, Storage
Parking
- Total parking spaces:2
- Parking description:Carport, Detached, Off Street, Paved Drive
- Garage:Yes
- Garage spaces:1
New listings near 8 Nelson Park Drive
- Coming Soon
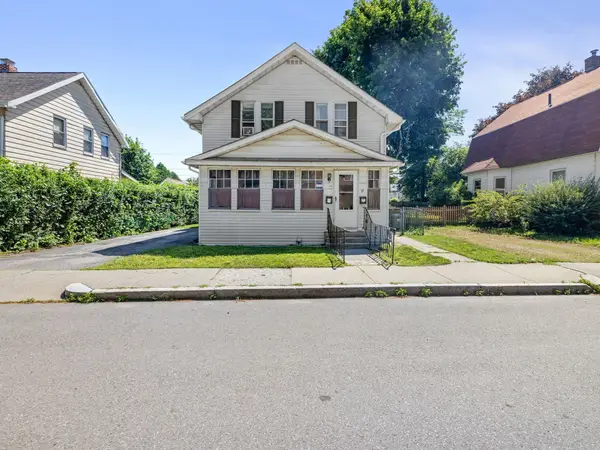 $499,900Coming Soon4 beds 2 baths1,889 sq. ft.
17 Tampa St, Worcester, MA 01604
MLS# 73598530Listed by: Mathieu Newton Sotheby's International Realty - Coming Soon
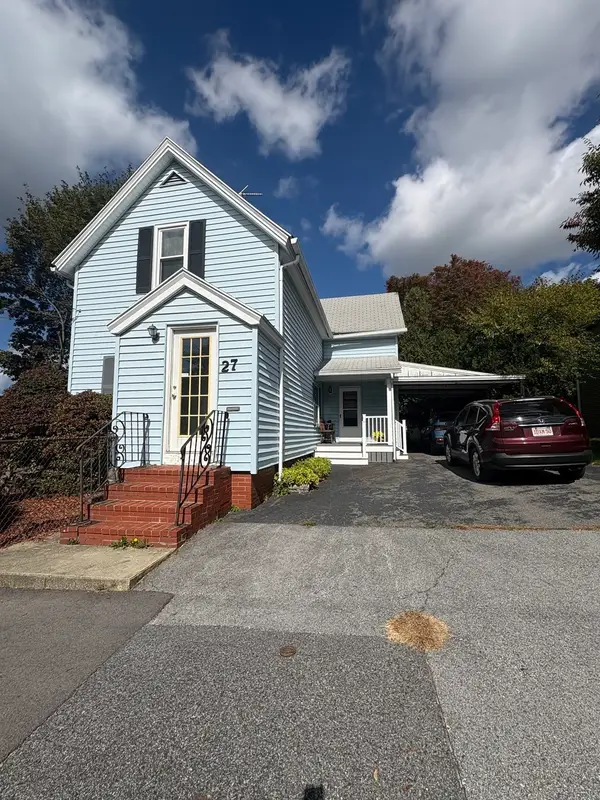 $389,900Coming Soon2 beds 1 baths1,412 sq. ft.
27 Greendale Ave, Worcester, MA 01606
MLS# 73598218Listed by: Realty Vision - New
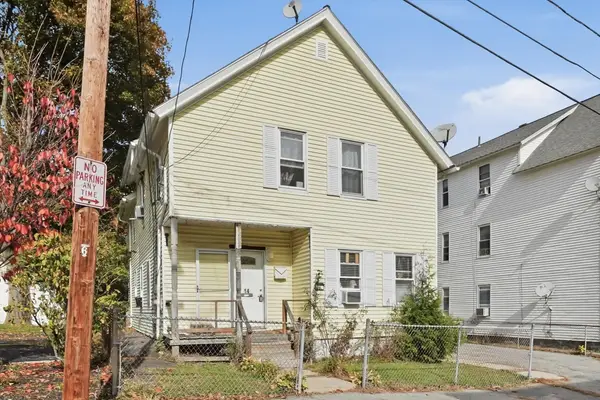 $399,000Active3 beds 2 baths1,890 sq. ft.
14 Reeves St, Worcester, MA 01607
MLS# 73600050Listed by: Citylight Realty - New
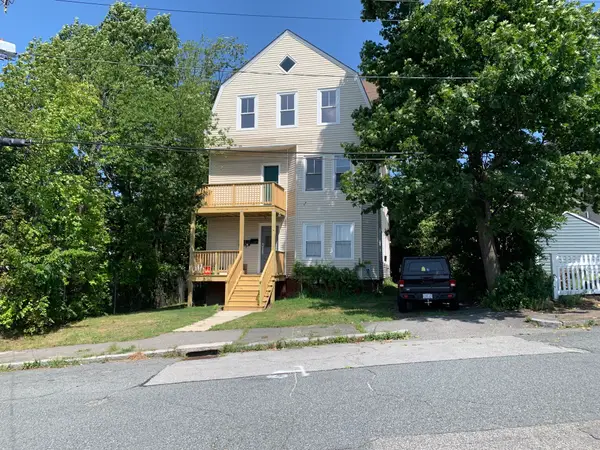 $689,900Active6 beds 3 baths3,852 sq. ft.
9 Andover St, Worcester, MA 01606
MLS# 73600023Listed by: Parent Real Estate - Open Sun, 3 to 4:30pmNew
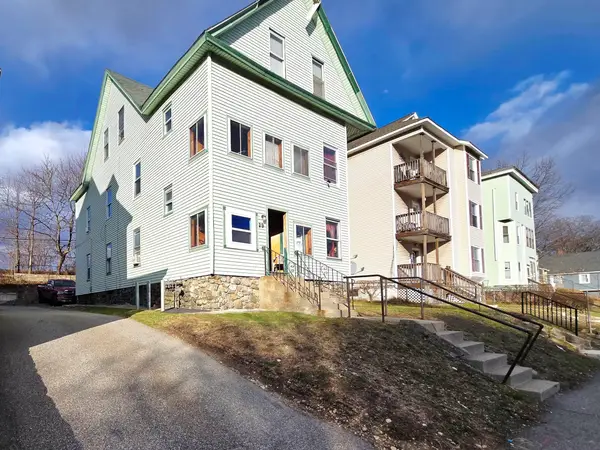 $519,900Active9 beds 3 baths2,746 sq. ft.
29 Cambridge St, Worcester, MA 01603
MLS# 73599946Listed by: Property Investors & Advisors, LLC - Open Sun, 2:30 to 4pmNew
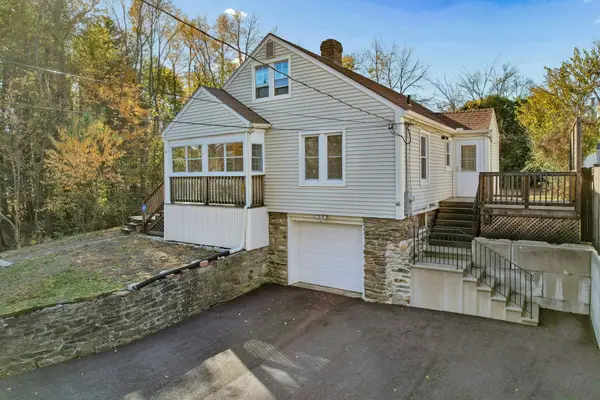 $355,000Active3 beds 1 baths1,449 sq. ft.
46 Cleveland Avenue, Worcester, MA 01603
MLS# 73599929Listed by: Keller Williams Boston MetroWest - New
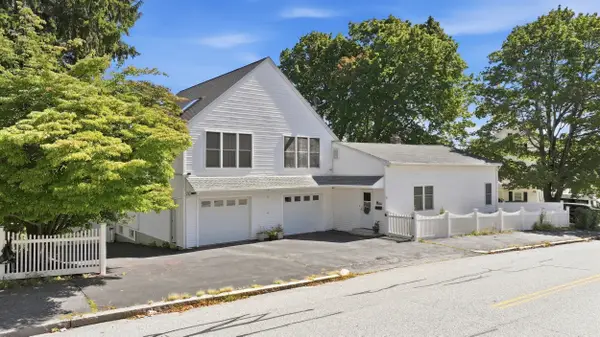 $589,900Active5 beds 3 baths2,700 sq. ft.
6 Harrington Way, Worcester, MA 01604
MLS# 73599817Listed by: Keller Williams Pinnacle Central - Open Sun, 1 to 2pmNew
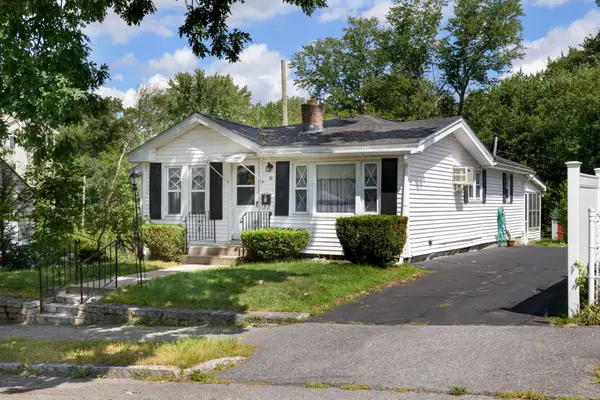 $320,000Active2 beds 1 baths945 sq. ft.
33 Warner Ave, Worcester, MA 01604
MLS# 73599792Listed by: Real Broker MA, LLC - New
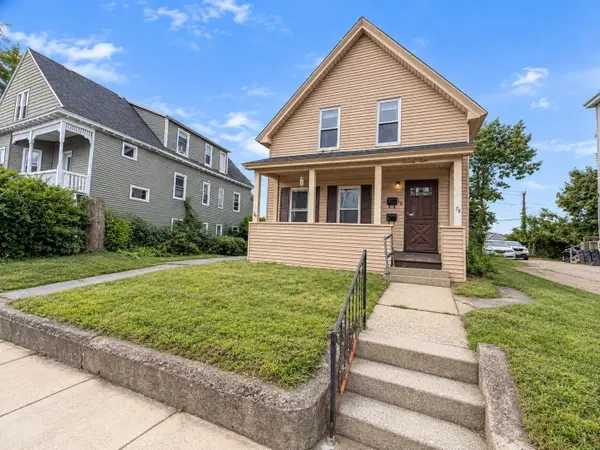 $569,900Active6 beds 2 baths3,168 sq. ft.
78 Birch St, Worcester, MA 01603
MLS# 73599737Listed by: Century 21 Custom Home Realty - New
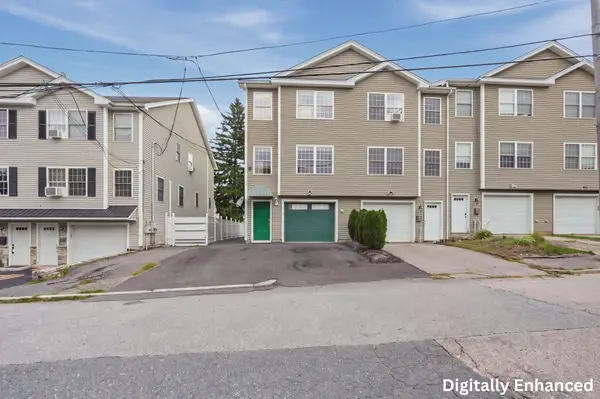 $569,000Active4 beds 3 baths2,301 sq. ft.
51 Randall Street, Worcester, MA 01606
MLS# 73599753Listed by: Lamacchia Realty, Inc.


Protect your home and budget from life's surprises with an Assurant Home Warranty, backed by a partner that supports you through every step of homeownership. Explore Plans.
© 2026 Better Homes and Gardens Real Estate LLC. An Anywhere Real Estate company. All rights reserved. Better Homes and Gardens® Real Estate is a registered trademark owned by Meredith Operations Corporation, licensed to Better Homes and Gardens Real Estate LLC and used with permission. Better Homes and Gardens Real Estate LLC fully supports the principles of the Fair Housing Act and the Equal Opportunity Act. Listing information is deemed reliable but is not guaranteed accurate.
Each office is independently owned and operated.
Any services or products provided by third parties are not provided by, affiliated with or related to Better Homes and Gardens Real Estate LLC, or its affiliated companies.