
51 Brantwood Rd, Worcester, MA 01602
Local realty services provided by:Better Homes and Gardens Real Estate The Masiello Group
51 Brantwood Rd,Worcester, MA 01602
$447,000
- 3 Beds
- 2 Baths
- 1,403 sq. ft.
- Single family
- Active
Listed by: christine tretheway
Office: coldwell banker realty - worcester
MLS#:73495992
Source:MLSPIN
Price summary
- Price:$447,000
- Price per sq. ft.:$318.6
About this home
Welcome home to this Colonial in Worcester's Tatnuck area~this beauty is on the market first time in 34 years! Home is bright & sunny with hardwood floors throughout, and stylish tile in the updated kitchen. The main level features a charming entryway with coat closet, flowing into the living room with an inviting fireplace and abundant light, through the dining area, then a freshly painted deck ('26) for outside entertaining. The half bath is on the 1st floor to accommodate guests, while the full bath is next to the primary bedroom, with a handy cedar closet. A full-sized laundry is in lower-level; also a room for storage or a workshop. Many updates: Roof 2019; kitchen updated; new driveway 2022; full bath 2018, half-bath 2026; hardwoods 2018; new insulation in basement 2026, furnace 2019. This home boasts classic charm in a sought-after Worcester location: close to stores, schools, universities. Seller is offering the buyer financial assistance with a closing cost credit up to $10K .
Contact an agent
Home facts
- Year built:1937
- Listing ID #:73495992
- Updated:July 08, 2026 at 10:35 AM
Rooms and interior
- Bedrooms:3
- Total bathrooms:2
- Full bathrooms:1
- Half bathrooms:1
- Rooms Total:6
- Flooring:Hardwood, Tile
- Dining Description:Balcony / Deck, Hardwood, Wainscoting
- Kitchen Description:Countertops - Upgraded, Dishwasher, Flooring - Stone/Ceramic Tile, Kitchen Island, Microwave, Range, Refrigerator, Remodeled, Stainless Steel Appliances, Wainscoting
- Basement Description:Full, Garage Access
- Living area:1,403 sq. ft.
Heating and cooling
- Cooling:Window Unit(s)
- Heating:Forced Air, Natural Gas
Structure and exterior
- Roof:Shingle
- Year built:1937
- Building area:1,403 sq. ft.
- Lot area:0.11 Acres
- Architectural Style:Colonial
- Construction Materials:Frame
- Exterior Features:Deck - Wood, Rain Gutters, Stone Wall
- Foundation Description:Stone
Schools
- High school:Doherty
Utilities
- Water:Public
- Sewer:Public Sewer
Finances and disclosures
- Price:$447,000
- Price per sq. ft.:$318.6
- Tax amount:$4,551 (2025)
Features and amenities
- Appliances:Dishwasher, Dryer, Microwave, Range, Refrigerator, Washer
- Laundry features:Closet - Double, Dryer, Electric Dryer Hookup, In Basement, Walk-in Storage, Washer, Washer Hookup
Parking
- Total parking spaces:4
- Parking description:Off Street, Paved, Paved Drive, Under
- Garage:Yes
- Garage spaces:1
New listings near 51 Brantwood Rd
- Open Fri, 4:30 to 6:30pmNew
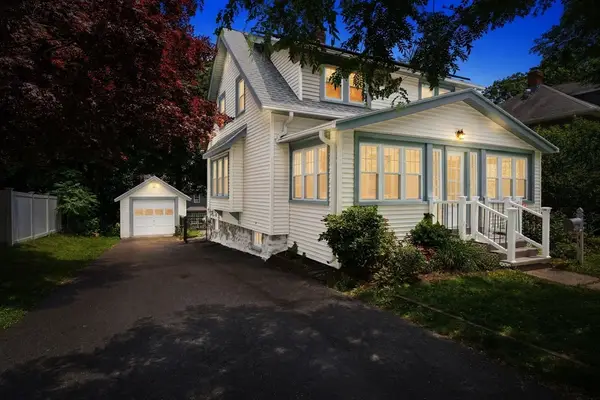 $497,750Active3 beds 3 baths1,466 sq. ft.
101 Bay State Road, Worcester, MA 01606
MLS# 73546193Listed by: Keller Williams Boston MetroWest - New
 $540,000Active3 beds 2 baths2,030 sq. ft.
31 Wildrose Ave, Worcester, MA 01602
MLS# 73545476Listed by: RE/MAX Vision - Open Sat, 12 to 2pmNew
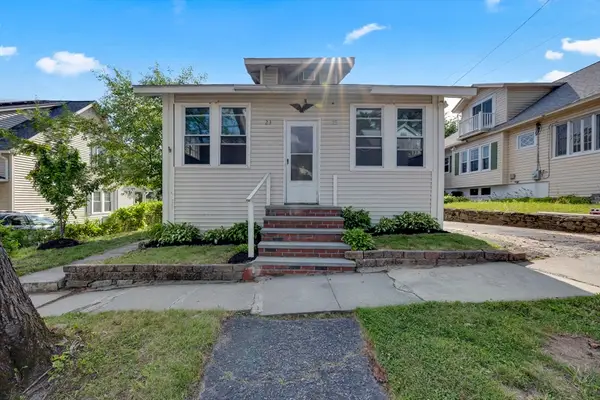 $399,900Active3 beds 1 baths1,270 sq. ft.
23 Wyola Dr, Worcester, MA 01603
MLS# 73546157Listed by: Five Stars Realty LLC - Open Sat, 12 to 1:30pmNew
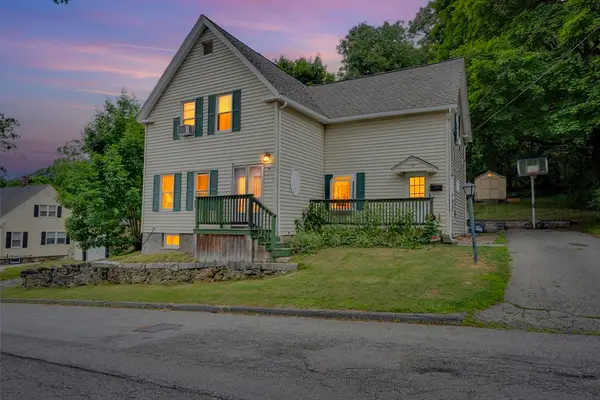 $449,900Active4 beds 1 baths1,526 sq. ft.
117 Malvern Rd, Worcester, MA 01610
MLS# 73546127Listed by: Lamacchia Realty, Inc. - New
 $429,000Active5 beds 2 baths2,295 sq. ft.
31 Stoneland Rd, Worcester, MA 01603
MLS# 73546003Listed by: Space Realty - Open Sat, 1 to 3pmNew
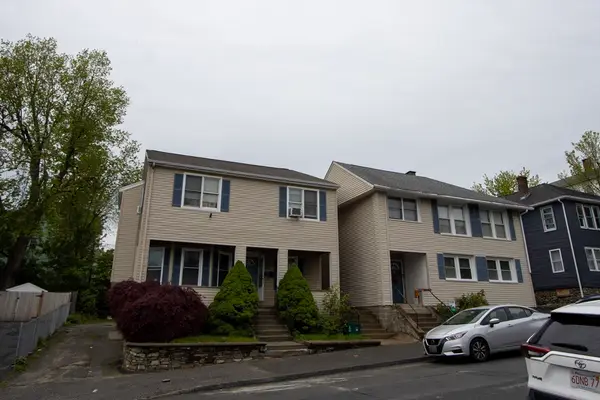 $825,000Active7 beds 4 baths3,500 sq. ft.
86 Pilgrim Ave, Worcester, MA 01604
MLS# 73545829Listed by: Property Investors & Advisors, LLC - New
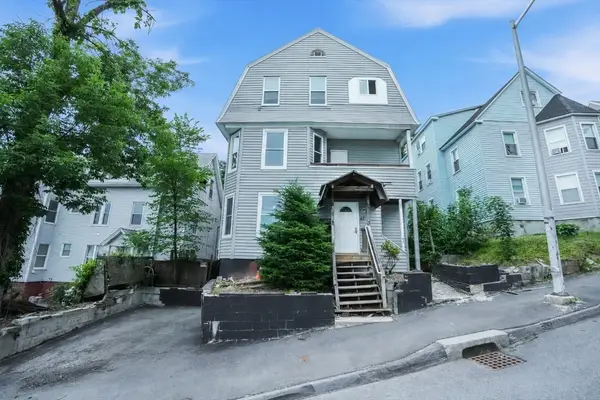 $795,000Active9 beds 4 baths3,927 sq. ft.
42 Windsor Street, Worcester, MA 01605
MLS# 73545757Listed by: Lamacchia Realty, Inc. - New
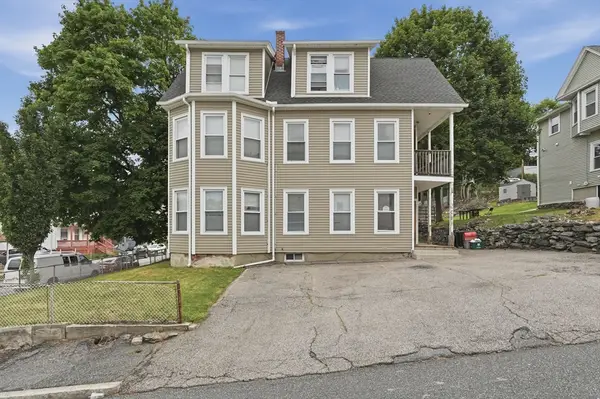 $595,000Active7 beds 3 baths2,956 sq. ft.
56 Paine Street, Worcester, MA 01605
MLS# 73545758Listed by: Lamacchia Realty, Inc. - New
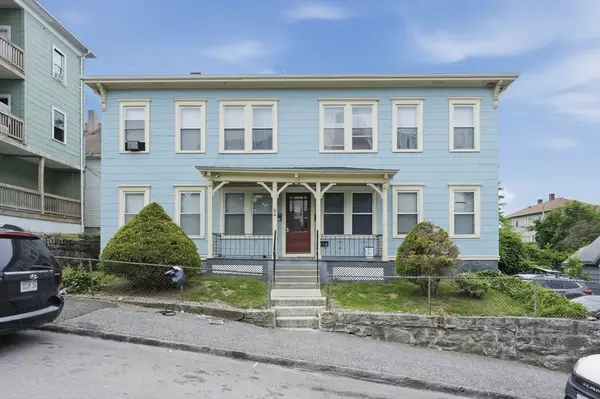 $985,000Active13 beds 5 baths6,450 sq. ft.
54 Shelby Street, Worcester, MA 01605
MLS# 73545759Listed by: Lamacchia Realty, Inc. - Open Thu, 5 to 6pmNew
 $724,000Active9 beds 3 baths2,886 sq. ft.
66 Wall St, Worcester, MA 01604
MLS# 73545785Listed by: Property Investors & Advisors, LLC


Protect your home and budget from life's surprises with an Assurant Home Warranty, backed by a partner that supports you through every step of homeownership. Explore Plans.
© 2026 Better Homes and Gardens Real Estate LLC. An Anywhere Real Estate company. All rights reserved. Better Homes and Gardens® Real Estate is a registered trademark owned by Meredith Operations Corporation, licensed to Better Homes and Gardens Real Estate LLC and used with permission. Better Homes and Gardens Real Estate LLC fully supports the principles of the Fair Housing Act and the Equal Opportunity Act. Listing information is deemed reliable but is not guaranteed accurate.
Each office is independently owned and operated.
Any services or products provided by third parties are not provided by, affiliated with or related to Better Homes and Gardens Real Estate LLC, or its affiliated companies.