
101 Bay State Road, Worcester, MA 01606
Local realty services provided by:Better Homes and Gardens Real Estate The Masiello Group
101 Bay State Road,Worcester, MA 01606
$499,700
- 3 Beds
- 3 Baths
- 1,466 sq. ft.
- Single family
- Active
Upcoming open houses
- Sun, Jul 1202:00 pm - 04:00 pm
Listed by: the lash group
Office: keller williams boston metrowest
MLS#:73546193
Source:MLSPIN
Price summary
- Price:$499,700
- Price per sq. ft.:$340.86
About this home
Wait, I thought we retired the tagline “Location, Location, Location”… HOWEVER this home has the character, charm, and the address to match! Welcome home to this beautifully updated 3 bedroom, 2.5 bath home in one of Burncoat’s most sought after neighborhoods. Gorgeous hardwood floors flow throughout, while the inviting fireplace creates the perfect place to unwind on chilly New England evenings. A charming window seat adds warmth and character to the living space. The updated kitchen features beautiful countertops, a stylish tile backsplash, stainless steel appliances, and plenty of space for everyday living and entertaining. Enjoy exceptional energy efficiency w/solar, economical gas heat, & mini splits for year round comfort. Step outside to the huge PVC deck overlooking an enormous patio and fully fenced backyard, perfect for entertaining, relaxing, or play. The finished lower level offers a full bath and flexible bonus spaces. Close to shopping, restaurants, parks, & major routes.
Contact an agent
Home facts
- Year built:1920
- Listing ID #:73546193
- Updated:July 11, 2026 at 01:07 PM
Rooms and interior
- Bedrooms:3
- Total bathrooms:3
- Full bathrooms:2
- Half bathrooms:1
- Rooms Total:8
- Flooring:Flooring - Vinyl, Hardwood
- Dining Description:Hardwood, Open Floorplan
- Kitchen Description:Countertops - Stone/Granite/Solid, Dishwasher, Disposal, Flooring - Hardwood, Kitchen Island, Microwave, Open Floorplan, Range, Refrigerator, Remodeled, Stainless Steel Appliances
- Basement Description:Concrete, Finished, Full, Interior Entry, Sump Pump, Walk-Out Access
- Living area:1,466 sq. ft.
Heating and cooling
- Cooling:5 Cooling Zones, Ductless
- Heating:Forced Air, Natural Gas
Structure and exterior
- Roof:Shingle
- Year built:1920
- Building area:1,466 sq. ft.
- Lot area:0.14 Acres
- Lot Features:Level
- Architectural Style:Craftsman
- Construction Materials:Frame
- Exterior Features:Deck - Composite, Porch - Enclosed
- Foundation Description:Stone
Utilities
- Water:Public
- Sewer:Public Sewer
Finances and disclosures
- Price:$499,700
- Price per sq. ft.:$340.86
- Tax amount:$5,912 (2026)
Features and amenities
- Appliances:Dishwasher, Disposal, Dryer, Microwave, Range, Refrigerator, Washer
- Laundry features:Dryer, In Basement, Washer
- Amenities:Gas Water Heater
Parking
- Total parking spaces:5
- Parking description:Off Street, Paved Drive
- Garage:Yes
- Garage spaces:1
New listings near 101 Bay State Road
- New
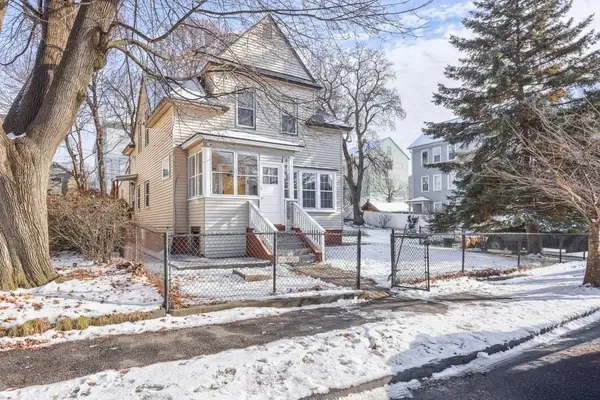 $549,000Active5 beds 2 baths1,928 sq. ft.
229 Fairmont Ave, Worcester, MA 01604
MLS# 73548214Listed by: Realty Solutions Inc. - New
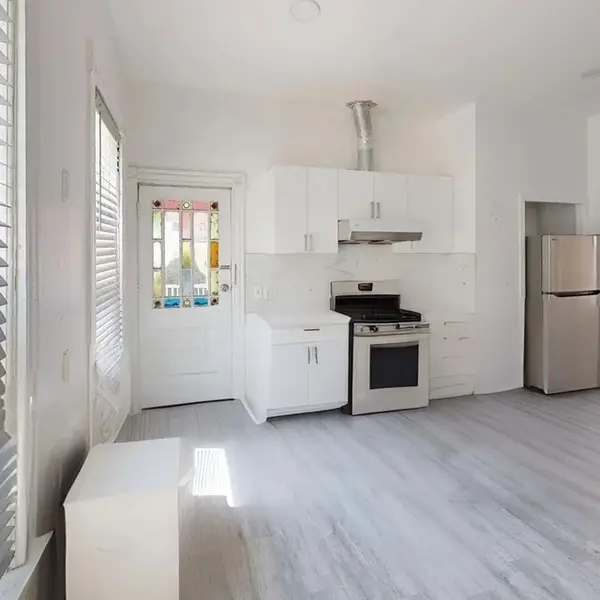 $499,900Active5 beds 3 baths2,540 sq. ft.
21 Clifton St, Worcester, MA 01610
MLS# 73548191Listed by: Hooli Homes Boston - Open Sun, 10:30am to 12pmNew
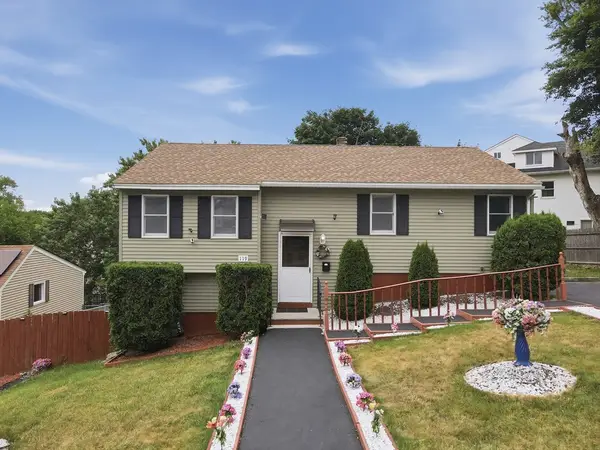 $499,900Active5 beds 2 baths1,991 sq. ft.
119 Vale Street, Worcester, MA 01604
MLS# 73548043Listed by: Lamacchia Realty, Inc. - Open Sun, 11am to 1pmNew
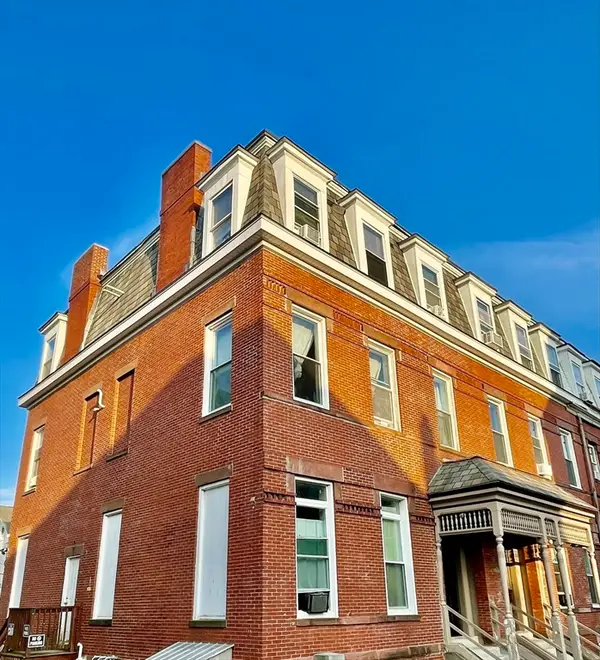 $1,200,000Active14 beds 8 baths7,436 sq. ft.
5 Ashland St, Worcester, MA 01609
MLS# 73547742Listed by: The DiRoberto Group Inc. - Open Sun, 11am to 12:30pmNew
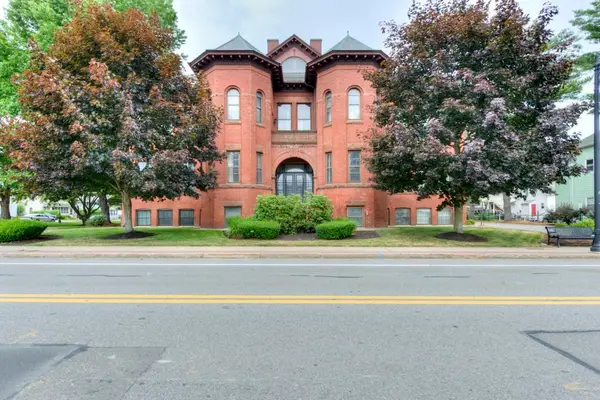 $324,900Active2 beds 2 baths1,000 sq. ft.
321 Plantation St #102, Worcester, MA 01604
MLS# 73547719Listed by: Champion Real Estate, Inc. - Open Sun, 11am to 12:30pmNew
 $239,900Active1 beds 1 baths703 sq. ft.
325 Plantation St #115, Worcester, MA 01604
MLS# 73547515Listed by: Castinetti Realty Group - New
 $399,900Active3 beds 3 baths1,748 sq. ft.
14 Mount Vernon St #A, Worcester, MA 01605
MLS# 73547397Listed by: The Neighborhood Realty Group - Open Sun, 11am to 12:30pmNew
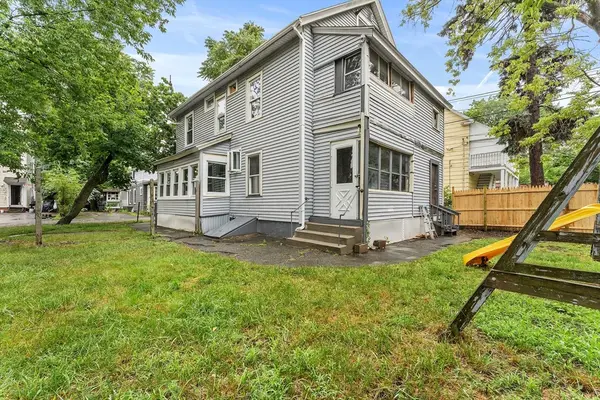 $559,900Active6 beds 2 baths2,364 sq. ft.
2 Hacker Ct, Worcester, MA 01603
MLS# 73547292Listed by: Redfin Corp. - Open Sun, 12 to 2pmNew
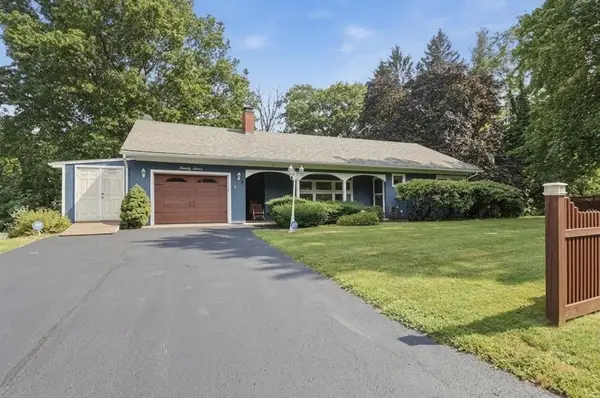 $500,000Active3 beds 2 baths1,625 sq. ft.
97 Parkton Avenue, Worcester, MA 01605
MLS# 73547120Listed by: Lamacchia Realty, Inc. - Open Sun, 11am to 12:30pmNew
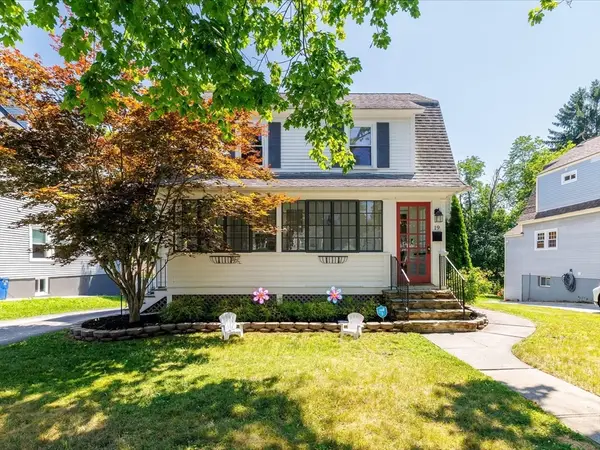 $489,900Active3 beds 2 baths1,476 sq. ft.
19 Barnard Rd, Worcester, MA 01605
MLS# 73547239Listed by: A & E Realty Company, Inc.


Protect your home and budget from life's surprises with an Assurant Home Warranty, backed by a partner that supports you through every step of homeownership. Explore Plans.
© 2026 Better Homes and Gardens Real Estate LLC. An Anywhere Real Estate company. All rights reserved. Better Homes and Gardens® Real Estate is a registered trademark owned by Meredith Operations Corporation, licensed to Better Homes and Gardens Real Estate LLC and used with permission. Better Homes and Gardens Real Estate LLC fully supports the principles of the Fair Housing Act and the Equal Opportunity Act. Listing information is deemed reliable but is not guaranteed accurate.
Each office is independently owned and operated.
Any services or products provided by third parties are not provided by, affiliated with or related to Better Homes and Gardens Real Estate LLC, or its affiliated companies.