
52 Eagle Road, Worcester, MA 01605
Local realty services provided by:Better Homes and Gardens Real Estate The Masiello Group
52 Eagle Road,Worcester, MA 01605
$399,000
- 3 Beds
- 2 Baths
- 1,500 sq. ft.
- Single family
- Active
Listed by: team rovi, stacey clews
Office: real broker ma, llc
MLS#:73545280
Source:MLSPIN
Price summary
- Price:$399,000
- Price per sq. ft.:$266
About this home
Welcome to 52 Eagle Road — Classic Dutch Colonial Charm in Worcester’s Indian Lake NeighborhoodDiscover the charm, character, and potential of this classic Dutch Colonial, ideally situated on a quiet residential street in Worcester’s highly desirable Indian Lake neighborhood.Featuring three generously sized upstairs bedrooms and two full bathrooms—one on each floor—this inviting home offers a comfortable layout with timeless architectural appeal. Freshly painted inside and out in July 2026, the property provides a bright, welcoming foundation for its next chapter.The spacious yard offers plenty of room for outdoor entertaining, gardening, recreation, or simply relaxing, while the generous driveway provides ample off-street parking.Conveniently located on Worcester’s desirable northwest side, the home offers easy access to major commuter routes, shopping, dining, parks, schools, and the many amenities of the city—all while enjoying the tranquility of an established residential neighborhood.An excellent opportunity for buyers looking to add their personal finishing touches. Some renovation and finish work remains to be completed, making this property particularly appealing to handy homeowners, DIY enthusiasts, or buyers interested in customizing a home to their preferences.Offered in AS-IS condition, with remaining improvements to be completed by the purchaser.With its classic architecture, generous outdoor space, desirable location, and opportunity for personalization, 52 Eagle Road offers an appealing combination of character, convenience, and potential.Bring your vision and make this charming Dutch Colonial your own!...
Contact an agent
Home facts
- Year built:1929
- Subdivision & Development:Indian Lake Neighborhood North West Worcester
- Listing ID #:73545280
- Updated:November 08, 2026 at 12:29 PM
Rooms and interior
- Bedrooms:3
- Total bathrooms:2
- Full bathrooms:2
- Rooms Total:7
- Flooring:Hardwood, Tile, Wood
- Dining Description:Ceiling Fan(s), Hardwood, Remodeled
- Kitchen Description:Exterior Access, Flooring - Stone/Ceramic Tile, Freezer, Range, Range Hood, Refrigerator, Remodeled, Washer Hookup
- Basement Description:Full, Interior Entry, Partially Finished
- Living area:1,500 sq. ft.
Heating and cooling
- Cooling:Window Unit(s)
- Heating:Hot Water, Natural Gas
Structure and exterior
- Roof:Shingle
- Year built:1929
- Building area:1,500 sq. ft.
- Lot area:0.13 Acres
- Lot Features:Cleared, Gentle Sloping, Level
- Architectural Style:Dutch Colonial
- Construction Materials:Frame
- Exterior Features:Deck, Deck - Wood, Garden, Rain Gutters
- Foundation Description:Stone
Utilities
- Water:Public
- Sewer:Public Sewer
Finances and disclosures
- Price:$399,000
- Price per sq. ft.:$266
- Tax amount:$4,556 (2025)
Features and amenities
- Appliances:Dryer, Freezer, Range, Range Hood, Refrigerator, Washer, Washer/Dryer
- Laundry features:Dryer, First Floor, Flooring - Stone/Ceramic Tile, Gas Dryer Hookup, Main Level, Washer, Washer Hookup, Washer/Dryer
- Amenities:Gas Water Heater
Parking
- Total parking spaces:5
- Parking description:Detached, Off Street, Paved Drive, Storage, Workshop in Garage
- Garage:Yes
- Garage spaces:2
New listings near 52 Eagle Road
- Coming Soon
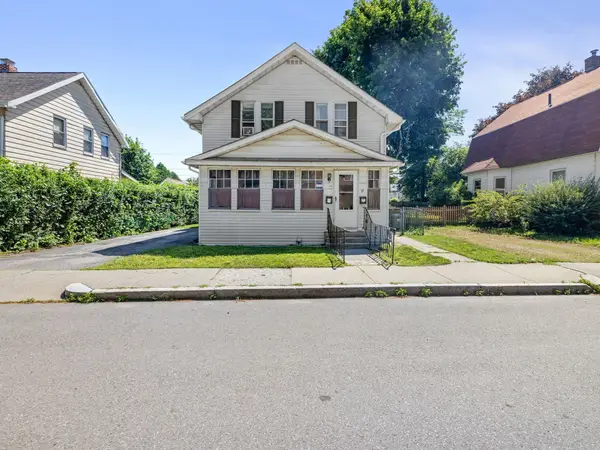 $499,900Coming Soon4 beds 2 baths1,889 sq. ft.
17 Tampa St, Worcester, MA 01604
MLS# 73598530Listed by: Mathieu Newton Sotheby's International Realty - Coming Soon
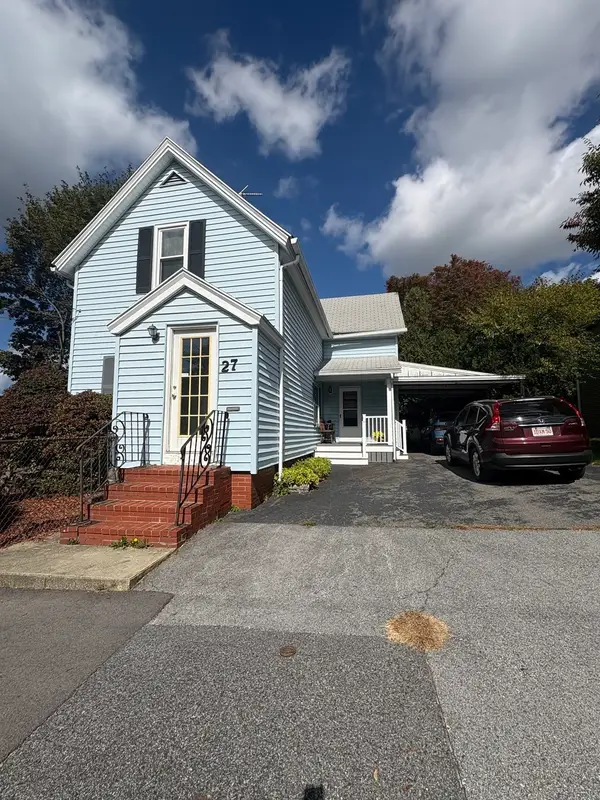 $389,900Coming Soon2 beds 1 baths1,412 sq. ft.
27 Greendale Ave, Worcester, MA 01606
MLS# 73598218Listed by: Realty Vision - New
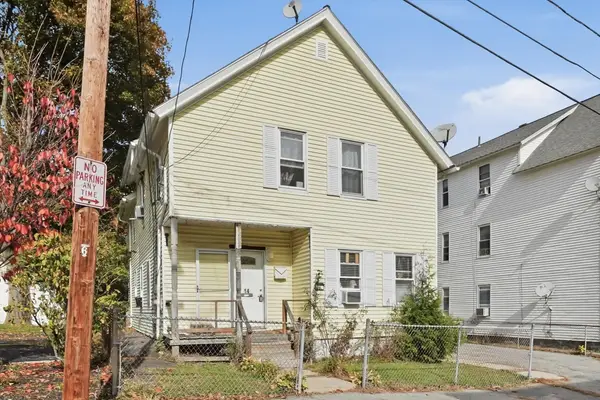 $399,000Active3 beds 2 baths1,890 sq. ft.
14 Reeves St, Worcester, MA 01607
MLS# 73600050Listed by: Citylight Realty - New
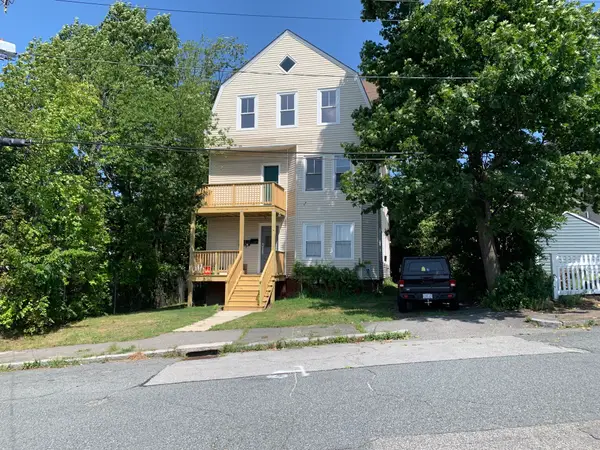 $689,900Active6 beds 3 baths3,852 sq. ft.
9 Andover St, Worcester, MA 01606
MLS# 73600023Listed by: Parent Real Estate - Open Sun, 3 to 4:30pmNew
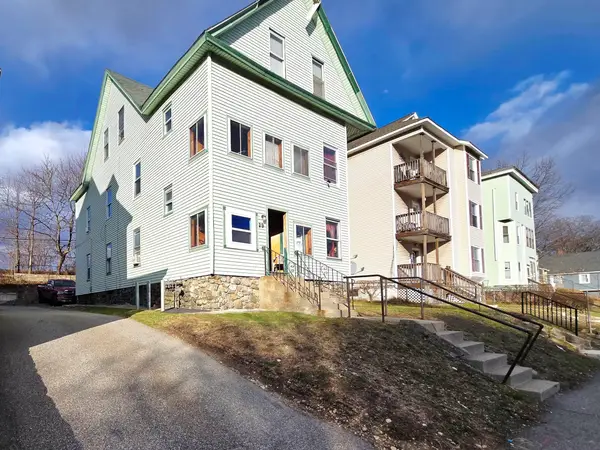 $519,900Active9 beds 3 baths2,746 sq. ft.
29 Cambridge St, Worcester, MA 01603
MLS# 73599946Listed by: Property Investors & Advisors, LLC - Open Sun, 2:30 to 4pmNew
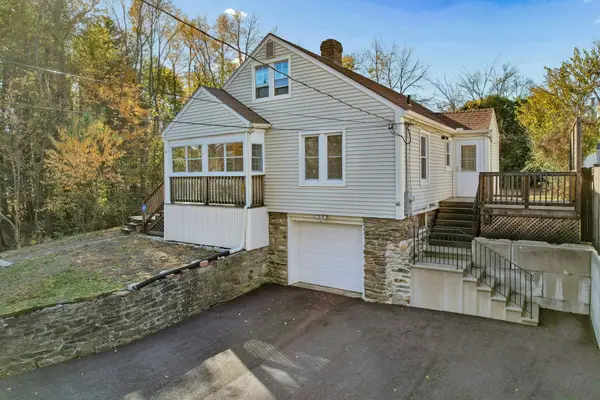 $355,000Active3 beds 1 baths1,449 sq. ft.
46 Cleveland Avenue, Worcester, MA 01603
MLS# 73599929Listed by: Keller Williams Boston MetroWest - New
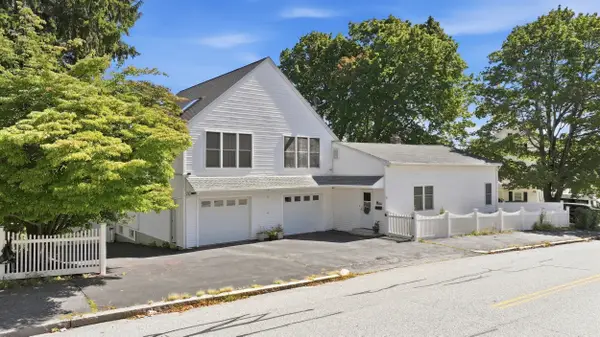 $589,900Active5 beds 3 baths2,700 sq. ft.
6 Harrington Way, Worcester, MA 01604
MLS# 73599817Listed by: Keller Williams Pinnacle Central - Open Sun, 1 to 2pmNew
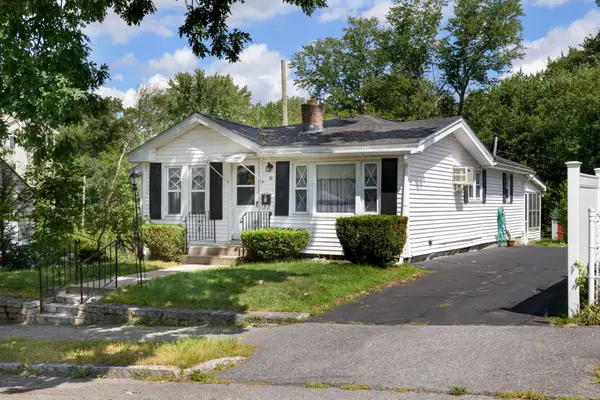 $320,000Active2 beds 1 baths945 sq. ft.
33 Warner Ave, Worcester, MA 01604
MLS# 73599792Listed by: Real Broker MA, LLC - New
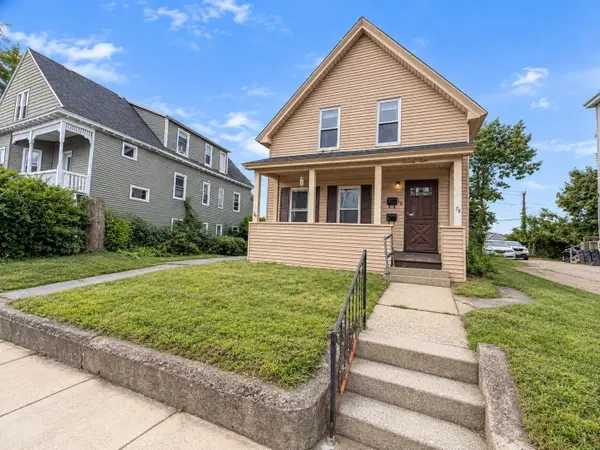 $569,900Active6 beds 2 baths3,168 sq. ft.
78 Birch St, Worcester, MA 01603
MLS# 73599737Listed by: Century 21 Custom Home Realty - New
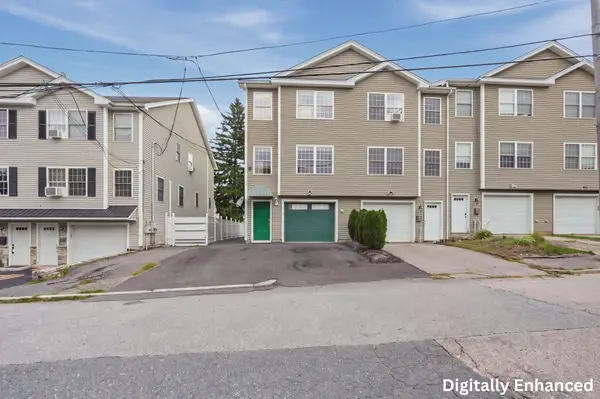 $569,000Active4 beds 3 baths2,301 sq. ft.
51 Randall Street, Worcester, MA 01606
MLS# 73599753Listed by: Lamacchia Realty, Inc.


Protect your home and budget from life's surprises with an Assurant Home Warranty, backed by a partner that supports you through every step of homeownership. Explore Plans.
© 2026 Better Homes and Gardens Real Estate LLC. An Anywhere Real Estate company. All rights reserved. Better Homes and Gardens® Real Estate is a registered trademark owned by Meredith Operations Corporation, licensed to Better Homes and Gardens Real Estate LLC and used with permission. Better Homes and Gardens Real Estate LLC fully supports the principles of the Fair Housing Act and the Equal Opportunity Act. Listing information is deemed reliable but is not guaranteed accurate.
Each office is independently owned and operated.
Any services or products provided by third parties are not provided by, affiliated with or related to Better Homes and Gardens Real Estate LLC, or its affiliated companies.