
6 Dixfield Rd, Worcester, MA 01606
Local realty services provided by:Better Homes and Gardens Real Estate The Shanahan Group
6 Dixfield Rd,Worcester, MA 01606
$564,900
- 4 Beds
- 3 Baths
- 2,231 sq. ft.
- Single family
- Active
Upcoming open houses
- Sat, Oct 2412:30 pm - 02:30 pm
- Sun, Oct 2512:30 pm - 02:30 pm
Listed by: debra smalanskas, debra smalanskas
Office: debra smalanskas realty
MLS#:73592829
Source:MLSPIN
Price summary
- Price:$564,900
- Price per sq. ft.:$253.2
About this home
Welcome home to 6 Dixfield Road! Versatile Four-Bedroom Cape with Flexible Living Space and Thoughtful UpdatesThis four-bedroom Cape-style home offers a unique blend of comfort, functionality, and flexibility. With two kitchens, multiple living areas, and a layout ideal for multigenerational living, this home offers endless possibilities to accommodate a variety of lifestyles.The first floor features an eat-in kitchen, a generously sized living room, and two bedrooms. Two updated bathrooms add convenience and comfort, including one with attractive tile finishes and a relaxing, jetted tub. The primary bedroom also features its own bonus room and ensuite bathroom, creating a comfortable private retreat.Upstairs, you’ll find a separate living arrangement complete with its own kitchen, living room, full bathroom, and two additional bedrooms. Whether you’re looking to accommodate extended family, create a private space for guests, or explore the possibilities of in-law living, this layout offers options to suit your needs.Numerous updates enhance the home’s appeal, including new first-floor windows, previously replaced second-floor windows, vinyl siding, and decks at both the side and rear entrances. Additional improvements include an updated heating system and a new oil tank.Outside, enjoy the convenience of two driveways, a garage, and a backyard with room to relax and enjoy the outdoors. The full, semi-finished basement provides additional space for hobbies, storage, recreation, or future possibilities, including the potential to add another bathroom.With four bedrooms, two kitchens, multiple living spaces, and significant updates throughout, this home presents a wonderful opportunity for families seeking room to grow, space for extended family, or the flexibility to make a home truly their own—all in a convenient Worcester location and family friendly neighborhood.A home with options, space, and possibilities—ready for its next chapter!OPEN HOUSE October 24 & 25 12:30-2:30...
Contact an agent
Home facts
- Year built:1930
- Subdivision & Development:North Worcester
- Listing ID #:73592829
- Updated:October 21, 2026 at 12:37 PM
Rooms and interior
- Bedrooms:4
- Total bathrooms:3
- Full bathrooms:3
- Rooms Total:9
- Flooring:Carpet, Hardwood, Tile
- Kitchen Description:Dishwasher, Disposal, ENERGY STAR Qualified Dishwasher, ENERGY STAR Qualified Refrigerator, Microwave, Plumbed For Ice Maker, Range, Refrigerator
- Basement Description:Full, Partially Finished, Walk-Out Access
- Living area:2,231 sq. ft.
Heating and cooling
- Heating:Baseboard, Oil
Structure and exterior
- Roof:Shingle
- Year built:1930
- Building area:2,231 sq. ft.
- Lot area:0.23 Acres
- Lot Features:Corner Lot, Level
- Architectural Style:Cape
- Construction Materials:Conventional (2x4-2x6), Frame
- Exterior Features:Deck, Deck - Composite, Deck - Roof, Deck - Wood, Porch, Rain Gutters
- Foundation Description:Block
Schools
- Elementary school:Norback
Utilities
- Water:Public
- Sewer:Public Sewer
Finances and disclosures
- Price:$564,900
- Price per sq. ft.:$253.2
- Tax amount:$6,208 (2026)
Features and amenities
- Appliances:Dishwasher, Disposal, Dryer, ENERGY STAR Qualified Dishwasher, ENERGY STAR Qualified Refrigerator, Microwave, Range, Refrigerator, Washer
- Laundry features:Dryer, Electric Dryer Hookup, Washer, Washer Hookup
- Amenities:Finish - Cement Plaster
Parking
- Total parking spaces:7
- Parking description:Attached, Driveway, Off Street, Paved Drive
- Garage:Yes
- Garage spaces:1
New listings near 6 Dixfield Rd
- Coming Soon
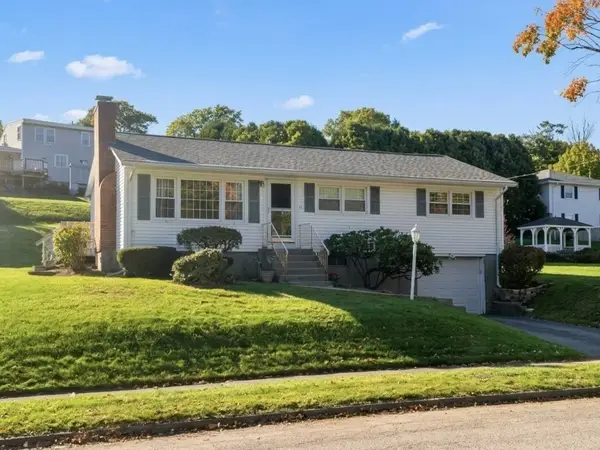 $459,900Coming Soon3 beds 1 baths1,900 sq. ft.
16 Hycrest Dr, Worcester, MA 01606
MLS# 73590223Listed by: RE/MAX Partners - New
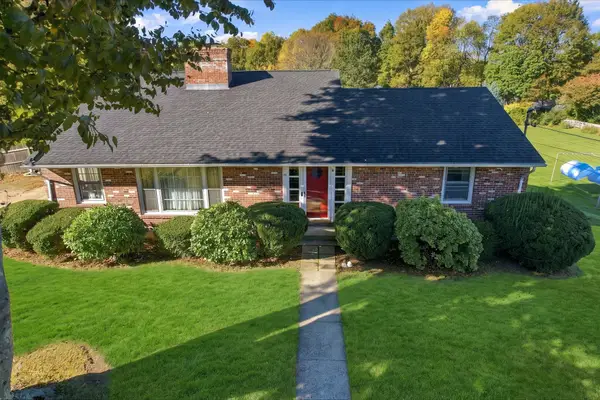 $725,000Active3 beds 1 baths2,073 sq. ft.
10 Davenport St, Worcester, MA 01610
MLS# 73593259Listed by: Keller Williams Pinnacle Central - Open Thu, 5 to 6:30pmNew
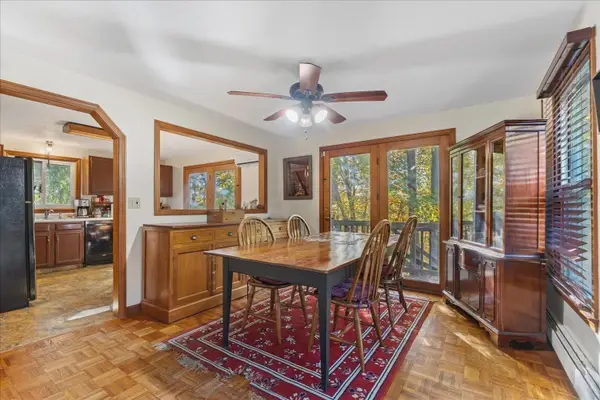 $439,900Active3 beds 2 baths1,728 sq. ft.
59 Iroquois Street, Worcester, MA 01602
MLS# 73593150Listed by: Remax Revolution - New
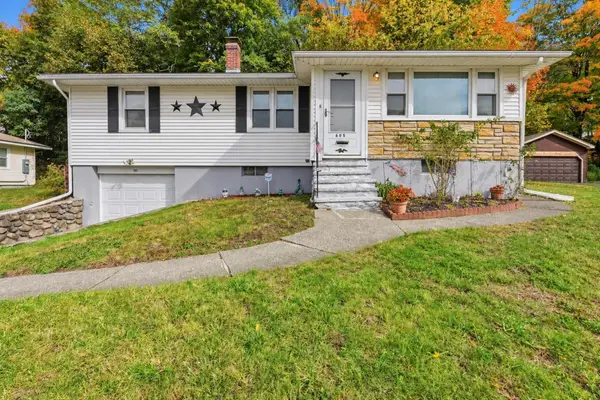 $409,900Active3 beds 1 baths1,086 sq. ft.
605 Chandler St, Worcester, MA 01602
MLS# 73593058Listed by: RE/MAX Diverse - Open Sat, 11am to 1pmNew
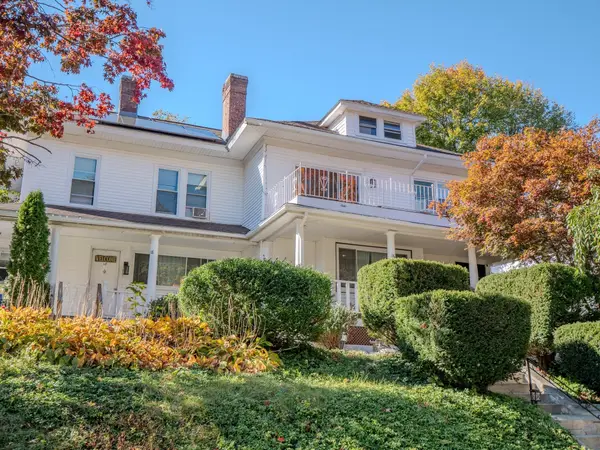 $889,900Active6 beds 6 baths2,914 sq. ft.
16 Morningside Rd, Worcester, MA 01602
MLS# 73593091Listed by: Dell Realty Inc. - New
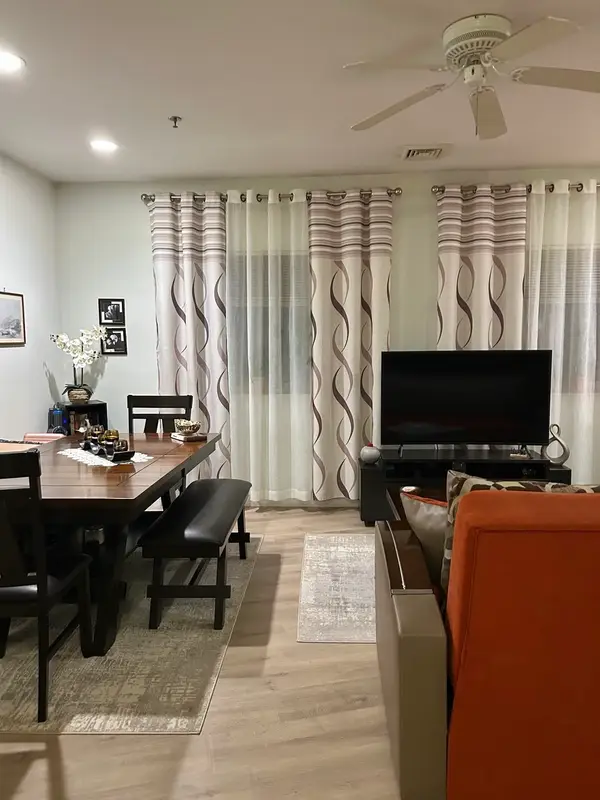 $280,000Active2 beds 1 baths857 sq. ft.
215 Mill St. #121, Worcester, MA 01602
MLS# 73593054Listed by: Coldwell Banker Realty - Andovers/Readings Regional - New
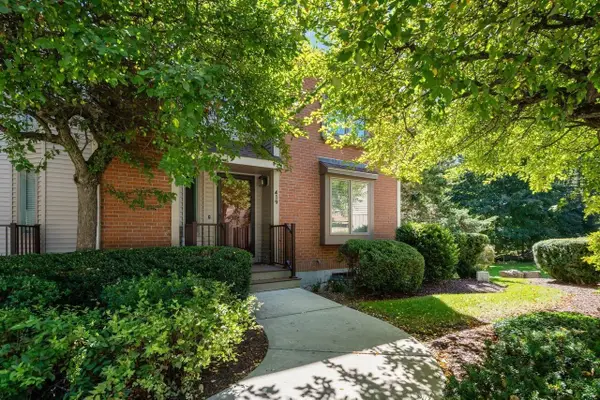 $489,900Active2 beds 3 baths1,702 sq. ft.
770 Salisbury St #419, Worcester, MA 01609
MLS# 73593055Listed by: Coldwell Banker Realty - Worcester - New
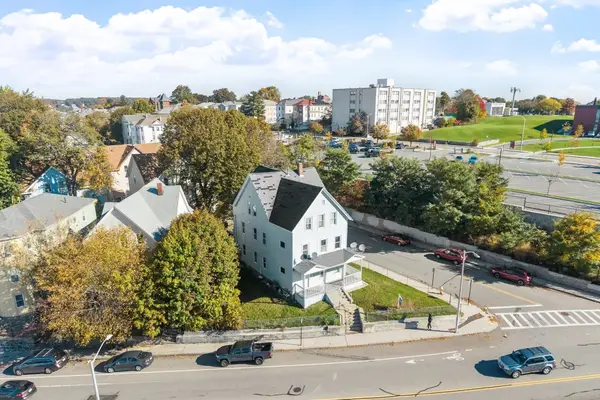 $749,900Active9 beds 3 baths3,168 sq. ft.
17 Winthrop St, Worcester, MA 01604
MLS# 73592854Listed by: Cristiano Jarbas, Inc. - New
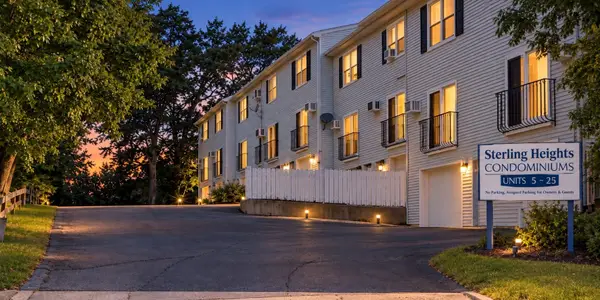 $299,900Active2 beds 2 baths1,008 sq. ft.
25 Gediminas St #25, Worcester, MA 01610
MLS# 73592837Listed by: The O'Rourke Group Real Estate Professionals - New
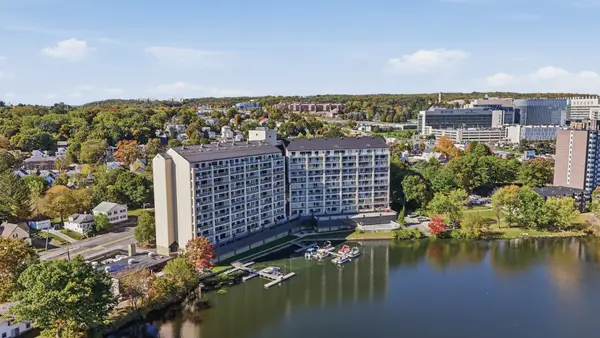 $379,900Active2 beds 2 baths1,531 sq. ft.
65 Lake Avenue #502, Worcester, MA 01604
MLS# 73592921Listed by: Lamacchia Realty, Inc.


Protect your home and budget from life's surprises with an Assurant Home Warranty, backed by a partner that supports you through every step of homeownership. Explore Plans.
© 2026 Better Homes and Gardens Real Estate LLC. An Anywhere Real Estate company. All rights reserved. Better Homes and Gardens® Real Estate is a registered trademark owned by Meredith Operations Corporation, licensed to Better Homes and Gardens Real Estate LLC and used with permission. Better Homes and Gardens Real Estate LLC fully supports the principles of the Fair Housing Act and the Equal Opportunity Act. Listing information is deemed reliable but is not guaranteed accurate.
Each office is independently owned and operated.
Any services or products provided by third parties are not provided by, affiliated with or related to Better Homes and Gardens Real Estate LLC, or its affiliated companies.