
60 Pointe Rok Drive #60, Worcester, MA 01604
Local realty services provided by:Better Homes and Gardens Real Estate The Masiello Group
Upcoming open houses
- Sun, Nov 0801:00 pm - 02:30 pm
Listed by: dianna alcock
Office: lamacchia realty, inc.
MLS#:73599251
Source:MLSPIN
Price summary
- Price:$315,000
- Price per sq. ft.:$213.99
- Monthly HOA dues:$1,086
About this home
Spectacular water views and resort-style living come together at Pointe Rok! Arguably offering the most impressive views in the community, this 2BR 2BA townhouse captures breathtaking waterfront scenery from nearly nearly every room. The main level features a bright, inviting living room with recessed lighting, a picture window, and sliders opening to a private deck overlooking the water. The kitchen offers stainless steel appliances, recessed lighting, and an open dining area ideal for everyday living and entertaining. A bedroom with soaring ceilings, generous closet space, a full bathroom, and laundry area complete the main level. Upstairs, the primary suite features skylights, two oversized closets, and a private bath with a tiled Jacuzzi tub/shower and separate toilet area. Enjoy an exceptional collection of amenities,including a private beach area, swimming pool, hot tub, sauna, fitness center, tennis and pickleball courts, clubhouse, canoe and kayak access and boat and jet ski slip rentals. Experience waterfront living with the amenities of a year-round retreat! **Photos are from a previous sale and do not reflect the townhome's current staging or furnishings.** Showings begin at open house Sunday 11/8 @1pm....
Contact an agent
Home facts
- Year built:1986
- Listing ID #:73599251
- Updated:November 08, 2026 at 12:29 PM
Rooms and interior
- Bedrooms:2
- Total bathrooms:2
- Full bathrooms:2
- Rooms Total:4
- Flooring:Carpet, Tile, Vinyl
- Kitchen Description:Breakfast Bar / Nook, Countertops - Stone/Granite/Solid, Dining Area, Dishwasher, Disposal, Flooring - Stone/Ceramic Tile, Microwave, Range, Recessed Lighting, Refrigerator, Stainless Steel Appliances
- Living area:1,472 sq. ft.
Heating and cooling
- Cooling:1 Cooling Zone, Central Air
- Heating:Central, Electric
- Central air:Yes
Structure and exterior
- Roof:Shingle
- Year built:1986
- Building area:1,472 sq. ft.
- Construction Materials:Conventional (2x4-2x6)
- Exterior Features:Deck, Deck - Composite
Utilities
- Water:Public
- Sewer:Public Sewer
Finances and disclosures
- Price:$315,000
- Price per sq. ft.:$213.99
- Tax amount:$3,716 (2025)
Features and amenities
- Appliances:Dishwasher, Disposal, Dryer, Microwave, Range, Refrigerator, Washer
- Laundry features:Dryer, Electric Dryer Hookup, First Floor, In Unit, Washer, Washer Hookup
- Amenities:Central Vacuum, Storage, Tennis Court(s)
- Pool features:Association, In Ground
Parking
- Total parking spaces:2
- Parking description:Assigned, Deeded, Guest
New listings near 60 Pointe Rok Drive #60
- Coming Soon
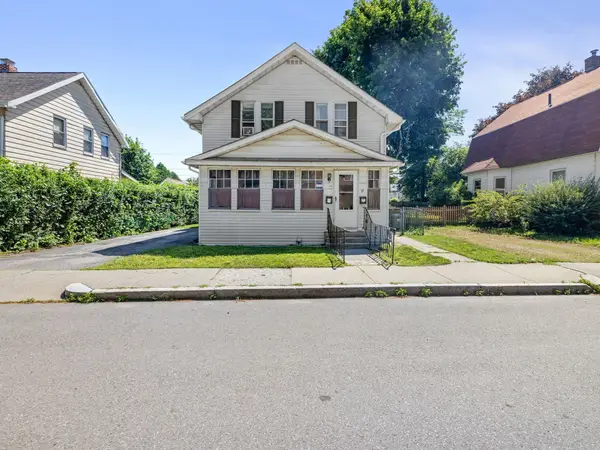 $499,900Coming Soon4 beds 2 baths1,889 sq. ft.
17 Tampa St, Worcester, MA 01604
MLS# 73598530Listed by: Mathieu Newton Sotheby's International Realty - Coming Soon
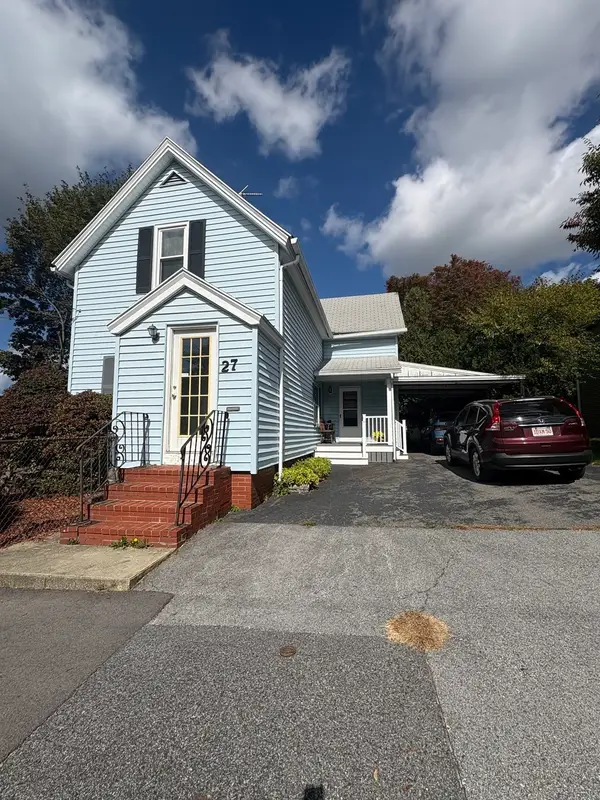 $389,900Coming Soon2 beds 1 baths1,412 sq. ft.
27 Greendale Ave, Worcester, MA 01606
MLS# 73598218Listed by: Realty Vision - New
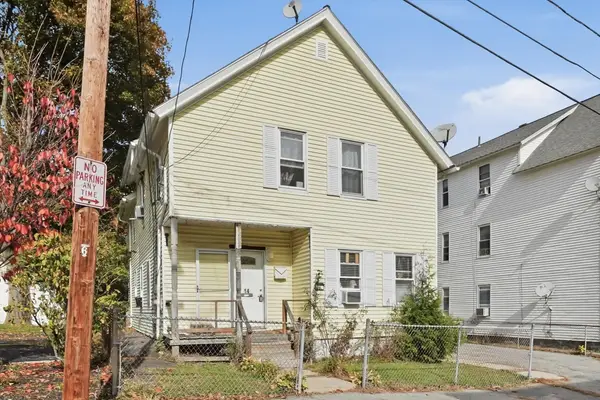 $399,000Active3 beds 2 baths1,890 sq. ft.
14 Reeves St, Worcester, MA 01607
MLS# 73600050Listed by: Citylight Realty - New
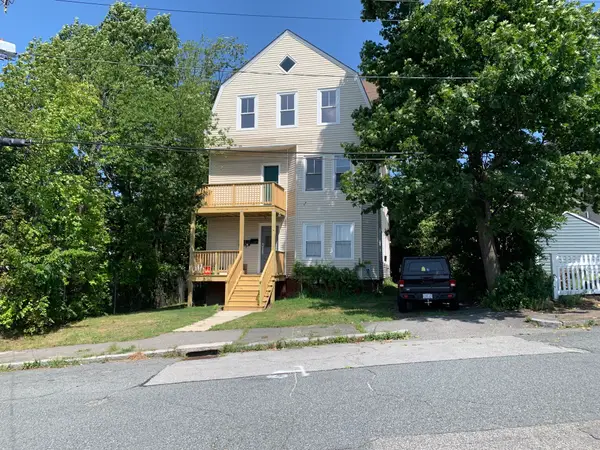 $689,900Active6 beds 3 baths3,852 sq. ft.
9 Andover St, Worcester, MA 01606
MLS# 73600023Listed by: Parent Real Estate - Open Sun, 3 to 4:30pmNew
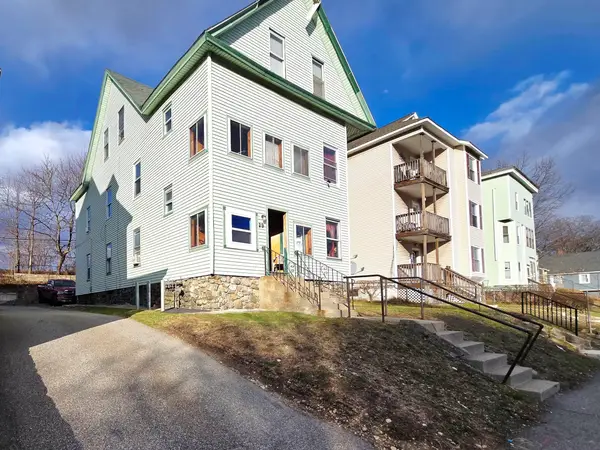 $519,900Active9 beds 3 baths2,746 sq. ft.
29 Cambridge St, Worcester, MA 01603
MLS# 73599946Listed by: Property Investors & Advisors, LLC - Open Sun, 2:30 to 4pmNew
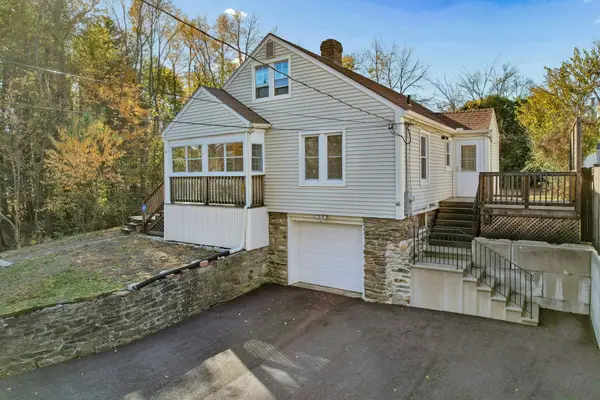 $355,000Active3 beds 1 baths1,449 sq. ft.
46 Cleveland Avenue, Worcester, MA 01603
MLS# 73599929Listed by: Keller Williams Boston MetroWest - New
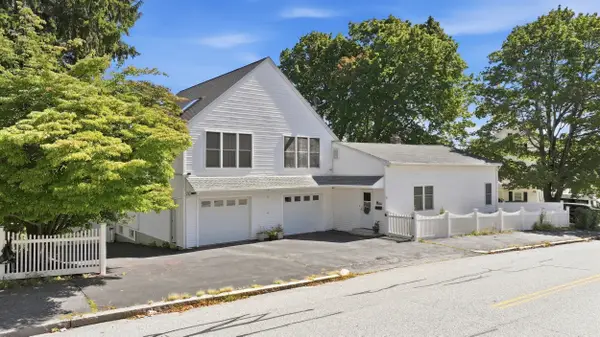 $589,900Active5 beds 3 baths2,700 sq. ft.
6 Harrington Way, Worcester, MA 01604
MLS# 73599817Listed by: Keller Williams Pinnacle Central - Open Sun, 1 to 2pmNew
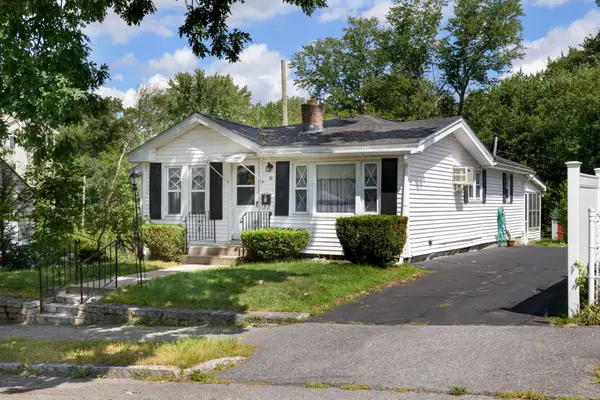 $320,000Active2 beds 1 baths945 sq. ft.
33 Warner Ave, Worcester, MA 01604
MLS# 73599792Listed by: Real Broker MA, LLC - New
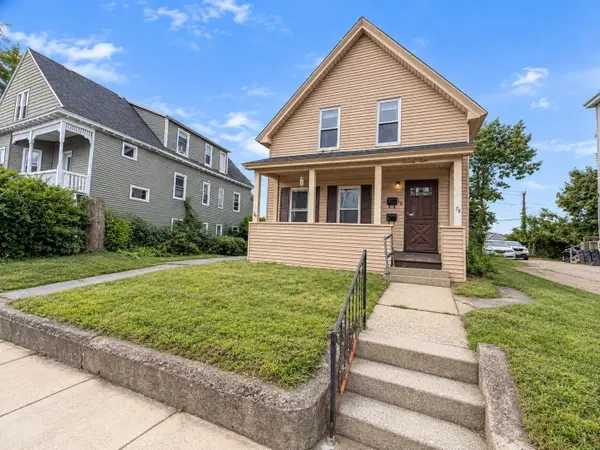 $569,900Active6 beds 2 baths3,168 sq. ft.
78 Birch St, Worcester, MA 01603
MLS# 73599737Listed by: Century 21 Custom Home Realty - New
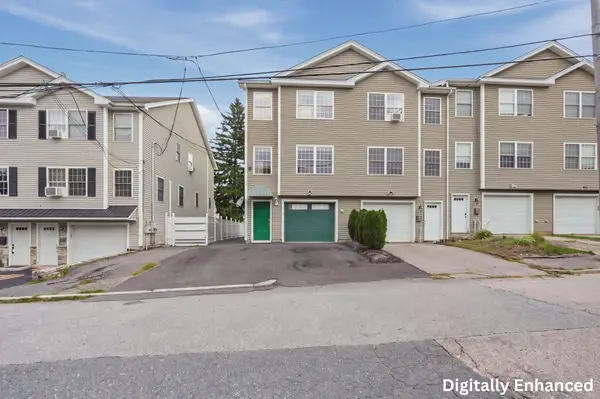 $569,000Active4 beds 3 baths2,301 sq. ft.
51 Randall Street, Worcester, MA 01606
MLS# 73599753Listed by: Lamacchia Realty, Inc.


Protect your home and budget from life's surprises with an Assurant Home Warranty, backed by a partner that supports you through every step of homeownership. Explore Plans.
© 2026 Better Homes and Gardens Real Estate LLC. An Anywhere Real Estate company. All rights reserved. Better Homes and Gardens® Real Estate is a registered trademark owned by Meredith Operations Corporation, licensed to Better Homes and Gardens Real Estate LLC and used with permission. Better Homes and Gardens Real Estate LLC fully supports the principles of the Fair Housing Act and the Equal Opportunity Act. Listing information is deemed reliable but is not guaranteed accurate.
Each office is independently owned and operated.
Any services or products provided by third parties are not provided by, affiliated with or related to Better Homes and Gardens Real Estate LLC, or its affiliated companies.